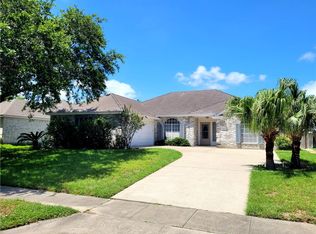
Fabulous 4-bedroom, 2.5-bath home nestled in the established Yorkshire Estates neighborhood! From the moment you step through the grand entry, you'll be welcomed by a light color palette and an abundance of windows that fill the home with natural light, creating a warm, inviting atmosphere. Recent updates include interior paint and carpet. Offering 2049 square feet of thoughtfully designed living space, this spacious floor plan features two dining areas and a large living room, providing the perfect setting for everyday living, family gatherings, and entertaining guests. The well-appointed kitchen offers custom cabinetry, stainless steel appliances, and an abundance of counter space and storage, making meal preparation both convenient and enjoyable. The spacious primary suite is conveniently located on the first floor and offers plenty of room for all your furniture. The en-suite bathroom features dual vanities, a walk-in shower, and a spa-style soaking tub, creating the perfect retreat to relax and unwind. Upstairs, you'll find generously sized secondary bedrooms that provide flexibility for family, guests, or a home office. Step outside to the expansive backyard, where you'll enjoy plenty of space for weekend barbecues, outdoor activities, and making lasting memories with family and friends. Conveniently located just minutes from NAS Corpus Christi, Texas A&M University–Corpus Christi, hospitals, shopping, restaurants, excellent schools, and the beautiful beaches of the Texas Gulf Coast, this exceptional home offers the perfect blend of comfort, convenience, and location. Don't miss your opportunity to make it yours!
For sale
$284,900
5109 Toledo Dr, Corpus Christi, TX 78413
4beds
2,049sqft
:
Get pre-qualified$2,020/mo
Single Family Residence
Built in 1996
6,943 Square Feet Lot
$-- Zestimate®
$139/sqft
$-- HOA
What's special
Expansive backyardSpacious floor planStainless steel appliancesGrand entryTwo dining areasSpa-style soaking tubCustom cabinetry
- 1 day |
- 517 |
- 76 |
Zillow last checked:
Listing updated:
Listed by:
Jeff Willis 361-947-9635,
Amy Willis & Associates, LLC
Source: South Texas MLS,MLS#: 479914 Originating MLS: Corpus Christi
Originating MLS: Corpus ChristiFacts & features
Interior
Bedrooms & bathrooms
- Bedrooms: 4
- Bathrooms: 3
- Full bathrooms: 2
- 1/2 bathrooms: 1
Heating
- Central, Electric
Cooling
- Central Air
Appliances
- Included: Dishwasher, Electric Oven, Electric Range, Microwave
- Laundry: Washer Hookup, Dryer Hookup
Features
- Primary Downstairs, Other
- Flooring: Carpet, Tile
- Has fireplace: Yes
- Fireplace features: Wood Burning
Interior area
- Total structure area: 2,049
- Total interior livable area: 2,049 sqft
Video & virtual tour
Property
Parking
- Total spaces: 4
- Parking features: Attached, Concrete, Front Entry, Garage
- Attached garage spaces: 2
Features
- Levels: Two
- Stories: 2
- Patio & porch: Open, Patio
- Pool features: None
- Fencing: Wood
Lot
- Size: 6,943 Square Feet
- Features: Interior Lot
Details
- Parcel number: 994800050020
Construction
Type & style
- Home type: SingleFamily
- Property subtype: Single Family Residence
Materials
- Brick, HardiPlank Type
- Foundation: Slab
- Roof: Shingle
Condition
- Year built: 1996
Utilities & green energy
- Sewer: Public Sewer
- Water: Public
- Utilities for property: Sewer Available, Water Available
Community & HOA
Community
- Subdivision: Yorkshire Estates
HOA
- Has HOA: No
Location
- Region: Corpus Christi
Financial & listing details
- Price per square foot: $139/sqft
- Date on market: 7/25/2026
- Cumulative days on market: 2 days
- Listing agreement: Exclusive Right To Sell
- Listing terms: Cash,Conventional,FHA,VA Loan
Estimated market value
Not available
Estimated sales range
Not available
Not available
Price history
| Date | Event | Price |
|---|---|---|
| 7/25/2026 | Listed for sale | $284,900$139/sqft |
Source:  South Texas MLS #479914 Report a problem South Texas MLS #479914 Report a problem | ||
Public tax history
Tax history is unavailable.
Monthly payment
Est. payment
Payment breakdown
Explore the cost of this home by adjusting the details. Changes won't be saved.Climate risks
Neighborhood: South Side
Nearby schools
GreatSchools rating
- 8/10Jones Elementary SchoolGrades: PK-5Distance: 0.1 mi
- 6/10Grant Middle SchoolGrades: 6-8Distance: 1.4 mi
- 3/10Carroll High SchoolGrades: 9-12Distance: 2.8 mi
Schools provided by the listing agent
- Elementary: Jones
- Middle: Grant
- High: Carroll
- District: Corpus Christi ISD
Source: South Texas MLS. This data may not be complete. We recommend contacting the local school district to confirm school assignments for this home.
- $292,3004 bd-- ba1.9k sqft5109 Toledo Dr #2, Corpus Christi, TX 78413Off Market
- $307,500-- bd-- ba1.7k sqft5101 Toledo Dr, Corpus Christi, TX 78413Off Market
- $291,8004 bd2 ba1.9k sqft5113 Toledo Dr, Corpus Christi, TX 78413Off Market
- $308,5002 bd-- ba2.1k sqft5102 Yokosuka Dr, Corpus Christi, TX 78413Off Market
- $273,600-- bd-- ba1.7k sqft5106 Yokosuka Dr, Corpus Christi, TX 78413Off Market
- $311,1005 bd3 ba2k sqft5117 Toledo, Corpus Christi, TX 78411Off Market
- $305,2003 bd2 ba2k sqft5110 Yokosuka Dr, Corpus Christi, TX 78413Off Market
- $230,8003 bd2 ba1.7k sqft5110 Toledo Dr, Corpus Christi, TX 78413Off Market
A local agent can set up tours, give advice and negotiate with sellers.
A local lender can help you make sure your offer is ready when you are.
Similar homes
- $315,0003 bd2 ba2.3k sqft4634 Megal Dr, Corpus Christi, TX 78413For Sale
 MLS ID #479810, Julie Strayer, Keller Williams Coastal Bend. South Texas MLS
 - $289,9004 bd2 ba2k sqft4914 Kerrville Dr, Corpus Christi, TX 78413For Sale
 MLS ID #476672, Joaquin Granados, Prime Real Estate. South Texas MLS
 - $307,5004 bd3 ba2.7k sqft7705 Jacinto Cir, Corpus Christi, TX 78413Auction
 Xome
Xome - $295,0004 bd2 ba1.8k sqft7802 Jim Wells Dr, Corpus Christi, TX 78413For Sale
 MLS ID #477459, Michael Alexander, Corpus Christi Realty Group. South Texas MLS
 - $270,0003 bd3 ba1.7k sqft5106 Cavendish Dr, Corpus Christi, TX 78413For SaleMLS ID #477744, Stephanie Saenz, Saenz Real Estate Co.. South Texas MLS
- $299,5004 bd2 ba1.8k sqft4910 Lake Livingston Dr, Corpus Christi, TX 78413For SaleMLS ID #473984, Cynthia Tobar, RE/MAX Professionals. South Texas MLS
- $299,9003 bd3 ba1.9k sqft5118 Toledo Dr, Corpus Christi, TX 78413For SaleMLS ID #475835, Justin Colmenero, Prime Real Estate. South Texas MLS
- $309,9004 bd3 ba2.4k sqft7210 Saint James Ct, Corpus Christi, TX 78413For SaleMLS ID #470847, Rene Ebelt, Coastline Properties. South Texas MLS
- $315,0005 bd3 ba2.3k sqft4710 Lake Huron Dr, Corpus Christi, TX 78413For SaleMLS ID #478241, Crystal Dobbs, Corpus Christi Realty Group. South Texas MLS
- $289,9003 bd2 ba1.6k sqft7709 Jim Wells Dr, Corpus Christi, TX 78413For SaleMLS ID #475396, Valerie Recio, Compass RE Texas, LLC.. South Texas MLS
- $258,8883 bd2 ba1.7k sqft7018 Powderhorn Ct, Corpus Christi, TX 78413For SaleMLS ID #47913190, Jason Rodriguez, Keller Williams Preferred. HAR
- $279,9003 bd2 ba1.6k sqft4961 Shadowbend Dr, Corpus Christi, TX 78413For SaleMLS ID #477737, Donald Ray Girdy, KM Premier Real Estate. South Texas MLS
- $299,9003 bd2 ba2k sqft5448 Oso Pkwy, Corpus Christi, TX 78413For SaleMLS ID #476365, Libby Edwards, Prime Real Estate. South Texas MLS
- $285,0003 bd2 ba1.9k sqft6709 Whitewing Dr, Corpus Christi, TX 78413For SaleMLS ID #477164, Justine Cornell, Texas Ally Real Estate Group. South Texas MLS
- $279,9993 bd2 ba1.6k sqft4649 Spring Fork Dr, Corpus Christi, TX 78413For SaleMLS ID #471369, Carla Daniels, Keller Williams Coastal Bend. South Texas MLS
- $249,9003 bd3 ba1.6k sqft6941 Braesvalley Dr, Corpus Christi, TX 78413For SaleMLS ID #479201, Chris Montalvo, Mirabal Montalvo & Associates. South Texas MLS
- $309,0004 bd3 ba1.9k sqft7310 Elm Hollow Dr, Corpus Christi, TX 78413For SaleMLS ID #476039, Jason Flores, eXp Realty LLC. South Texas MLS
- $299,9003 bd2 ba1.9k sqft4501 Stony Creek Dr, Corpus Christi, TX 78413For SaleMLS ID #478423, Mylin Anandula, LPT Realty, LLC. South Texas MLS
- $319,0003 bd2 ba1.7k sqft7029 Chiswick Dr, Corpus Christi, TX 78413For SaleMLS ID #467350, Justin Colmenero, Prime Real Estate. South Texas MLS
- $279,9003 bd2 ba1.9k sqft6642 Mountain Wood Dr, Corpus Christi, TX 78413For SaleMLS ID #476012, Gene Guernsey, Gene Guernsey & Assoc.Realtors. South Texas MLS
