Charming one-level living in a wonderful, established community and this home is move-in ready and filled with thoughtful updates and storage at every turn.
The main floor offers effortless, single-level convenience with a smart, floor plan. A generous pantry sits just off the kitchen, while the walk-in closet welcomes you in from the garage, plus a handy mudroom at the garage-to-home entry to keep everyday life organized. Upstairs, you'll find two additional bedrooms and a bright, flexible loft area.
The lower level is a blank canvas ready for your vision and complete with a 3/4 bath and a fantastic entertaining space that's already set up with a pool table. And the extra-deep garage, plenty of room for storage, tools, and work benches.
Outside, the sellers have poured love into every corner: lush landscaping with perennial flowers, a fenced productive garden with fantastic soil for growing, newly added trees, and gutter screens for easy upkeep. Enjoy memorable, quiet evenings, all fewer than 10 minutes from St. Croix Falls for all your shopping needs.
Come take a look and this could be the home you've been waiting for.
Pending
$250,000
511 5th St, Centuria, WI 54824
3beds
2,000sqft
Single Family
Built in 1920
0.48 Acres Lot
$251,900 Zestimate®
$125/sqft
$-- HOA
What's special
- 23 days
- 512
- 34
Likely to sell faster than
Zillow last checked:
Listing updated:
Listed by:
Amy Lametti 651-246-1747,
Keller Williams Premier Realty
Source: NorthstarMLS as distributed by MLS GRID,MLS#: 7141276
Facts & features
Interior
Bedrooms & bathrooms
- Bedrooms: 3
- Bathrooms: 2
- Full bathrooms: 1
- 3/4 bathrooms: 1
Bedroom
- Level: Main
- Area: 120 Square Feet
- Dimensions: 10x12
Bedroom 2
- Level: Upper
- Area: 168 Square Feet
- Dimensions: 12x14
Bedroom 3
- Level: Upper
- Area: 140 Square Feet
- Dimensions: 10x14
Bathroom
- Level: Main
- Area: 30 Square Feet
- Dimensions: 5x6
Bathroom
- Level: Basement
- Area: 45 Square Feet
- Dimensions: 5x9
Dining room
- Level: Main
- Area: 112 Square Feet
- Dimensions: 8x14
Kitchen
- Level: Main
- Area: 154 Square Feet
- Dimensions: 11x14
Laundry
- Level: Main
- Area: 25 Square Feet
- Dimensions: 5x5
Living room
- Level: Main
- Area: 150 Square Feet
- Dimensions: 10x15
Loft
- Level: Upper
- Area: 126 Square Feet
- Dimensions: 9x14
Other
- Level: Basement
Walk in closet
- Level: Main
- Area: 48 Square Feet
- Dimensions: 6x8
Heating
- Forced Air
Cooling
- Central Air
Appliances
- Included: Dishwasher, Electric Water Heater, Microwave, Refrigerator, Stainless Steel Appliance(s), Washer
- Laundry: Electric Dryer Hookup, Laundry Room, Main Level, Washer Hookup
Features
- Basement: Block,Full,Partially Finished,Storage Space,Sump Basket,Sump Pump
- Has fireplace: No
Interior area
- Total structure area: 3,200
- Total interior livable area: 2,000 sqft
- Finished area above ground: 2,000
- Finished area below ground: 0
Video & virtual tour
Property
Parking
- Total spaces: 2
- Parking features: Attached, Covered, Asphalt, Electric, Garage Door Opener, Garage, Paved Lot, Storage
- Attached garage spaces: 2
- Has uncovered spaces: Yes
- Details: Garage Dimensions (29x22)
Accessibility
- Accessibility features: None
Features
- Levels: One and One Half
- Stories: 1.5
- Pool features: None
- Fencing: None
Lot
- Size: 0.48 Acres
- Dimensions: 140 x 150
- Features: Tree Coverage - Medium
Details
- Foundation area: 1200
- Parcel number: 111003230000
- Zoning description: Residential-Single Family
Construction
Type & style
- Home type: SingleFamily
- Property subtype: Single Family
Materials
- Block, Concrete, Frame
- Roof: Age 8 Years or Less,Asphalt
Condition
- New construction: No
- Year built: 1920
Utilities & green energy
- Electric: 200+ Amp Service, Power Company: We Energies
- Gas: Natural Gas
- Sewer: City Sewer/Connected
- Water: City Water/Connected
Community & HOA
Community
- Subdivision: Original V Centuria
HOA
- Has HOA: No
Location
- Region: Centuria
Financial & listing details
- Price per square foot: $125/sqft
- Tax assessed value: $223,600
- Annual tax amount: $2,463
- Date on market: 9/9/2026
- Cumulative days on market: 20 days
- Road surface type: Paved
Estimated market value
$251,900
$239,000 - $264,000
$1,922/mo
Price history
| Date | Event | Price |
|---|---|---|
| 9/22/2026 | Pending sale | $250,000$125/sqft |
Source:  NorthstarMLS as distributed by MLS GRID #7141276 Report a problem NorthstarMLS as distributed by MLS GRID #7141276 Report a problem | ||
| 9/18/2026 | Listing removed | $250,000$125/sqft |
Source: NorthstarMLS as distributed by MLS GRID #7141276 Report a problem | ||
| 9/9/2026 | Listed for sale | $250,000+10.4%$125/sqft |
Source: NorthstarMLS as distributed by MLS GRID #7141276 Report a problem | ||
| 6/30/2025 | Sold | $226,497+3%$113/sqft |
Source: NorthstarMLS as distributed by MLS GRID #6723982 Report a problem | ||
| 5/19/2025 | Listed for sale | $219,900+69.2%$110/sqft |
Source: NorthstarMLS as distributed by MLS GRID #6723982 Report a problem | ||
| 10/24/2018 | Sold | $130,000$65/sqft |
Source: Public Record Report a problem | ||
| 8/30/2018 | Listed for sale | $130,000+420%$65/sqft |
Source: Edina Realty, Inc., a Berkshire Hathaway affiliate #4998582 Report a problem | ||
| 10/22/2014 | Sold | $25,000$13/sqft |
Source: Public Record Report a problem | ||
Public tax history
| Year | Property taxes | Tax assessment |
|---|---|---|
| 2025 | $2,429 -6.5% | $137,700 |
| 2024 | $2,597 +9.4% | $137,700 |
| 2023 | $2,373 +20.5% | $137,700 |
| 2022 | $1,970 +59.1% | $137,700 +137.4% |
| 2021 | $1,238 +73.4% | $58,000 |
| 2020 | $714 +4.8% | -- |
| 2019 | $681 -47.9% | -- |
| 2018 | $1,307 +1.3% | $58,000 |
| 2017 | $1,290 +0.4% | $58,000 |
| 2016 | $1,285 +2.7% | $58,000 |
| 2015 | $1,252 -3.5% | $58,000 |
| 2013 | $1,297 -6.5% | $58,000 -23.5% |
| 2012 | $1,386 -3.3% | $75,800 |
| 2011 | $1,434 -5.6% | $75,800 |
| 2010 | $1,518 +7.4% | $75,800 |
| 2009 | $1,413 | $75,800 |
Find assessor info on the county website
Monthly payment
Est. payment
Payment breakdown
Explore the cost of this home by adjusting the details. Changes won't be saved.Climate risks
Neighborhood: 54824
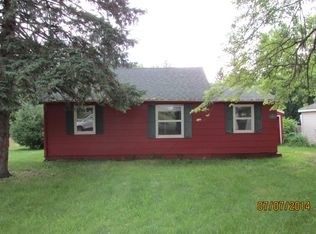
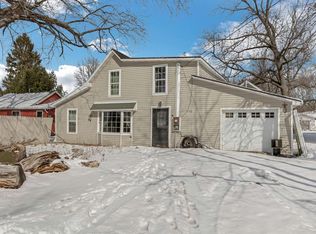
Similar homes
- $245,0002 bd1 ba1.2k sqft2119 190th St, Centuria, WI 54824For Sale
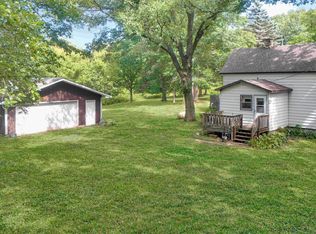
 MLS ID #7137414, Benjamin D Wheeler, EXP Realty, LLC. NorthstarMLS as distributed by MLS GRID
 - $237,5003 bd2 ba1k sqft355 West St, Taylors Falls, MN 55084For Sale
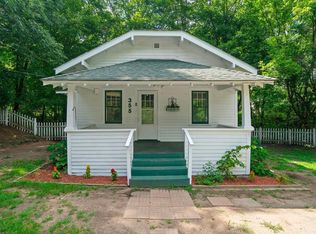 MLS ID #7129702, Jennifer Oseth, Fish MLS Realty. NorthstarMLS as distributed by MLS GRID
 - $299,9993 bd2 ba1.7k sqft2079 State Highway 35, Milltown, WI 54858For Sale
 MLS ID #7132029, Carrie M Paulson, RE/MAX Team 1 Realty. NorthstarMLS as distributed by MLS GRID
 - $268,5002 bd1 ba1.3k sqft112 Basil St, Balsam Lake, WI 54810For Sale
 MLS ID #7149544, Kelly Lundquist, EXP Realty, LLC. NorthstarMLS as distributed by MLS GRID
 - $250,0003 bd2 ba1.9k sqft319 Valley St, Amery, WI 54001For SaleMLS ID #7121066, Andrea Rochon, eXp Realty. NorthstarMLS as distributed by MLS GRID
- $255,9005 bd2 ba1.8k sqft404 S Main St, Luck, WI 54853For SaleMLS ID #7137517, Melissa S Jones, Century 21 Affiliated. NorthstarMLS as distributed by MLS GRID
- $265,0003 bd2 ba1.9k sqft315 Hillcrest Dr, Amery, WI 54001For SaleMLS ID #7136527, Shawn German, Realty ONE Group SIMPLIFIED. NorthstarMLS as distributed by MLS GRID
- $300,0003 bd2 ba2k sqft699 1st St E, Amery, WI 54001For SaleMLS ID #7127088, Angela Fesenmaier, Realty ONE Group SIMPLIFIED. NorthstarMLS as distributed by MLS GRID
- $319,0004 bd1 ba1.9k sqft359 Briar Ln, Taylors Falls, MN 55084For SaleMLS ID #7140194, Lonn Lineker, Compass Realty Group. NorthstarMLS as distributed by MLS GRID
- $257,0002 bd2 ba1k sqft512 Eric Dr, Osceola, WI 54020For SaleMLS ID #7130908, Chris M. Siverhus, RE/MAX Synergy. NorthstarMLS as distributed by MLS GRID
- $249,9004 bd2 ba2.4k sqft507 Birch St E, Frederic, WI 54837For SaleMLS ID #7096835, Greg Letch, Art Anderson Realty. NorthstarMLS as distributed by MLS GRID
- $359,9003 bd2 ba1.7k sqft483 Maple St, Taylors Falls, MN 55084For SaleMLS ID #7145178, Bryan M Cox, True Neighbor Realty. NorthstarMLS as distributed by MLS GRID
- $274,9002 bd2 ba1.3k sqft1303 Prairie Ln, Saint Croix Falls, WI 54024For SaleMLS ID #7129661, The Leonhardt Team, Coldwell Banker Realty. NorthstarMLS as distributed by MLS GRID
- $375,0004 bd2 ba2.2k sqft815 Colby St, Taylors Falls, MN 55084For SaleMLS ID #7121814, Mindy Stolts, Homes Plus Realty. NorthstarMLS as distributed by MLS GRID
- $325,0004 bd2 ba2.3k sqft2488 Sunny Acres Ln, Saint Croix Falls, WI 54024For SaleMLS ID #7140816, Sheri M Rude, Edina Realty, Inc.. NorthstarMLS as distributed by MLS GRID
- $223,0004 bd2 ba1.5k sqft30 N 1st St, Luck, WI 54853For SaleMLS ID #7092317, Kari Francois, LPT Realty, LLC. NorthstarMLS as distributed by MLS GRID
