ATTRACTIVE HOME in a quiet desireable neighborhood is well built & VALUE PRICED. Split 3/2. Roof replaced in 2017. Stunningly beautiful kitchen granite counter tops upgraded in 2022. Oversized garage with new paint 2026. All appliances working. Screened porch w/nat gas. Seperate office/game room or personal gym. Bathroom upgrades in 2022- new toilets. New flooring added about 2018. Shed in the backyard is block & has electricty. A/C unit inspected/serviced 2024. Exterior paint is in excellent condition. Front yard is landscaped. City water, septic, and natural gas. Distant views of Sedona red rocks. Within 2 miles is a park, banking, grocery stores, gas station, hardware, biking trails. This home is an EASY DECISION! Enjoy the beauty of high desert living and the comfort of your new home.
Pending
Price cut: $10K (5/22)
$529,000
511 CASNER Drive, Clarkdale, AZ 86324
3beds
1,894sqft
:
Get pre-qualified$3,154/mo
Single Family Residence
Built in 2001
0.39 Acres Lot
$518,600 Zestimate®
$279/sqft
$-- HOA
What's special
Oversized garageNew flooringFront yard is landscapedBathroom upgrades
- 76 days |
- 92 |
- 4 |
Zillow last checked:
Listing updated:
Listed by:
Jack Whiteside 928-554-5021,
Sunhaven Real Estate
Source: ARMLS,MLS#: 7026364
Facts & features
Interior
Bedrooms & bathrooms
- Bedrooms: 3
- Bathrooms: 2
- Full bathrooms: 2
Heating
- Natural Gas
Cooling
- Central Air, Ceiling Fan(s)
Appliances
- Included: Water Softener Owned, Refrigerator, Built-in Microwave, Dishwasher, Disposal, Gas Oven
- Laundry: Inside, Gas Dryer Hookup, None
Features
- High Speed Internet, Granite Counters, Double Vanity, Eat-in Kitchen, Breakfast Bar, No Interior Steps, Vaulted Ceiling(s), Pantry, Full Bth Master Bdrm, Separate Shwr & Tub
- Flooring: Vinyl, Tile, Wood
- Windows: Screens, Skylight(s), Double Pane Windows
- Has basement: No
- Number of fireplaces: 1
- Fireplace features: Living Room, Gas
Interior area
- Total structure area: 1,894
- Total interior livable area: 1,894 sqft
Property
Parking
- Total spaces: 3
- Parking features: Attached, Garage Door Opener, Extended Length Garage
- Attached garage spaces: 2
- Uncovered spaces: 1
Features
- Stories: 1
- Patio & porch: Covered
- Exterior features: Rain Gutters, Screened in Patio(s)
- Spa features: None
- Fencing: None
- Has view: Yes
- View description: Desert, Red Rocks/Boulders, Mountain(s)
Lot
- Size: 0.39 Acres
- Features: East/West Exposure, Desert Front, Natural Desert Back
Details
- Additional structures: Shed(s)
- Parcel number: 40629218
Construction
Type & style
- Home type: SingleFamily
- Architectural style: Contemporary,Ranch
- Property subtype: Single Family Residence
Materials
- Stucco, Wood Frame, Painted, Block
- Foundation: Slab
- Roof: Tile
Condition
- Year built: 2001
Details
- Builder name: Backus
Utilities & green energy
- Water: City Water
- Utilities for property: Phone Available, Natural Gas Connected, Natural Gas Available
Community & HOA
Community
- Features: Pickleball, Playground, Biking/Walking Path
- Subdivision: MINGUS VIEW ESTATES
HOA
- Has HOA: No
- Services included: No Fees
Location
- Region: Clarkdale
Financial & listing details
- Price per square foot: $279/sqft
- Tax assessed value: $353,822
- Annual tax amount: $2,866
- Date on market: 5/10/2026
- Cumulative days on market: 76 days
- Ownership: Fee Simple
- Road surface type: Paved, Asphalt
Estimated market value
$518,600
$493,000 - $545,000
$2,391/mo
Price history
| Date | Event | Price |
|---|---|---|
| 6/25/2026 | Pending sale | $529,000$279/sqft |
Source:  ARMLS #7026364 Report a problem ARMLS #7026364 Report a problem | ||
| 5/22/2026 | Price change | $529,000-1.9%$279/sqft |
Source: ARMLS #7026364 Report a problem | ||
| 5/10/2026 | Listed for sale | $539,000+117.3%$285/sqft |
Source: ARMLS #7026364 Report a problem | ||
| 2/26/2015 | Sold | $248,000+13.8%$131/sqft |
Source: ARMLS #505758 Report a problem | ||
| 10/12/2012 | Sold | $218,000-3.1%$115/sqft |
Source: ARMLS #134219 Report a problem | ||
| 9/19/2012 | Listed for sale | $225,000+19.1%$119/sqft |
Source: Coldwell Banker Mabery #134219 Report a problem | ||
| 7/25/2001 | Sold | $188,900+372.3%$100/sqft |
Source: Public Record Report a problem | ||
| 11/13/2000 | Sold | $40,000+2.7%$21/sqft |
Source: Public Record Report a problem | ||
| 3/14/1995 | Sold | $38,960$21/sqft |
Source: Public Record Report a problem | ||
Public tax history
| Year | Property taxes | Tax assessment |
|---|---|---|
| 2025 | $2,742 +3.5% | $25,807 +5% |
| 2024 | $2,649 +1.6% | $24,578 -39.9% |
| 2023 | $2,607 -3.6% | $40,886 +17.6% |
| 2022 | $2,705 +1.8% | $34,768 +6.4% |
| 2021 | $2,656 +1.9% | $32,687 -3.2% |
| 2020 | $2,606 +4.1% | $33,773 |
| 2019 | $2,503 | -- |
| 2018 | -- | -- |
| 2017 | -- | -- |
| 2016 | -- | -- |
| 2015 | -- | -- |
| 2014 | -- | -- |
| 2013 | -- | -- |
| 2012 | -- | -- |
| 2011 | $2,054 | $18,412 |
| 2010 | -- | -- |
| 2009 | $1,804 +7.4% | -- |
| 2008 | $1,680 | -- |
| 2007 | -- | -- |
| 2006 | -- | -- |
| 2005 | -- | -- |
| 2004 | -- | -- |
| 2003 | -- | -- |
| 2002 | -- | -- |
| 2001 | -- | -- |
Find assessor info on the county website
Monthly payment
Est. payment
Payment breakdown
Explore the cost of this home by adjusting the details. Changes won't be saved.Climate risks
Neighborhood: 86324
Nearby schools
GreatSchools rating
- 2/10Cottonwood Educational ServicesGrades: PK-12Distance: 1.5 mi
- NAArizona Izone InstituteGrades: K-12Distance: 1.5 mi
- 5/10Dr Daniel Bright SchoolGrades: PK-8Distance: 2.5 mi
Schools provided by the listing agent
- Elementary: Cottonwood Education Services
- Middle: Cottonwood Education Services
- District: Cottonwood-Oak Creek Elementary District
Source: ARMLS. This data may not be complete. We recommend contacting the local school district to confirm school assignments for this home.
- $450,7003 bd1 ba1.4k sqft491 Casner Dr, Clarkdale, AZ 86324Off Market
- $450,0003 bd2 ba1.6k sqft515 Casner Dr, Clarkdale, AZ 86324Off Market
- $434,800-- bd-- ba1.5k sqft581 Antelope Dr, Clarkdale, AZ 86324Off Market
- $553,000-- bd-- ba2.2k sqft571 Antelope Dr, Clarkdale, AZ 86324Off Market
- $470,800-- bd-- ba1.8k sqft490 Casner Dr, Clarkdale, AZ 86324Off Market
- $520,8003 bd2 ba1.7k sqft481 Casner Dr, Clarkdale, AZ 86324Off Market
- $448,3003 bd2 ba1.6k sqft521 Casner Dr, Clarkdale, AZ 86324Off Market
- $504,500-- bd-- ba2k sqft541 Sky Dr, Clarkdale, AZ 86324Off Market
A local agent can set up tours, give advice and negotiate with sellers.
Similar homes
- $625,0003 bd3 ba1.7k sqft1621 PANORAMA Way, Clarkdale, AZ 86324For Sale
 MLS ID #7041913, Thomas Garrow, Coldwell Banker Realty. ARMLS
 - $489,0003 bd2 ba1.7k sqft1355 E RIDGEVIEW Drive, Cottonwood, AZ 86326For Sale
 MLS ID #7056640, Brenda Powell, HomeSmart. ARMLS
 - $424,0002 bd2 ba1.8k sqft622 King Copper Road, Clarkdale, AZ 86324For Sale
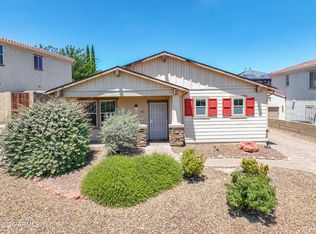 MLS ID #7053127, Jack Whiteside, Sunhaven Real Estate. ARMLS
 - $550,0003 bd3 ba1.8k sqft1723 S GOLD RUSH Road, Cottonwood, AZ 86326For Sale
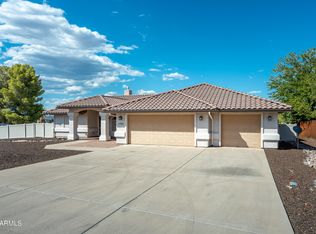 MLS ID #7051473, Sylvia G Ray, RealtyOneGroup Mountain Desert. ARMLS
 - $575,0003 bd2 ba1.7k sqft2053 W Golddust Circle, Cottonwood, AZ 86326For SaleMLS ID #7039778, Cami Goucher, Coldwell Banker Realty. ARMLS
- $485,0003 bd2 ba2.1k sqft3985 E ZALESKY Road, Cottonwood, AZ 86326For SaleMLS ID #6970880, Hunter Rauch, Chambers Realty Group. ARMLS
- $499,9953 bd2 ba1.9k sqft765 S SHOOTING STAR Drive, Cornville, AZ 86325For SaleMLS ID #7032568, Luminous Antonio, Luminous Realty. ARMLS
- $449,0003 bd2 ba1.9k sqft1203 S Settlers Circle, Cottonwood, AZ 86326For SaleMLS ID #7049827, Zachary Massey, Citiea. ARMLS
- $485,0003 bd2 ba1.5k sqft1835 HORSESHOE BEND Circle, Cottonwood, AZ 86326For SaleMLS ID #6996196, Tahona Epperson, Coldwell Banker Realty. ARMLS
- $625,0003 bd2 ba2.2k sqft2024 GOLDDUST Circle, Cottonwood, AZ 86326For SaleMLS ID #7037052, Carolyn Chivers, Coldwell Banker Realty. ARMLS
- $449,9003 bd2 ba1.8k sqft928 S 3RD Street, Cottonwood, AZ 86326For SaleMLS ID #7043771, Matt Peterson, Montezuma Realty. ARMLS
- $445,0003 bd2 ba1.7k sqft1380 E CRESTVIEW Drive, Cottonwood, AZ 86326For SaleMLS ID #7050689, Karen Boarman, Realty Executives Arizona Territory. ARMLS
- $445,0003 bd2 ba1.6k sqft912 S 3RD Street, Cottonwood, AZ 86326For SaleMLS ID #7047222, Robbie Weaver-Turk, Coldwell Banker Realty. ARMLS
- $479,0002 bd2 ba1.6k sqft5350 E WHISPER Ridge, Cornville, AZ 86325For SaleMLS ID #7045022, Cami Goucher, Coldwell Banker Realty. ARMLS
- $465,0003 bd2 ba1.8k sqft682 S SANTA FE Trail, Cornville, AZ 86325For SaleMLS ID #7034344, Sarah Metcalf, Realty ONE Group Mountain Desert. ARMLS
- $470,0002 bd2 ba1.7k sqft815 S Golf View Drive, Cornville, AZ 86325For SaleMLS ID #7052041, Denise Gaff, Coldwell Banker Northland. ARMLS
- $449,0002 bd2 ba1.6k sqft201 E PAPAGO Lane, Cottonwood, AZ 86326For SaleMLS ID #7001345, Julia Velo, Keller Williams Arizona Realty. ARMLS
- $465,0002 bd2 ba1.7k sqft6060 E Tee Time Court, Cornville, AZ 86325For SaleMLS ID #7029697, Lawrence Ault, eXp Realty. ARMLS
- $535,0003 bd2 ba1.8k sqft3925 E ORMAND Cove, Rimrock, AZ 86335For SaleMLS ID #7051300, Herbert Schock, RE/MAX Sedona. ARMLS
- $410,0002 bd2 ba1.7k sqft2645 E Lobo Circle, Cottonwood, AZ 86326For SaleMLS ID #7028162, Kimberly Hillen, Berkshire Hathaway HomeServices Arizona Properties. ARMLS
