Completely renovated inside and out, this 2-bedroom, 2-bath home in the city of Loudon offers easy single-level living with no steps The spacious open living area flows into a brand-new kitchen with custom cabinets and high-end Samsung appliances that convey. High ceilings add to the open feel, and all-new flooring runs throughout.
The owner's suite features a renovated bath with a gorgeous oversized walk-in shower. Both bathrooms are new, and the sellers are leaving the brand-new washer and dryer. Major updates are done: new wiring, new plumbing, and a new HVAC unit.
Outside, enjoy the fenced yard, a lovely patio, and a built-in brick BBQ grill that stays. Public water and sewer.
Whether you're an investor, a first-time buyer, or a couple looking to downsize, this move-in-ready home has everything on one level
Weekly garbage pick up is included in your property taxes. ($961.45 Yearly)
Utilities are provided by (LUB)
The average utility bill includes water, sewer, and electric and always under $200.00 monthly.
Pending
Price cut: $6.4K (11/1)
$253,500
511 Ferry St, Loudon, TN 37774
2beds
984sqft
Single Family Residence
Built in 1934
3,484 Square Feet Lot
$-- Zestimate®
$258/sqft
$-- HOA
What's special
Fenced yardGorgeous oversized walk-in showerLovely patioHigh ceilingsHigh-end samsung appliancesBuilt-in brick bbq grill
- 34 days
- 338
- 29
Zillow last checked:
Listing updated:
Listed by:
Susie Frost,
Keller Williams 865-977-0770
Source: East Tennessee Realtors,MLS#: 1359271
Facts & features
Interior
Bedrooms & bathrooms
- Bedrooms: 2
- Bathrooms: 2
- Full bathrooms: 2
Heating
- Central, Electric
Cooling
- Central Air, Ceiling Fan(s)
Appliances
- Included: Dishwasher, Disposal, Dryer, Microwave, Range, Refrigerator, Self Cleaning Oven, Washer
Features
- Pantry, Eat-in Kitchen
- Windows: Windows - Vinyl, Insulated Windows, Drapes
- Basement: Walk-Out Access,Crawl Space,Unfinished
- Has fireplace: No
- Fireplace features: None
Interior area
- Total structure area: 984
- Total interior livable area: 984 sqft
Property
Parking
- Parking features: On Street
- Has uncovered spaces: Yes
Features
- Exterior features: Prof Landscaped
- Has view: Yes
- View description: Country Setting, City
Lot
- Size: 3,484 Square Feet
- Dimensions: 100 x 100 x 36 x 34
- Features: Level
Details
- Parcel number: 041B F 002.00
Construction
Type & style
- Home type: SingleFamily
- Architectural style: Craftsman,Traditional
- Property subtype: Single Family Residence
Materials
- Wood Siding, Block, Brick, Frame
Condition
- Year built: 1934
Utilities & green energy
- Sewer: Public Sewer
- Water: Public
Community & HOA
Community
- Security: Smoke Detector(s)
- Subdivision: Town Of Loudon
Location
- Region: Loudon
Financial & listing details
- Price per square foot: $258/sqft
- Tax assessed value: $130,000
- Annual tax amount: $961
- Date on market: 10/17/2026
- Listing terms: New Loan,Cash,Conventional
Estimated market value
Not available
Estimated sales range
Not available
Not available
Price history
| Date | Event | Price |
|---|---|---|
| 11/16/2026 | Pending sale | $253,500$258/sqft |
Source:  East Tennessee Realtors #1359271 Report a problem | ||
| 11/1/2026 | Price change | $253,500-2.5%$258/sqft |
Source: East Tennessee Realtors #1359271 Report a problem | ||
| 10/17/2026 | Listed for sale | $259,900+13%$264/sqft |
Source: East Tennessee Realtors #1359271 Report a problem | ||
| 8/2/2023 | Sold | $230,000-6.1%$234/sqft |
Source: East Tennessee Realtors #1227526 Report a problem | ||
| 6/22/2023 | Pending sale | $245,000$249/sqft |
Source: East Tennessee Realtors #1227526 Report a problem | ||
| 6/22/2023 | Price change | $245,000$249/sqft |
Source: East Tennessee Realtors #1227526 Report a problem | ||
| 6/15/2023 | Listed for sale | $245,000-7.5%$249/sqft |
Source: East Tennessee Realtors #1230281 Report a problem | ||
| 6/12/2023 | Listing removed | $265,000$269/sqft |
Source: East Tennessee Realtors #1227526 Report a problem | ||
| 6/5/2023 | Price change | $265,000-3.3%$269/sqft |
Source: East Tennessee Realtors #1227526 Report a problem | ||
| 5/25/2023 | Price change | $274,000-1.8%$278/sqft |
Source: East Tennessee Realtors #1227526 Report a problem | ||
| 5/19/2023 | Listed for sale | $279,000+458%$284/sqft |
Source: East Tennessee Realtors #1227526 Report a problem | ||
| 5/28/2021 | Sold | $50,000+233.3%$51/sqft |
Source: Public Record Report a problem | ||
| 4/17/1995 | Sold | $15,000$15/sqft |
Source: Public Record Report a problem | ||
Public tax history
| Year | Property taxes | Tax assessment |
|---|---|---|
| 2025 | $961 | $32,500 |
| 2024 | $961 +13% | $32,500 |
| 2023 | $851 +62.7% | $32,500 +62.7% |
| 2022 | $523 | $19,975 |
| 2021 | -- | $19,975 +86.7% |
| 2020 | $325 | $10,700 |
| 2019 | $325 +2% | $10,700 |
| 2018 | $319 0% | $10,700 |
| 2017 | $319 -8.3% | $10,700 -6.6% |
| 2016 | $348 +0.1% | $11,450 |
| 2015 | $348 | $11,450 |
| 2014 | $348 | $11,450 |
| 2013 | -- | $11,450 |
| 2012 | $328 | $11,450 -1.7% |
| 2011 | $328 +7.6% | $11,650 |
| 2010 | $305 | $11,650 |
| 2009 | $305 -13.7% | $11,650 |
| 2008 | $353 +50% | $11,650 +46.1% |
| 2007 | $235 +1.4% | $7,975 |
| 2006 | $232 | $7,975 |
| 2005 | $232 -0.7% | $7,975 |
| 2004 | $234 +11.5% | $7,975 +11.5% |
| 2003 | $210 | $7,150 +0.1% |
| 2001 | -- | $7,144 -75% |
| 2000 | -- | $28,574 |
Find assessor info on the county website
Monthly payment
Est. payment
Payment breakdown
Explore the cost of this home by adjusting the details. Changes won't be saved.Climate risks
Neighborhood: 37774
Nearby schools
Schools provided by the listing agent
- Elementary: Loudon
- Middle: Fort Loudoun
- High: Loudon
Source: East Tennessee Realtors. This data may not be complete. We recommend contacting the local school district to confirm school assignments for this home.
Similar homes
- $224,9002 bd2 ba1.1k sqft901 Valley Vista Dr, Loudon, TN 37774Active
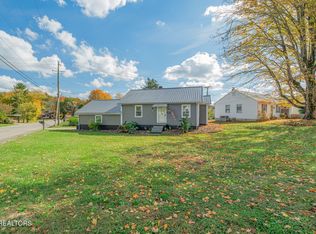
 MLS ID #1361313, Brittany Vaughn, Realty Executives Main Street. East Tennessee Realtors
- $240,0002 bd1 ba804 sqft1128 Huffland Dr, Loudon, TN 37774Active
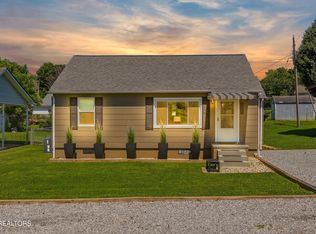 MLS ID #1345001, Kevin C Bookout, Realty One Group Ascend. East Tennessee Realtors
- $215,0003 bd1 ba980 sqft202 Collins St, Loudon, TN 37774Active
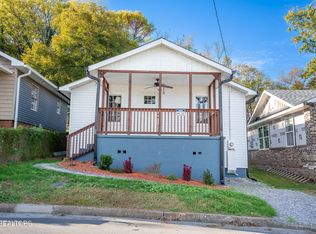 MLS ID #1360603, Leticia Carreto, Realty One Group Ascend. East Tennessee Realtors
- $267,9003 bd2 ba1.3k sqft902 Rosedale Ave, Loudon, TN 37774Active
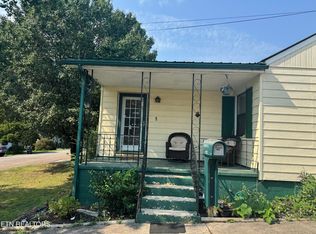 MLS ID #1349976, Peter Curtis, Tennessee Trust Realty. East Tennessee Realtors
- $219,0003 bd2 ba1.3k sqft608 Church St, Loudon, TN 37774ActiveMLS ID #1350535, Dawn Hewitt, Crye-Leike Realtors, Tellico Village. East Tennessee Realtors
- $189,9003 bd2 ba1.1k sqft1181 Carding Machine Rd, Loudon, TN 37774For Sale
 MLS ID #3528389, Donald Batho. RealTracs MLS as distributed by MLS GRID
- $290,0003 bd2 ba1.3k sqft20590 Steekee Rd, Loudon, TN 37774For SaleMLS ID #3634062, Joseph Brown. RealTracs MLS as distributed by MLS GRID
- $249,4502 bd1 ba881 sqft311 Bussell Ferry Rd, Lenoir City, TN 37771ActiveMLS ID #1360740, Hannah Murphy, Epique Realty. East Tennessee Realtors
- $--3 bd2 ba1.1k sqft131 Emerald Court Pl, Lenoir City, TN 37771ActiveMLS ID #1360924, Missy Houston, Legacy Realty & Auction. East Tennessee Realtors
- $217,4002 bd2 ba1.1k sqft410B Blair St, Loudon, TN 37774ActiveMLS ID #1356973, Abbott Mary, Capstone Realty Group. East Tennessee Realtors
- $279,9003 bd1 ba1k sqft392 Harrison Ave, Lenoir City, TN 37771For SaleMLS ID #3623370, Cindy Bengel. RealTracs MLS as distributed by MLS GRID
- $289,0003 bd2 ba1.1k sqft608 W 10th Ave, Lenoir City, TN 37771ActiveMLS ID #1349837, Cole Sitzlar, Keller Williams West Knoxville. East Tennessee Realtors
- $239,9003 bd1 ba1.3k sqft130 Oakland Ave, Lenoir City, TN 37771For SaleMLS ID #3598082, Carol Ann Williams. RealTracs MLS as distributed by MLS GRID
- $175,0003 bd2 ba900 sqft935 Summer St, Loudon, TN 37774ActiveMLS ID #1344459, Haley Wiggins, Keller Williams West Knoxville. East Tennessee Realtors
- $319,9002 bd1 ba1.1k sqft7329 Highway 70 E, Lenoir City, TN 37772For SaleMLS ID #3638341, Robert Saunders. RealTracs MLS as distributed by MLS GRID
- $289,0002 bd1 ba1.4k sqft708 New Midway Rd, Kingston, TN 37763ActiveMLS ID #1351365, Samuel Henard, Realty Executives Associates. East Tennessee Realtors
- $264,9002 bd1 ba903 sqft111 Sanford Ln, Oak Ridge, TN 37830ActiveMLS ID #1355752, Katherine Jones, Realty Executives Associates. East Tennessee Realtors
