An open layout, modern finishes, and a large private backyard welcome you to this extensively remodeled Canal Fulton home. Featuring 4 bedrooms, 2.5 bathrooms, and approximately 1,988 square feet, 511 Lakeview Drive is within one mile of downtown shopping, dining, a local park, and the Towpath Trail. The open main floor connects the spacious living room and dining area to a brand-new kitchen featuring solid wood cabinetry, quartz countertops, and all-new stainless steel appliances. The primary bedroom includes a private full bathroom, while three additional bedrooms offer flexibility for guests, a home office, or hobbies. A spacious lower-level area provides room for recreation, with freshly painted basement walls, floors, and ceilings. Updates include remodeled bathrooms, new flooring throughout, all-new windows, and a new furnace and central air conditioning. The freshly painted two-car garage features new doors and openers. Outside, the large private backyard offers space for entertaining, gardening, or unwinding. A new driveway retaining wall is currently under construction, with completion anticipated within the next two weeks. Schedule your private showing to experience the updates, flexible living spaces, and convenient location firsthand.
Active
$349,900
511 Lakeview Dr, Canal Fulton, OH 44614
4beds
1,988sqft
Single Family Residence
Built in 1963
0.31 Acres Lot
$-- Zestimate®
$176/sqft
$-- HOA
What's special
Modern finishesOpen layoutAll-new stainless steel appliancesOpen main floorSolid wood cabinetryRemodeled bathroomsDining area
- 6 days
- 523
- 38
Zillow last checked:
Listing updated:
Listed by:
David Legg 330-800-7246,
Great Move Realty
Source: MLS Now,MLS#: 5260328 Originating MLS: Akron Cleveland Association of REALTORS
Facts & features
Interior
Bedrooms & bathrooms
- Bedrooms: 4
- Bathrooms: 3
- Full bathrooms: 2
- 1/2 bathrooms: 1
- Main level bathrooms: 1
Primary bedroom
- Description: Flooring: Carpet
- Level: Second
- Dimensions: 15.6 x 13.5
Bedroom
- Description: Flooring: Carpet
- Level: Second
- Dimensions: 12.7 x 10.2
Bedroom
- Description: Flooring: Carpet
- Level: Second
- Dimensions: 13.5 x 14.4
Bedroom
- Description: Flooring: Carpet
- Level: Second
- Dimensions: 11.11 x 13.15
Primary bathroom
- Description: Flooring: Luxury Vinyl Tile
- Level: Second
- Dimensions: 6.2 x 7.8
Bathroom
- Description: Flooring: Luxury Vinyl Tile
- Level: First
- Dimensions: 3.8 x 7.6
Bathroom
- Description: Flooring: Luxury Vinyl Tile
- Level: Second
- Dimensions: 7.11 x 5.5
Basement
- Description: Flooring: Concrete
- Level: Basement
- Dimensions: 48.5 x 14.3
Basement
- Description: Flooring: Concrete
- Level: Basement
- Dimensions: 24.6 x 12.11
Dining room
- Description: Flooring: Luxury Vinyl Tile
- Level: First
- Dimensions: 11.3 x 11.4
Entry foyer
- Description: Flooring: Luxury Vinyl Tile
- Level: First
- Dimensions: 15.5 x 12.2
Family room
- Description: Flooring: Luxury Vinyl Tile
- Level: Lower
- Dimensions: 22 x 19.4
Kitchen
- Level: First
- Dimensions: 15.5 x 11.4
Laundry
- Description: Flooring: Luxury Vinyl Tile
- Level: Lower
- Dimensions: 8.3 x 6.3
Living room
- Description: Flooring: Luxury Vinyl Tile
- Level: First
- Dimensions: 27.1 x 15.3
Heating
- Forced Air, Gas
Cooling
- Central Air
Appliances
- Included: Dishwasher, Disposal, Microwave, Range, Refrigerator
- Laundry: Washer Hookup, Electric Dryer Hookup, Laundry Room
Features
- Ceiling Fan(s), Granite Counters, High Ceilings, His and Hers Closets, Multiple Closets, Open Floorplan
- Windows: Double Pane Windows
- Basement: Full,Concrete,Partially Finished
- Number of fireplaces: 3
- Fireplace features: Bedroom, Family Room, Recreation Room
Interior area
- Total structure area: 1,988
- Total interior livable area: 1,988 sqft
- Finished area above ground: 1,988
Video & virtual tour
Property
Parking
- Total spaces: 2
- Parking features: Attached, Concrete, Garage
- Attached garage spaces: 2
Features
- Levels: Three Or More,Two,Multi/Split
- Stories: 2
- Patio & porch: Covered
- Exterior features: Private Yard
- Fencing: Back Yard
Lot
- Size: 0.31 Acres
Details
- Parcel number: 09500644
Construction
Type & style
- Home type: SingleFamily
- Architectural style: Split Level
- Property subtype: Single Family Residence
Materials
- Brick
- Foundation: Brick/Mortar, Block
- Roof: Asphalt,Shingle
Condition
- Updated/Remodeled
- Year built: 1963
Utilities & green energy
- Sewer: Public Sewer
- Water: Public
Community & HOA
Community
- Subdivision: Village/Canal Fulton
HOA
- Has HOA: No
Location
- Region: Canal Fulton
Financial & listing details
- Price per square foot: $176/sqft
- Tax assessed value: $216,200
- Annual tax amount: $2,996
- Date on market: 11/13/2026
- Cumulative days on market: 7 days
- Listing terms: Cash,Conventional,FHA,VA Loan
Estimated market value
Not available
Estimated sales range
Not available
Not available
Price history
| Date | Event | Price |
|---|---|---|
| 11/13/2026 | Listed for sale | $349,900+133.3%$176/sqft |
Source:  MLS Now #5260328 Report a problem | ||
| 4/10/2026 | Sold | $150,000-11.8%$75/sqft |
Source: Public Record Report a problem | ||
| 4/27/2001 | Sold | $170,000$86/sqft |
Source: Public Record Report a problem | ||
Public tax history
| Year | Property taxes | Tax assessment |
|---|---|---|
| 2024 | $2,329 -8.7% | $75,670 +0.1% |
| 2023 | $2,550 -1.5% | $75,600 |
| 2022 | $2,589 -0.3% | $75,600 |
| 2021 | $2,597 -45.7% | $75,600 +29.3% |
| 2020 | $4,782 +114.1% | $58,490 |
| 2019 | $2,233 | $58,490 |
| 2018 | $2,233 +6.6% | $58,490 +9.4% |
| 2017 | $2,095 +3.9% | $53,450 |
| 2016 | $2,016 +2% | $53,450 |
| 2015 | $1,977 | $53,450 +6.3% |
| 2014 | $1,977 +99.4% | $50,260 |
| 2013 | $992 | $50,260 |
| 2012 | -- | $50,260 -1.8% |
| 2011 | -- | $51,180 -0.2% |
| 2010 | -- | $51,280 |
| 2009 | $1,814 -5.3% | -- |
| 2008 | $1,915 -4.8% | -- |
| 2007 | $2,012 -8% | -- |
| 2005 | $2,187 +2.6% | -- |
| 2004 | $2,131 -1.4% | -- |
| 2003 | $2,161 +8.9% | -- |
| 2002 | $1,985 +4.1% | -- |
| 2001 | $1,907 | -- |
Find assessor info on the county website
Monthly payment
Est. payment
Payment breakdown
Explore the cost of this home by adjusting the details. Changes won't be saved.Climate risks
Neighborhood: 44614
Nearby schools
Schools provided by the listing agent
- District: Northwest LSD Stark- 7612
Source: MLS Now. This data may not be complete. We recommend contacting the local school district to confirm school assignments for this home.
Similar homes
- $319,9004 bd4 ba2.5k sqft829 Dan Ave, Canal Fulton, OH 44614For Sale
 MLS ID #5260287, Lisa Hughes, RE/MAX Trends Realty. MLS Now
- $361,9004 bd3 ba2.2k sqft881 Dan Ave, Canal Fulton, OH 44614For Sale
 MLS ID #5246964, Aaron Peterson, SOGO Homes LLC. MLS Now
- $314,9004 bd3 ba2.2k sqft493 Trelake Dr, Canal Fulton, OH 44614For Sale
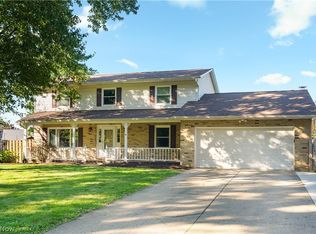 MLS ID #5249886, Chad Dennis, RE/MAX Infinity. MLS Now
- $274,0004 bd2 ba1.5k sqft389 Stonewood St, Canal Fulton, OH 44614For Sale
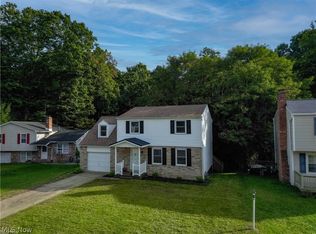 MLS ID #5261050, Tammie S Lovett, RE/MAX Edge Realty. MLS Now
