Elegant, custom, one-owner home in The Estates at Meadowwood. Known for its unique location perched above Meadowwood Golf Course's 10th Fairway & largest pond. Cathedral ceilings & soaring windows frame the majestic views. Grand entry court: waterfalls, ponds, arbor, & commanding double door entry. Interior employs principles of Feng Shui. Flowing w/timeless Turkish Marble, chandeliers, & positioned curves to amplify custom features. Kitchen w/Viking gas burners & griddle top, huge island, fireplace, butler's pantry, dining area & sunroom. The main floor primary suite has fireplace, 2 large walk-in closets, & 2 private outdoor seating areas. A 2nd suite is at other end & handicap equipped. Office w/coffered ceilings. Lower-level features hand crafted bar, billiard/pool area, poker room, seating, 4th fireplace, sauna, wine cellar & secret exercise room. Enough trees to provide privacy w/o compromising views, extensive decking & landscaping leading up from the course.
Active
Price cut: $74K (7/20)
$1,725,000
511 N Dunbarton Oaks Ln, Liberty Lake, WA 99019
5beds
5baths
7,106sqft
Single Family Residence
Built in 1997
0.44 Acres Lot
$1,647,700 Zestimate®
$243/sqft
$100/mo HOA
What's special
- 209 days
- 335
- 16
Zillow last checked:
Listing updated:
Listed by:
April DeNike Phone:509-998-1265,
EXIT Real Estate Professionals
Source: SMLS as distributed by MLS GRID,MLS#: 202613275
Facts & features
Interior
Bedrooms & bathrooms
- Bedrooms: 5
- Bathrooms: 5
Basement
- Level: Basement
First floor
- Level: First
- Area: 3553 Square Feet
Heating
- Natural Gas, Forced Air, Heat Pump
Cooling
- Central Air
Appliances
- Included: Range, Indoor Grill, Gas Range, Double Oven, Dishwasher, Refrigerator, Disposal, Trash Compactor, Microwave
Features
- Cathedral Ceiling(s), Natural Woodwork, Hard Surface Counters
- Windows: Vinyl Frames, Multi-Pane Windows
- Basement: Full,Finished,Daylight,Rec/Family Area,Walk-Out Access
- Number of fireplaces: 4
- Fireplace features: Masonry, Gas
Interior area
- Total structure area: 7,106
- Total interior livable area: 7,106 sqft
Video & virtual tour
Property
Parking
- Total spaces: 4
- Parking features: Attached, Workshop in Garage, Garage Door Opener, Off Site
- Garage spaces: 4
Accessibility
- Accessibility features: See Remarks
Features
- Levels: One
- Stories: 2
- Has view: Yes
- View description: City, Golf Course, Mountain(s), Park/Greenbelt, Territorial, Water
- Has water view: Yes
- Water view: Water
- Waterfront features: Pond
Lot
- Size: 0.44 Acres
- Features: Views, Sprinkler - Automatic, Open Lot, Hillside, Oversized Lot, Plan Unit Dev
Details
- Additional structures: See Remarks
- Parcel number: 55144.0702
Construction
Type & style
- Home type: SingleFamily
- Architectural style: Ranch,Other
- Property subtype: Single Family Residence
Materials
- Stucco
- Roof: Tile
Condition
- New construction: No
- Year built: 1997
Community & HOA
Community
- Features: Gated
- Subdivision: Meadowwood, The Estates
HOA
- Has HOA: Yes
- HOA fee: $1,200 annually
Location
- Region: Liberty Lake
Financial & listing details
- Price per square foot: $243/sqft
- Annual tax amount: $14,714
- Date on market: 3/11/2026
- Listing terms: VA Loan,Conventional,Cash
- Road surface type: Paved
Estimated market value
$1,647,700
$1.57M - $1.73M
$4,809/mo
Price history
| Date | Event | Price |
|---|---|---|
| 7/20/2026 | Price change | $1,725,000-4.1%$243/sqft |
Source:  SMLS as distributed by MLS GRID #202613275 Report a problem SMLS as distributed by MLS GRID #202613275 Report a problem | ||
| 3/11/2026 | Listed for sale | $1,799,000-15.2%$253/sqft |
Source: SMLS as distributed by MLS GRID #202613275 Report a problem | ||
| 12/3/2025 | Listing removed | $2,121,000$298/sqft |
Source: SMLS as distributed by MLS GRID #202523389 Report a problem | ||
| 9/4/2025 | Listed for sale | $2,121,000$298/sqft |
Source: SMLS as distributed by MLS GRID #202523389 Report a problem | ||
Public tax history
Tax history is unavailable.
Monthly payment
Est. payment
Payment breakdown
Explore the cost of this home by adjusting the details. Changes won't be saved.Climate risks
Neighborhood: 99019
Nearby schools
Schools provided by the listing agent
- Elementary: Liberty Creek
- Middle: Selkirk
- High: Ridgeline
- District: Central Valley
Source: SMLS as distributed by MLS GRID. This data may not be complete. We recommend contacting the local school district to confirm school assignments for this home.
- $1,573,9002 bd5 ba3.5k sqft511 N Dunbarton Oaks, Liberty Lake, WA 99019Off Market
- $874,0004 bd-- ba4.5k sqft505 N Dunbarton Oaks Ln, Liberty Lake, WA 99019Off Market
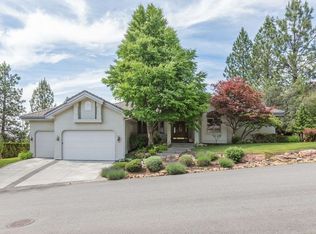
- $962,3004 bd3 ba4.5k sqft505 N Dunbarton Oaks, Liberty Lake, WA 99019Off Market
- $1,167,7002 bd5 ba2.6k sqft521 N Dunbarton Oaks, Liberty Lake, WA 99019Off Market
Similar homes
- $1,599,0005 bd3 ba5.8k sqft710 S Idaho Rd, Liberty Lake, WA 99019For Sale
 MLS ID #202625316, Pam Fredrick, John L Scott, Spokane Valley. SMLS as distributed by MLS GRID
 - $1,549,0006 bd4 ba6.9k sqft3217 S Quinimose Rd, Liberty Lake, WA 99019For Sale
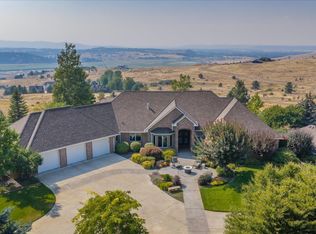 MLS ID #202625023, Mike Bass, CENTURY 21 Beutler & Associates. SMLS as distributed by MLS GRID
 - $1,050,0004 bd3 ba3.8k sqft720 N Lancashire Ln, Liberty Lake, WA 99019For Sale
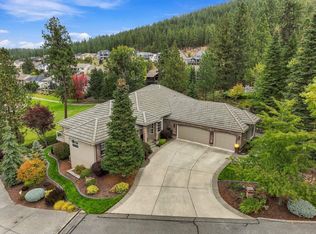 MLS ID #202625225, Andrew Graham, Avalon 24 Real Estate. SMLS as distributed by MLS GRID
 - $1,497,0008 bd5 ba7.3k sqft2625 S Stateline Rd, Liberty Lake, WA 99019For Sale
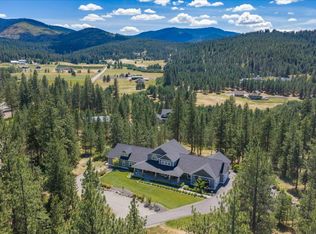 MLS ID #202623968, Pam Fredrick, John L Scott, Spokane Valley. SMLS as distributed by MLS GRID
