HIGHLY DESIRED 55+ Spruce Grove condo in Windsor Estates! This South facing 2nd Floor unit is 900+ sqft. 2 Bedrooms & 2 Full Bathrooms with resort-style amenities including: movie theatre, fitness centre, game rooms, pool table & ping-pong, many lounge areas with book nooks & fireplaces inside, Gazebo & Patio space outside, guest suites, car wash, social room with kitchen & more. ACTIVITIES GALORE such as card games, potlucks, bbq’s, happy hour, you’ll have lots of opportunity to meet other great people. Walkable & close to shopping, essential services, & Patricia Park. Unit #205 has 9ft Ceilings, south-facing windows filling each room with natural light, Air Conditioning, Kitchen with Stainless Steel Appliances & Espresso coloured cabinets, large Dining & Living room with Laminate flooring & both Bedrooms Carpeted. The Primary comes with Walk-in closet, 3 pce ensuite with huge shower. Also includes Custom Blinds, In Suite Laundry Room, Underground Parking & Storage Cage. Make the Life Move YOU Want!
For sale
C$334,900
511 Queen St #205, Spruce Grove, AB T7X 0G4
2beds
901sqft
Apartment, Lowrise Apartment
Built in 2008
-- sqft lot
$-- Zestimate®
C$371/sqft
C$-- HOA
What's special
Social room with kitchenAir conditioningBoth bedrooms carpetedCustom blindsIn suite laundry room
- 7 days |
- 6 |
- 0 |
Zillow last checked:
Listing updated:
Listed by:
Corey McEwen,
MaxWell Devonshire Realty
Source: RAE,MLS®#: E4499645
Facts & features
Interior
Bedrooms & bathrooms
- Bedrooms: 2
- Bathrooms: 2
- Full bathrooms: 2
Primary bedroom
- Level: Main
Heating
- Fan Coil, Hot Water, Natural Gas
Cooling
- Air Conditioner
Appliances
- Included: Dishwasher-Built-In, Microwave Hood Fan, Refrigerator, Washer/Dryer Stacked, Electric Stove
Features
- Ceiling 9 ft., Guest Suite, No Animal Home, No Smoking Home
- Flooring: Carpet, Laminate Flooring, Linoleum
- Windows: Window Coverings, Vinyl Windows
- Basement: None, No Basement
Interior area
- Total structure area: 901
- Total interior livable area: 901.81 sqft
Video & virtual tour
Property
Parking
- Total spaces: 1
- Parking features: Underground, Guest, Parking-Visitor
Features
- Levels: Single Level Apartment,1
- Exterior features: Landscaped
Lot
- Features: Flat Site, Near Golf Course, Landscaped, Near Public Transit, Shopping Nearby, See Remarks, Golf Nearby, Public Transportation
Details
- Additional structures: Gazebo
Construction
Type & style
- Home type: Apartment
- Property subtype: Apartment, Lowrise Apartment
- Attached to another structure: Yes
Materials
- Foundation: Concrete Perimeter
- Roof: Asphalt
Condition
- Year built: 2008
Community & HOA
Community
- Features: Car Wash, Ceiling 9 ft., Fitness Center, Gazebo, Guest Suite, No Animal Home, No Smoking Home, Party Room, Social Rooms, Exercise Room
- Security: Smoke Detector(s), Secured Garage/Parking, Security Door, Fire Sprinkler System, Detectors Smoke, Secured Parking, Sprinkler System-Fire
- Senior community: Yes
HOA
- Has HOA: Yes
- Services included: Exterior Maintenance, Heat, Insur. for Common Areas, Janitorial Common Areas, Parking, Professional Management, Reserve Fund Contribution, Utilities Common Areas, Water/Sewer
Location
- Region: Spruce Grove
Financial & listing details
- Price per square foot: C$371/sqft
- Date on market: 7/18/2026
- Ownership: Private
Corey McEwen
Corey McEwen
By pressing Contact Agent, you agree that the real estate professional identified above may call/text you about your search, which may involve use of automated means and pre-recorded/artificial voices. You don't need to consent as a condition of buying any property, goods, or services. Message/data rates may apply. You also agree to our Terms of Use. Zillow does not endorse any real estate professionals. We may share information about your recent and future site activity with your agent to help them understand what you're looking for in a home.
Price history
Price history is unavailable.
Public tax history
Tax history is unavailable.
Climate risks
Neighborhood: T7X
Nearby schools
GreatSchools rating
No schools nearby
We couldn't find any schools near this home.
- C$900-- bd1 ba600 sqft610 Calahoo Rd, Spruce Grove, AB T7X2H7For Rent

- C$224,9003 bd2 ba1k sqft304 Spruce Gln, Spruce Grove, AB T7X2J7For Sale

- C$--1 bd1 ba750 sqft400 Calahoo Rd #CC-104, Spruce Grove, AB T7X2K7Off Market
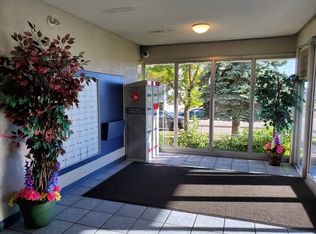
- C$--2 bd1 ba900 sqft400 Calahoo Rd #102, Spruce Grove, AB T7X2K7Off Market
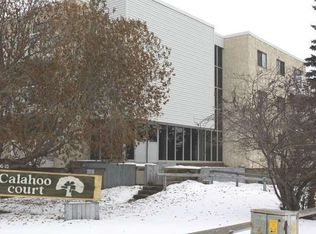
- C$--2 bd1 ba800 sqft400 Calahoo Rd #409, Spruce Grove, AB T7X2K7Off Market
- C$--1 bd1 ba-- sqft400 Calahoo Rd FLOOR 2, Spruce Grove, AB T7X2K7Off Market
- C$--2 bd1 ba900 sqft400 Calahoo Rd #1451667, Spruce Grove, AB T7X2K7Off Market
- C$--1 bd1 ba900 sqft400 Calahoo Rd #1451700, Spruce Grove, AB T7X2K7Off Market
Similar homes
- C$375,0003 bd2 ba1k sqft18 Westbend St, Spruce Grove, AB T7X 1W3For Sale
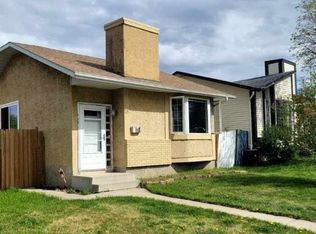 MLS ID #E4500468, Morgan L Lindmark, Century 21 Leading. RAE
 - C$289,0002 bd2 ba1k sqftBarth & Gosset Manor, Stony Plain, AB T7Z 0C1For Sale
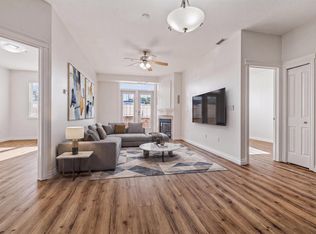 MLS ID #E4499999, Jesselyn Skriver, RE/MAX PREFERRED CHOICE. RAE
 - C$220,0002 bd2 ba960 sqftEdgeworth Place, Spruce Grove, AB T7X 0H6For Sale
 MLS ID #E4500638, Leann F Knysh, Century 21 Masters. RAE
 - C$345,0002 bd3 ba1.1k sqft39 Vega Ave, Spruce Grove, AB T7X 4R8For Sale
 MLS ID #E4498507, Fan Yang, Mozaic Realty Group. RAE
 - C$360,0003 bd3 ba1.2k sqft81 Haney Lndg, Spruce Grove, AB T7X 0B1For SaleMLS ID #E4499562, Travis S Simpson, Exp Realty. RAE
- C$370,0004 bd3 ba1k sqft121 Greenwood Dr, Spruce Grove, AB T7X 1X8For SaleMLS ID #E4500192, Terilynn S Atwell, RE/MAX PREFERRED CHOICE. RAE
- C$339,9004 bd2 ba881 sqft64 Heatherglen Close, Spruce Grove, AB T7X 4A3For SaleMLS ID #E4498051, Maggie J Dusterhoft, REMAX River City. RAE
- C$224,9003 bd2 ba1k sqftSpruce Glen, Spruce Grove, AB T7X 2J7For SaleMLS ID #E4499926, Dave J Ryan, RE/MAX Real Estate. RAE
- C$350,0005 bd3 ba1.1k sqft3 Bristow Cres, Spruce Grove, AB T7X 2E1For SaleMLS ID #E4498547, Ross S Storoshenko, MaxWell Challenge Realty. RAE
- C$347,5003 bd2 ba920 sqft174 Greenwood Dr, Spruce Grove, AB T7X 1Y7For SaleMLS ID #E4498915, Lori M Wolfe, RE/MAX PREFERRED CHOICE. RAE
- C$330,0002 bd3 ba1.1k sqftAltius McLaughlin, Spruce Grove, AB T7X 0E1For SaleMLS ID #E4490554, Patricia J Halder, Century 21 Masters. RAE
- C$365,0003 bd4 ba1.2k sqft91 Hartwick Loop, Spruce Grove, AB T7X 0A5For SaleMLS ID #E4499137, Scott Tougas, Royal LePage Noralta Real Estate. RAE
- C$339,9005 bd3 ba1k sqft42 McNabb Cres, Stony Plain, AB T7Z 1G8For SaleMLS ID #E4500536, Chris L Miller, Stone and Sling Realty Group. RAE
- C$315,0003 bd3 ba1.1k sqftZ-name Not Listed, Stony Plain, AB T7Z 0E2For SaleMLS ID #E4500263, Clint B Kilkenny, Century 21 All Stars Realty Ltd. RAE
- C$350,0002 bd3 ba1.3k sqftAltius McLaughlin, Spruce Grove, AB T7X 0E1For SaleMLS ID #E4497301, Cassie D Krawec, REMAX River City. RAE
- C$380,0003 bd3 ba1.3k sqft4 Springwood Way, Spruce Grove, AB T7X 0L4For SaleMLS ID #E4499009, Alamgir Hossain, Exp Realty. RAE
- C$209,8002 bd2 ba1k sqftSpruce Ridge Manor, Spruce Grove, AB T7X 0G5For SaleMLS ID #E4499360, Dave J Ryan, RE/MAX Real Estate. RAE
- C$280,0004 bd2 ba923 sqft110 Jespersen Ave, Spruce Grove, AB T7X 2H7For SaleMLS ID #E4495159, Maroun Estephan, RE/MAX Excellence. RAE
- C$369,9002 bd3 ba1.1k sqftAltius McLaughlin, Spruce Grove, AB T7X 0E1For SaleMLS ID #E4483126, Carson K Beier, Royal LePage Noralta Real Estate. RAE
- C$334,9002 bd2 ba798 sqft4921 54th Ave, Stony Plain, AB T7Z 1B7For SaleMLS ID #E4499626, Benjamin N Jespersen, Better Way Real Estate Ltd. RAE
