Welcome home to this beautifully updated 3-bedroom, 1-bath home situated on a spacious corner lot. With extensive renovations already completed, this home is truly move-in ready. Major improvements include a new roof on both the house and oversized 3-car garage, new windows, new flooring throughout, a newly renovated bathroom, and a brand-new deck-plus many additional updates throughout the property. The functional floor plan features three bedrooms, main-floor laundry, and comfortable living spaces with a fresh, updated feel. Appliances are included with the sale but are not warranted. Outside, enjoy the large corner lot and new deck, with plenty of room for outdoor entertaining or relaxing. One of the standout features is the huge detached 3-car garage with new garage doors, providing exceptional space for vehicles, a workshop, storage, toys, or hobbies. With so many of the major improvements already taken care of, this is a great opportunity to own an updated home with an unusually large garage and plenty of outdoor space. 3 Bedrooms | 1 Bathroom | Main-Floor Laundry | 3-Car Garage | Corner Lot | Extensive Renovations Information deemed reliable but not guaranteed
Pending
$109,900
511 W North St, Polo, IL 61064
3beds
1,325sqft
Single Family Residence
Built in 1900
9,583 Square Feet Lot
$-- Zestimate®
$83/sqft
$-- HOA
What's special
Main-floor laundryFunctional floor planNewly renovated bathroomSpacious corner lotNew windowsBrand-new deckNew flooring throughout
- 57 days
- 29
- 0
Likely to sell faster than
Zillow last checked:
Listing updated:
Listed by:
Henry B Torn 855-456-4945,
ListWithFreedom.com
Source: MRED as distributed by MLS GRID,MLS#: 12734840
Facts & features
Interior
Bedrooms & bathrooms
- Bedrooms: 3
- Bathrooms: 1
- Full bathrooms: 1
Rooms
- Room types: No additional rooms
Primary bedroom
- Level: Main
- Area: 150 Square Feet
- Dimensions: 10X15
Bedroom 2
- Level: Second
- Area: 88 Square Feet
- Dimensions: 11X8
Bedroom 3
- Level: Second
- Area: 165 Square Feet
- Dimensions: 11X15
Dining room
- Level: Main
- Area: 105 Square Feet
- Dimensions: 7X15
Kitchen
- Level: Main
- Area: 90 Square Feet
- Dimensions: 9X10
Laundry
- Level: Main
- Area: 90 Square Feet
- Dimensions: 15X6
Living room
- Level: Main
- Area: 150 Square Feet
- Dimensions: 15X10
Heating
- Natural Gas, Forced Air
Cooling
- Window Unit(s)
Appliances
- Included: Range, Dishwasher, Refrigerator
Features
- Basement: Unfinished,Partial
Interior area
- Total structure area: 1,325
- Total interior livable area: 1,325 sqft
Property
Parking
- Total spaces: 3
- Parking features: Concrete, Yes, Detached, Garage
- Garage spaces: 3
Accessibility
- Accessibility features: No Disability Access
Features
- Stories: 2
Lot
- Size: 9,583 Square Feet
- Dimensions: 138x70x138x70
Details
- Parcel number: 14093840010000
- Special conditions: None
Construction
Type & style
- Home type: SingleFamily
- Architectural style: Traditional
- Property subtype: Single Family Residence
Materials
- Aluminum Siding, Frame
- Foundation: Block
- Roof: Asphalt
Condition
- New construction: No
- Year built: 1900
Utilities & green energy
- Sewer: Public Sewer
- Water: Public
Community & HOA
HOA
- Services included: None
Location
- Region: Polo
Financial & listing details
- Price per square foot: $83/sqft
- Tax assessed value: $63,102
- Annual tax amount: $1,428
- Date on market: 8/18/2026
- Ownership: Fee Simple
Estimated market value
Not available
Estimated sales range
Not available
$1,512/mo
Price history
| Date | Event | Price |
|---|---|---|
| 8/27/2026 | Pending sale | $109,900$83/sqft |
Source:  MRED as distributed by MLS GRID #12734840 Report a problem MRED as distributed by MLS GRID #12734840 Report a problem | ||
| 8/18/2026 | Listed for sale | $109,900+322.7%$83/sqft |
Source: MRED as distributed by MLS GRID #12734840 Report a problem | ||
| 2/19/2026 | Sold | $26,000-23.5%$20/sqft |
Source: MRED as distributed by MLS GRID #12555748 Report a problem | ||
| 2/6/2026 | Contingent | $34,000$26/sqft |
Source: MRED as distributed by MLS GRID #12555748 Report a problem | ||
| 1/27/2026 | Listed for sale | $34,000$26/sqft |
Source: MRED as distributed by MLS GRID #12555748 Report a problem | ||
Public tax history
| Year | Property taxes | Tax assessment |
|---|---|---|
| 2024 | $1,428 +8.6% | $21,034 |
| 2023 | $1,315 +8.2% | $21,034 +7.6% |
| 2022 | $1,215 +10% | $19,555 +9.4% |
| 2021 | $1,104 +13.4% | $17,878 +10.5% |
| 2020 | $974 -35.7% | $16,179 +2% |
| 2018 | $1,514 +1.1% | $15,862 +1.3% |
| 2017 | $1,499 +2.3% | $15,660 +4.9% |
| 2016 | $1,465 +4.1% | $14,925 -2.8% |
| 2015 | $1,408 -0.9% | $15,354 |
| 2014 | $1,420 -2.9% | $15,354 -2.6% |
| 2013 | $1,463 | $15,765 -5% |
| 2012 | -- | $16,591 |
| 2011 | -- | $16,591 -6.9% |
| 2010 | -- | $17,816 |
| 2009 | -- | $17,816 |
| 2008 | $1,500 +54.3% | $17,816 +10.1% |
| 2007 | $972 | $16,177 |
Find assessor info on the county website
Monthly payment
Est. payment
Payment breakdown
Explore the cost of this home by adjusting the details. Changes won't be saved.Climate risks
Neighborhood: 61064
Nearby schools
Schools provided by the listing agent
- District: 222
Source: MRED as distributed by MLS GRID. This data may not be complete. We recommend contacting the local school district to confirm school assignments for this home.
Similar homes
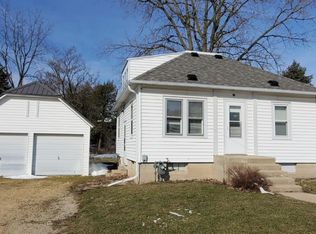
- $87,5002 bd1 ba1.2k sqft406 S Division Ave, Polo, IL 61064For Sale
 MLS ID #202606414, Rebecca Hazzard. NorthWest Illinois Alliance of REALTORS®
 - $159,0004 bd2 ba1.6k sqft214 N Jackson Ave, Polo, IL 61064For Sale
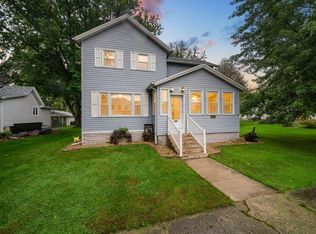 MLS ID #202606230, Rebecca Hazzard. NorthWest Illinois Alliance of REALTORS®
 - $160,0002 bd1 ba1.4k sqft7916 W Pines Rd, Polo, IL 61064For Sale
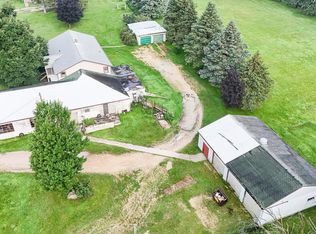 MLS ID #202602199, Jessica Lowry. NorthWest Illinois Alliance of REALTORS®
 - $134,9003 bd1 ba1.7k sqft206 W Main St, Mount Morris, IL 61054For Sale
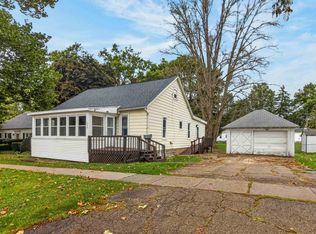 MLS ID #202606473, Robin Henry. NorthWest Illinois Alliance of REALTORS®
