Skip main navigation
Sold for $399,500
  • $399,500

    5110 MANORWOOD DRIVE #3D, SARASOTA, FL 34235

    3beds
    2,392sqft
    Condominium
    Built in 2004
    -- sqft lot
    $398,100 Zestimate®
    $167/sqft
    $3,868 Estimated rent

    Home value

    $398,100

    $366,000 - $434,000

    $3,868/mo

    Zestimate® history
    Loading
    Loading...

    Owner options

    List your home for rent

    $3,868/mo

    Rent Zestimate®

    Find your next renter with Zillow Rental Manager. Plus, with online applications, you can quickly screen prospective tenants – for free.

    Learn more

    $3,868/mo

    Rent Zestimate®

    Refinance and save

    $3,876/mo

    Est. payment

    Refinancing to a lower rate could help reduce your monthly payments and save thousands over the life of the loan.

    See today's rates

    $3,876/mo

    Est. payment

    Explore your selling options

    Work with a Zillow partner agent

    Leverage their expertise and Zillow's premium Showcase listings to get your home seen by more buyers.

    Get started

    List with your own agent

    Get your home in front of millions of buyers by listing it on Zillow.

    Learn how to do it

    Sell it yourself

    Take full control of how buyers see your home on Zillow by listing For Sale by Owner (FSBO).

    List your home

    What's special

    Closet space galoreEfficient eat-in kitchenLaundry room with sink
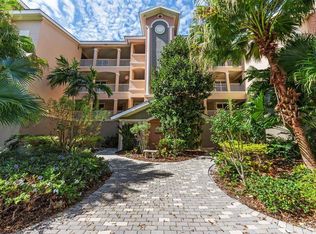
    Luxury Meets Practicality in a Private Preserve Setting. This spacious 3BR/3BA former model residence has been meticulously maintained and offers high-end living without the burden of home maintenance. Featuring elegant 10-foot ceilings and refined finishes throughout, the home is anchored by an enclosed lanai with tranquil views of a bird-filled preserve and pond. An efficient eat-in kitchen, full laundry room with utility sink, and abundant closet space deliver both style and functionality. Convenience is unmatched, with a nearly private elevator just steps from your door—seamlessly connecting your third-floor retreat to an enclosed garage with two dedicated parking spaces and climate-controlled storage. Embrace a true lifestyle upgrade. Enjoy a short stroll to the community’s tennis and pickleball courts, along with a resort-style pool and spa. Ideally located just minutes from Benderson Park and University Town Center, you’ll find Whole Foods Market, premier shopping, and a wide array of dining options at your fingertips. Cultural attractions like Asolo Repertory Theatre and the future home of the Sarasota Orchestra are just moments away. For travel, easy access to I-75 and proximity to Sarasota-Bradenton International Airport make getting in and out effortless. Built in 2005 to high standards, this well-managed community offers strong reserves and a solid financial foundation. Association fees cover water, sewer, exterior maintenance, landscaping, and amenities—ensuring a low-maintenance lifestyle with predictable costs. Whether you’re a full-time resident or seasonal owner, this property delivers luxury, convenience, and peace of mind—all at an exceptional value.

    Zillow last checked:

    Listing updated:

    Listed by:

    Brad Parks 941-920-4138,

    PARKS GROUP 941-920-4138

    Bought with:

    Tammy Pogar, 3372383

    WAGNER REALTY

    Source: Stellar MLS,MLS#: TB8496957MLS LogoOriginating MLS: Suncoast Tampa

    Facts & features

    Interior

    Bedrooms & bathrooms
    • Bedrooms: 3
    • Bathrooms: 3
    • Full bathrooms: 3
    Rooms
    • Room types: Great Room, Utility Room
    Primary bedroom
    • Features: Walk-In Closet(s)
    • Level: First
    • Area: 270 Square Feet
    • Dimensions: 18x15
    Bedroom 2
    • Features: Built-in Closet
    • Level: First
    • Area: 168 Square Feet
    • Dimensions: 12x14
    Bedroom 3
    • Features: Built-in Closet
    • Level: First
    • Area: 154 Square Feet
    • Dimensions: 11x14
    Primary bathroom
    • Features: Bath w Spa/Hydro Massage Tub, Tub with Separate Shower Stall
    • Level: First
    Balcony porch lanai
    • Level: First
    • Area: 240 Square Feet
    • Dimensions: 15x16
    Dinette
    • Level: First
    • Area: 99 Square Feet
    • Dimensions: 9x11
    Dining room
    • Level: First
    • Area: 210 Square Feet
    • Dimensions: 10x21
    Kitchen
    • Features: Built-in Features, Pantry
    • Level: First
    • Area: 140 Square Feet
    • Dimensions: 14x10
    Living room
    • Level: First
    • Area: 336 Square Feet
    • Dimensions: 16x21
    Heating
    • Central, Electric
    Cooling
    • Central Air
    Appliances
    • Included: Oven, Dishwasher, Disposal, Dryer, Electric Water Heater, Microwave, Range, Refrigerator, Washer
    • Laundry: Inside, Laundry Room
    Features
    • Built-in Features, Ceiling Fan(s), Eating Space In Kitchen, Living Room/Dining Room Combo, Open Floorplan, Tray Ceiling(s), Walk-In Closet(s)
    • Flooring: Carpet, Ceramic Tile
    • Doors: Sliding Doors
    • Windows: Window Treatments
    • Has fireplace: Yes
    • Fireplace features: Living Room
    • Common walls with other units/homes: Corner Unit,End Unit
    Interior area
    • Total structure area: 2,727
    • Total interior livable area: 2,392 sqft

    Property

    Parking
    • Total spaces: 2
    • Parking features: Assigned, Covered, Garage Door Opener, Guest, Under Building
    • Attached garage spaces: 2
    Features
    • Levels: One
    • Stories: 1
    • Patio & porch: Covered, Deck, Patio, Porch, Screened
    • Exterior features: Balcony, Lighting, Rain Gutters
    • Pool features: Heated, In Ground
    • Has spa: Yes
    • Spa features: Heated
    • Has view: Yes
    • View description: Water, Pond
    • Has water view: Yes
    • Water view: Water,Pond
    Lot
    • Features: In County
    • Residential vegetation: Mature Landscaping, Oak Trees
    Details
    • Parcel number: 0017011011
    • Zoning: RSF3
    • Special conditions: None

    Construction

    Type & style
    • Home type: Condo
    • Property subtype: Condominium
    Materials
    • Block, Stucco
    • Foundation: Slab
    • Roof: Tile
    Condition
    • Completed
    • New construction: No
    • Year built: 2004

    Utilities & green energy

    • Sewer: Public Sewer
    • Water: Public
    • Utilities for property: Cable Connected, Electricity Connected, Fiber Optics, Fire Hydrant, Sprinkler Well, Street Lights, Underground Utilities

    Community & HOA

    Community
    • Features: Association Recreation - Owned, Deed Restrictions, Fitness Center, Pool, Tennis Court(s)
    • Security: Gated Community, Key Card Entry, Security System Owned, Smoke Detector(s)
    • Pet fee: $0 monthly
    • Subdivision: GRANDE OAKS PRESERVE
    HOA
    • Has HOA: No
    • Amenities included: Fitness Center, Gated, Recreation Facilities, Security, Spa/Hot Tub, Tennis Court(s)
    • Services included: Cable TV, Community Pool, Fidelity Bond, Insurance, Maintenance Structure, Maintenance Grounds, Pest Control, Private Road, Recreational Facilities, Security, Sewer, Trash, Water
    • HOA fee: $1,285 monthly
    • HOA name: LANDON JOHNSON
    • HOA phone: 941-236-7701
    Location
    • Region: Sarasota

    Financial & listing details

    • Price per square foot: $167/sqft
    • Tax assessed value: $346,300
    • Annual tax amount: $3,167
    • Date on market: 4/13/2026
    • Cumulative days on market: 60 days
    • Listing terms: Cash,Conventional,FHA
    • Ownership: Condominium
    • Total actual rent: 0
    • Electric utility on property: Yes
    • Road surface type: Asphalt

    Price history

    DateEventPrice
    7/10/2026Sold$399,500$167/sqft
    Source: Stellar MLS #TB8496957 Report a problem
    7/8/2026Contingent$399,500$167/sqft
    Source: Stellar MLS #TB8496957 Report a problem
    6/12/2026Pending sale$399,500$167/sqft
    Source: Stellar MLS #TB8496957 Report a problem
    5/20/2026Price change$399,500-5.9%$167/sqft
    Source: Stellar MLS #TB8496957 Report a problem
    5/5/2026Price change$424,500-5.5%$177/sqft
    Source: Stellar MLS #TB8496957 Report a problem
    4/13/2026Listed for sale$449,000+26.5%$188/sqft
    Source: Stellar MLS #TB8496957 Report a problem
    11/3/2016Sold$355,000-10.1%$148/sqft
    Source: Public Record Report a problem
    5/18/2016Pending sale$395,000$165/sqft
    Source: Premier Sotheby's International Realty #A4149449 Report a problem
    5/5/2016Price change$395,000-7.1%$165/sqft
    Source: Premier Sotheby's International Realty #A4149449 Report a problem
    3/23/2016Listed for sale$425,000$178/sqft
    Source: Premier Sotheby's International Realty #A4149449 Report a problem

    Public tax history

    YearProperty taxesTax assessment
    2025$3,300 +5%$246,862 +2.9%
    2024$3,144 +5.4%$239,905 +3%
    2023$2,983 +4.4%$232,917 +3%
    2022$2,859 +0.5%$226,133 +3%
    2021$2,845 +0.2%$219,547 +1.4%
    2020$2,841 +4.8%$216,516 +2.3%
    2019$2,709 $211,648 +1.9%
    2018$2,709 +2.6%$207,702 +2.1%
    2017$2,641 -38.2%$203,430 -37.8%
    2016$4,274 $327,000 +15.8%
    2015$4,274 +7.4%$282,400 +43.8%
    2014$3,979 +46.8%$196,400
    2013$2,710 -3%$196,400 -4%
    2012$2,794 +1.5%$204,500
    2011$2,753 -20.5%$204,500 -18.7%
    2010$3,465 -20%$251,500 -1.9%
    2009$4,331 $256,300 -24%
    2008$4,331 -2.2%$337,100 +3%
    2007$4,427 $327,282 +2.5%
    2006-- $319,300 +3%
    2005-- $310,000
    2004-- --
    Find assessor info on the county website

    Neighborhood: The Meadows

    Nearby schools

    GreatSchools rating
    Schools provided by the listing agent
    • Elementary: Emma E. Booker Elementary
    • Middle: Booker Middle
    • High: Booker High

    Source: Stellar MLS. This data may not be complete. We recommend contacting the local school district to confirm school assignments for this home.

    Get a cash offer in 3 minutes
    Find out how much your home could sell for in as little as 3 minutes with a no-obligation cash offer.
    Estimated market value
    $398,100
    Get a cash offer in 3 minutes
    Find out how much your home could sell for in as little as 3 minutes with a no-obligation cash offer.
    Estimated market value
    $398,100