This Beautiful Penthouse is located within the gated Grande Oaks Preserve, a luxury enclave with aged oak trees located within minutes of I75, University Mall & Downtown Sarasota. This condo boasts soaring ceilings, 12' doors, graceful archways, crown moldings, tray ceilings, French doors, a built-in wet bar, and plenty of storage! The eat-in kitchen includes beautiful dark wood cabinets, stainless steel appliances, granite counter tops and a double pantry. The expansive Dining Room and Living Area looks out over a private, screened and glassed in lanai with serene views of old oaks and a pond. There is a dedicated laundry room with sink and utilities. The Master Bedroom Suite has a private access to the lanai as well as a huge walk-in closet and ensuite Master Bath with dual sinks, a deep, Jetted Tub and separate Shower. The Community includes a heated pool and hot tub, Clubhouse with kitchen and a separate fitness room complete with the latest equipment. The pool and two tennis courts are lit for evening play! Best of all, this community is located within 1 1/2 miles to I75 and walking distance to the UTC Mall and Upcoming Mote Marine, plus tons of shopping nearby. Downtown Sarasota is a mere 15 minutes drive and beaches are just beyond downtown. Some furnishings are available. Mantle on lani is built-in and remains.
Sold for $470,000
$470,000
5250 MANORWOOD DRIVE #4A, SARASOTA, FL 34235
3beds
2,687sqft
Condominium
Built in 2007
-- sqft lot
$448,900 Zestimate®
$175/sqft
$4,332 Estimated rent
Home value
$448,900
$404,000 - $498,000
$4,332/mo
Zestimate® history
Owner options
List your home for rent
$4,332/mo
Rent Zestimate®
Find your next renter with Zillow Rental Manager. Plus, with online applications, you can quickly screen prospective tenants – for free.
$4,332/mo
Rent Zestimate®
Refinance and save
$4,304/mo
Est. payment
Refinancing to a lower rate could help reduce your monthly payments and save thousands over the life of the loan.
$4,304/mo
Est. payment
Explore your selling options
Work with a Zillow partner agent
Leverage their expertise and Zillow's premium Showcase listings to get your home seen by more buyers.
Get startedList with your own agent
Get your home in front of millions of buyers by listing it on Zillow.
Learn how to do itSell it yourself
Take full control of how buyers see your home on Zillow by listing For Sale by Owner (FSBO).
List your homeWhat's special
Granite counter topsFrench doorsPlenty of storageSoaring ceilingsBuilt-in wet barJetted tubGraceful archways
Zillow last checked:
Listing updated:
Listed by:
Corrine Wagner 941-313-4982,
COLDWELL BANKER REALTY 941-907-1033
Bought with:
Victoria Beckham, 3466002
MICHAEL SAUNDERS & COMPANY
Source: Stellar MLS,MLS#: A4638115 Originating MLS: Sarasota - Manatee
Originating MLS: Sarasota - Manatee
Facts & features
Interior
Bedrooms & bathrooms
- Bedrooms: 3
- Bathrooms: 3
- Full bathrooms: 3
Primary bedroom
- Features: Tub with Separate Shower Stall, Walk-In Closet(s)
- Level: First
- Area: 210 Square Feet
- Dimensions: 14x15
Bedroom 2
- Features: Ceiling Fan(s), Built-in Closet
- Level: First
- Area: 154 Square Feet
- Dimensions: 14x11
Bedroom 3
- Features: Built-in Closet
- Level: First
- Area: 208 Square Feet
- Dimensions: 16x13
Great room
- Features: Wet Bar, No Closet
- Level: First
- Area: 391 Square Feet
- Dimensions: 17x23
Kitchen
- Features: Pantry, Built-in Closet
- Level: First
- Area: 210 Square Feet
- Dimensions: 14x15
Heating
- Electric
Cooling
- Central Air
Appliances
- Included: Oven, Cooktop, Dishwasher, Disposal, Dryer, Electric Water Heater, Exhaust Fan, Ice Maker, Microwave
- Laundry: Inside, Laundry Room
Features
- Coffered Ceiling(s), Crown Molding, Eating Space In Kitchen, Elevator, High Ceilings, Living Room/Dining Room Combo, Stone Counters, Walk-In Closet(s), Wet Bar
- Flooring: Carpet, Ceramic Tile
- Doors: French Doors, Outdoor Grill
- Has fireplace: No
- Common walls with other units/homes: End Unit
Interior area
- Total structure area: 2,727
- Total interior livable area: 2,687 sqft
Property
Parking
- Total spaces: 2
- Parking features: Garage - Attached
- Attached garage spaces: 2
Features
- Levels: One
- Stories: 1
- Patio & porch: Enclosed, Screened
- Exterior features: Lighting, Outdoor Grill, Private Mailbox, Sidewalk
- Pool features: Heated, In Ground
- Has spa: Yes
- Spa features: Heated, In Ground
- Has view: Yes
- View description: Trees/Woods, Water, Pond
- Has water view: Yes
- Water view: Water,Pond
Lot
- Size: 25 Acres
Details
- Parcel number: 0017011045
- Zoning: RSF3
- Special conditions: None
Construction
Type & style
- Home type: Condo
- Property subtype: Condominium
Materials
- Concrete
- Foundation: Slab
- Roof: Tile
Condition
- Completed
- New construction: No
- Year built: 2007
Utilities & green energy
- Sewer: Public Sewer
- Water: Canal/Lake For Irrigation
- Utilities for property: Cable Available, Electricity Connected, Public, Underground Utilities
Community & HOA
Community
- Features: Association Recreation - Owned, Buyer Approval Required, Clubhouse, Deed Restrictions, Fitness Center, Gated Community - No Guard, Pool, Sidewalks, Tennis Court(s)
- Pet fee: $0 monthly
- Subdivision: GRANDE OAKS PRESERVE
HOA
- Has HOA: No
- Services included: Community Pool, Insurance, Manager, Pool Maintenance, Recreational Facilities, Sewer, Trash, Water
- HOA fee: $1,255 monthly
- HOA name: C & S Management
- HOA phone: 941-758-9454
- Second HOA name: No
Location
- Region: Sarasota
Financial & listing details
- Price per square foot: $175/sqft
- Annual tax amount: $3,830
- Date on market: 2/4/2025
- Cumulative days on market: 11 days
- Ownership: Condominium
- Total actual rent: 0
- Electric utility on property: Yes
- Road surface type: Asphalt
Price history
| Date | Event | Price |
|---|---|---|
| 4/11/2025 | Sold | $470,000$175/sqft |
Source:  Stellar MLS #A4638115 Report a problem Stellar MLS #A4638115 Report a problem | ||
| 2/15/2025 | Pending sale | $470,000$175/sqft |
Source: Stellar MLS #A4638115 Report a problem | ||
| 2/4/2025 | Listed for sale | $470,000$175/sqft |
Source: Stellar MLS #A4638115 Report a problem | ||
Public tax history
Tax history is unavailable.
Neighborhood: The Meadows
Nearby homes
- $6,0002 bd2 ba1.8k sqft5122 Manorwood Dr #4B, Sarasota, FL 34235For Rent

- $310,0002 bd2 ba1.8k sqft5112 Manorwood Dr #3C, Sarasota, FL 34235Off Market
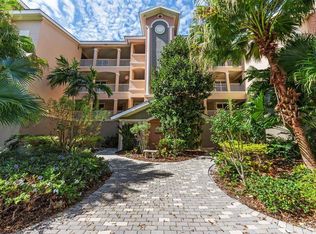
- $399,5003 bd3 ba2.3k sqft5110 Manorwood Dr #3D, Sarasota, FL 34235Sold
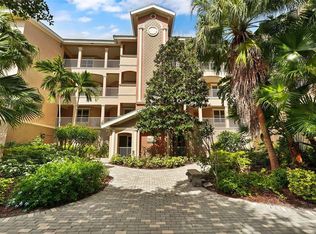
- $409,9003 bd3 ba2.6k sqft5222 Manorwood Dr #4A, Sarasota, FL 34235Sold

- $4,2003 bd3 ba2.3k sqft5200 Manorwood Dr #2D, Sarasota, FL 34235For Rent
- $449,9003 bd3 ba2.3k sqft5209 Manorwood Dr #3A, Sarasota, FL 34235For Sale
- $300,0003 bd3 ba2.3k sqft5242 Manorwood Dr #3A, Sarasota, FL 34235Sold
- $340,0003 bd2 ba1.9k sqft5246 Manorwood Dr #4C, Sarasota, FL 34235For Sale
Nearby schools
GreatSchools rating
- 4/10Emma E. Booker Elementary SchoolGrades: PK-5Distance: 3.9 mi
- 5/10Booker Middle SchoolGrades: 6-8Distance: 3.7 mi
- 3/10Booker High SchoolGrades: 9-12Distance: 4.6 mi
Schools provided by the listing agent
- Elementary: Emma E. Booker Elementary
- Middle: Booker Middle
- High: Booker High
Source: Stellar MLS. This data may not be complete. We recommend contacting the local school district to confirm school assignments for this home.
Get a cash offer in 3 minutes
Find out how much your home could sell for in as little as 3 minutes with a no-obligation cash offer.
Estimated market value
$448,900
Get a cash offer in 3 minutes
Find out how much your home could sell for in as little as 3 minutes with a no-obligation cash offer.
Estimated market value
$448,900
- Florida
- Sarasota County
- Sarasota
- 34235
- The Meadows
- 5250 MANORWOOD DRIVE Unit 4A
