Nestled the Gated Sarasota Community of Grande Oaks Preserve this Beautiful TOP FLOOR Corner Unit this beautifully appointed condo home awaits its new owners! Upon entering the foyer of the home, you can experience all the natural light- provided by the wall of windows a corner unit offers. 2687 square feet of air-conditioned living space, this three-bedroom three bath split plan model. Tall ceiling with 8 Ft, solid doors throughout. Crown Molding and Tray Ceilings, Solid Cherry Wood Kitchen Cabinets with custom lighting and timeless bamboo flooring are examples of the attention to the details the owners paid when selecting their finished options. The open floorplan provides an ideal flow for entertaining family and friends with the oversized enclosed porch adjacent to the living room no need to walk to the kitchen for more refreshments, the living room has a wet bar with wine cooler and undercounter refrigerator. The unit is equipped with a sprinkler system and surround sound throughout. AC is less than one year old! This is the owners Florida Winter Home and is being sold turnkey furnished. If you so choose, bring only your personal effects. Within the general gated community, you are welcome to enjoy Tennis and or Pickleball on the community's Clay Courts or experience the Community Center equipped with an Exercise Room, Swimming Pool and there are plenty of opportunity to develop wonderful friendships with your new neighbors. Grande Oaks Preserve has an onsite property manager. Located a short drive to University Town Center and the commercial surrounding areas designed for shopping, entertainment, and recreational pastimes of your choosing. So much fun close by. Year-round entertainment indoors and outside for local residents and for visitors alike. Oh, and do experience the NEW World Class Mote Marine Seaquarium. Fully Funded Reserve in Place. NO CCD Fees. Two assigned parking spaces for each condo on ground floor. additional storage locker located on groung floor near parking spaces.
Sold for $409,900
Zestimate®
$409,900
5222 MANORWOOD DRIVE #4A, SARASOTA, FL 34235
3beds
2,687sqft
Condominium
Built in 2006
-- sqft lot
$409,900 Zestimate®
$153/sqft
$4,179 Estimated rent
Home value
$409,900
$377,000 - $447,000
$4,179/mo
Zestimate® history
Owner options
List your home for rent
$4,179/mo
Rent Zestimate®
Find your next renter with Zillow Rental Manager. Plus, with online applications, you can quickly screen prospective tenants – for free.
$4,179/mo
Rent Zestimate®
Refinance and save
$3,944/mo
Est. payment
Refinancing to a lower rate could help reduce your monthly payments and save thousands over the life of the loan.
$3,944/mo
Est. payment
Explore your selling options
Work with a Zillow partner agent
Leverage their expertise and Zillow's premium Showcase listings to get your home seen by more buyers.
Get startedList with your own agent
Get your home in front of millions of buyers by listing it on Zillow.
Learn how to do itSell it yourself
Take full control of how buyers see your home on Zillow by listing For Sale by Owner (FSBO).
List your homeWhat's special
Top floor corner unitTimeless bamboo flooringSurround sound throughoutSprinkler system
Zillow last checked:
Listing updated:
Listed by:
Jackie Woods 941-356-4093,
CENTURY 21 ROSEBAY 941-366-7673
Bought with:
Howard Kleinfeld, 3323550
CHARLES RUTENBERG REALTY INC
Source: Stellar MLS,MLS#: A4695253 Originating MLS: Sarasota - Manatee
Originating MLS: Sarasota - Manatee
Facts & features
Interior
Bedrooms & bathrooms
- Bedrooms: 3
- Bathrooms: 3
- Full bathrooms: 3
Primary bedroom
- Features: Water Closet/Priv Toilet, Walk-In Closet(s)
- Level: First
- Area: 270 Square Feet
- Dimensions: 18x15
Bedroom 2
- Features: Built-in Closet
- Level: First
- Area: 168 Square Feet
- Dimensions: 12x14
Bedroom 3
- Features: Built-in Closet
- Level: First
- Area: 165 Square Feet
- Dimensions: 15x11
Primary bathroom
- Features: Linen Closet
- Level: First
Dining room
- Features: No Closet
- Level: First
- Area: 170 Square Feet
- Dimensions: 17x10
Florida room
- Features: No Closet
- Level: First
- Area: 240 Square Feet
- Dimensions: 15x16
Foyer
- Features: Dual Closets
- Level: First
- Area: 6 Square Feet
- Dimensions: 2x3
Kitchen
- Features: Pantry
- Level: First
- Area: 110 Square Feet
- Dimensions: 11x10
Living room
- Features: Wet Bar, No Closet
- Level: First
- Area: 360 Square Feet
- Dimensions: 20x18
Heating
- Central
Cooling
- Central Air
Appliances
- Included: Bar Fridge, Dishwasher, Disposal, Dryer, Electric Water Heater, Refrigerator, Washer, Wine Refrigerator
- Laundry: Inside, Laundry Room
Features
- Ceiling Fan(s), Crown Molding, Dry Bar, High Ceilings, Living Room/Dining Room Combo, Open Floorplan, Split Bedroom, Stone Counters, Tray Ceiling(s), Walk-In Closet(s)
- Flooring: Bamboo, Carpet, Tile
- Doors: Sliding Doors
- Has fireplace: No
Interior area
- Total structure area: 2,727
- Total interior livable area: 2,687 sqft
Property
Parking
- Total spaces: 2
- Parking features: Garage - Attached
- Attached garage spaces: 2
Features
- Levels: Three Or More
- Stories: 3
- Exterior features: Storage, Tennis Court(s)
- Has view: Yes
- View description: Pond
- Has water view: Yes
- Water view: Pond
Lot
- Size: 25 Acres
Details
- Parcel number: 0017011015
- Zoning: RSF3
- Special conditions: None
Construction
Type & style
- Home type: Condo
- Property subtype: Condominium
Materials
- Block
- Foundation: Slab
- Roof: Shingle
Condition
- New construction: No
- Year built: 2006
Utilities & green energy
- Sewer: Public Sewer
- Water: Well
- Utilities for property: Cable Available, Electricity Connected, Public, Sewer Connected, Street Lights, Water Connected
Community & HOA
Community
- Features: Association Recreation - Owned, Clubhouse, Deed Restrictions, Fitness Center, Gated Community - No Guard, Pool, Sidewalks, Tennis Court(s)
- Security: Fire Alarm, Fire Sprinkler System, Security Gate, Security Lights, Smoke Detector(s)
- Pet fee: $0 monthly
- Subdivision: GRANDE OAKS PRESERVE
HOA
- Has HOA: Yes
- Amenities included: Clubhouse, Elevator(s), Fitness Center, Gated, Lobby Key Required, Pickleball Court(s), Pool, Recreation Facilities, Tennis Court(s)
- Services included: Community Pool, Reserve Fund, Maintenance Structure, Maintenance Grounds, Maintenance Repairs, Pest Control, Pool Maintenance, Private Road, Security, Sewer, Trash, Water
- HOA fee: $1,285 monthly
- HOA name: Grande Oaks Preserve Landon Johnson
- HOA phone: 941-236-7701
Location
- Region: Sarasota
Financial & listing details
- Price per square foot: $153/sqft
- Tax assessed value: $376,500
- Annual tax amount: $5,212
- Date on market: 6/10/2026
- Cumulative days on market: 35 days
- Listing terms: Cash,Conventional,FHA
- Ownership: Condominium
- Total actual rent: 0
- Electric utility on property: Yes
- Road surface type: Asphalt
Price history
| Date | Event | Price |
|---|---|---|
| 8/30/2026 | Sold | $409,900$153/sqft |
Source:  Stellar MLS #A4695253 Report a problem Stellar MLS #A4695253 Report a problem | ||
| 7/15/2026 | Pending sale | $409,900$153/sqft |
Source: Stellar MLS #A4695253 Report a problem | ||
| 7/11/2026 | Price change | $409,900-10.7%$153/sqft |
Source: Stellar MLS #A4695253 Report a problem | ||
| 6/11/2026 | Listed for sale | $459,000-3.2%$171/sqft |
Source: Stellar MLS #A4695253 Report a problem | ||
| 11/16/2006 | Sold | $474,200$176/sqft |
Source: Public Record Report a problem | ||
Public tax history
| Year | Property taxes | Tax assessment |
|---|---|---|
| 2025 | $5,212 -4.1% | $376,500 +4.5% |
| 2024 | $5,433 +5.4% | $360,169 +10% |
| 2023 | $5,155 +7.2% | $327,426 +10% |
| 2022 | $4,808 +23.1% | $297,660 +10% |
| 2021 | $3,906 -10.1% | $270,600 -10.2% |
| 2020 | $4,345 +0.9% | $301,400 -1% |
| 2019 | $4,306 | $304,400 -6.7% |
| 2018 | $4,306 -5.6% | $326,100 +4.3% |
| 2017 | $4,559 +1.4% | $312,732 -17.6% |
| 2016 | $4,494 | $379,500 +15.8% |
| 2015 | $4,494 +7.8% | $327,800 +53.5% |
| 2014 | $4,169 +21.9% | $213,600 |
| 2013 | $3,420 -2.6% | $213,600 -4.1% |
| 2012 | $3,513 +1.5% | $222,800 |
| 2011 | $3,461 -20.7% | $222,800 -21.1% |
| 2010 | $4,364 -29.2% | $282,400 -2.1% |
| 2009 | $6,165 | $288,400 -35.5% |
| 2008 | $6,165 -4.9% | $447,200 -3.8% |
| 2007 | $6,484 | $465,000 +933.3% |
| 2006 | -- | $45,000 +2.3% |
| 2005 | -- | $44,000 |
| 2004 | -- | -- |
Find assessor info on the county website
Neighborhood: The Meadows
Nearby homes
- $6,0002 bd2 ba1.8k sqft5122 Manorwood Dr #4B, Sarasota, FL 34235For Rent

- $310,0002 bd2 ba1.8k sqft5112 Manorwood Dr #3C, Sarasota, FL 34235Off Market
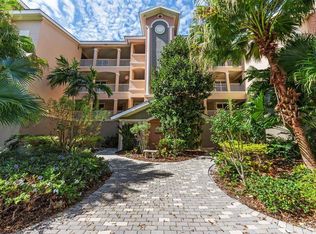
- $399,5003 bd3 ba2.3k sqft5110 Manorwood Dr #3D, Sarasota, FL 34235Sold
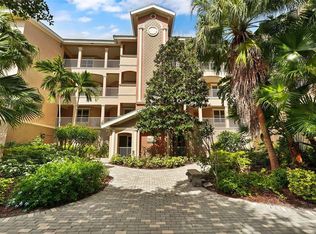
- $4,2003 bd3 ba2.3k sqft5200 Manorwood Dr #2D, Sarasota, FL 34235For Rent

- $449,9003 bd3 ba2.3k sqft5209 Manorwood Dr #3A, Sarasota, FL 34235For Sale
- $300,0003 bd3 ba2.3k sqft5242 Manorwood Dr #3A, Sarasota, FL 34235Sold
- $470,0003 bd3 ba2.6k sqft5250 Manorwood Dr #4A, Sarasota, FL 34235Sold
- $340,0003 bd2 ba1.9k sqft5246 Manorwood Dr #4C, Sarasota, FL 34235For Sale
Nearby schools
GreatSchools rating
- 4/10Emma E. Booker Elementary SchoolGrades: PK-5Distance: 3.9 mi
- 5/10Booker Middle SchoolGrades: 6-8Distance: 3.7 mi
- 3/10Booker High SchoolGrades: 9-12Distance: 4.6 mi
Schools provided by the listing agent
- Elementary: Emma E. Booker Elementary
- Middle: Booker Middle
- High: Booker High
Source: Stellar MLS. This data may not be complete. We recommend contacting the local school district to confirm school assignments for this home.
Get a cash offer in 3 minutes
Find out how much your home could sell for in as little as 3 minutes with a no-obligation cash offer.
Estimated market value
$409,900
Get a cash offer in 3 minutes
Find out how much your home could sell for in as little as 3 minutes with a no-obligation cash offer.
Estimated market value
$409,900
- Florida
- Sarasota County
- Sarasota
- 34235
- The Meadows
- 5222 MANORWOOD DRIVE Unit 4A
