Skip main navigation
Sold for $300,000
  • $300,000

    5242 MANORWOOD DRIVE #3A, SARASOTA, FL 34235

    3beds
    2,392sqft
    Condominium
    Built in 2007
    -- sqft lot
    $297,000 Zestimate®
    $125/sqft
    $3,922 Estimated rent

    Home value

    $297,000

    $267,000 - $330,000

    $3,922/mo

    Zestimate® history
    Loading
    Loading...

    Owner options

    List your home for rent

    $3,922/mo

    Rent Zestimate®

    Find your next renter with Zillow Rental Manager. Plus, with online applications, you can quickly screen prospective tenants – for free.

    Learn more

    $3,922/mo

    Rent Zestimate®

    Refinance and save

    $3,201/mo

    Est. payment

    Refinancing to a lower rate could help reduce your monthly payments and save thousands over the life of the loan.

    See today's rates

    $3,201/mo

    Est. payment

    Explore your selling options

    Work with a Zillow partner agent

    Leverage their expertise and Zillow's premium Showcase listings to get your home seen by more buyers.

    Get started

    List with your own agent

    Get your home in front of millions of buyers by listing it on Zillow.

    Learn how to do it

    Sell it yourself

    Take full control of how buyers see your home on Zillow by listing For Sale by Owner (FSBO).

    List your home

    What's special

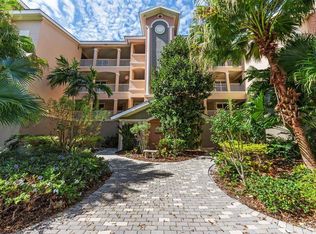
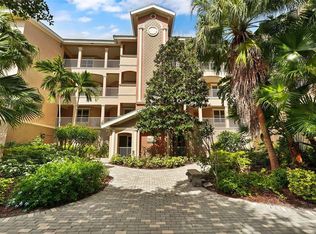
    Screened balconyTennis courtsHeated poolTwo parking spacesMajestic grande oak treesExercise facilityPeaceful setting
    SELLER IS ENTERTAINING ALL OFFERS! Luxury condo in a highly desirable area ready for a new owner. Take advantage of this opportunity to be just a few blocks away from all the activities offered in the University Town Center area in this luxury gated condo. End Unit offers natural lighting and two parking spaces. Step into elegance and ease with this light and bright 3-bedroom, 3-bathroom end unit condo, nestled in a gated community with secured keyless lobby access and gated under-building parking for your two parking spaces and storage. This home features wood flooring throughout the living areas, kitchen has rich dark wood cabinetry with pull-out drawers, under-mount lighting, a large walk-in pantry and a well-appointed kitchen complete with a breakfast nook and additional breakfast bar—ideal for both casual meals and entertaining. The primary suite offers a walk-in shower, jetted tub, dual sinks, and two custom-designed closets. Enjoy plantation shutters in the main living area and master suite, adding both charm and privacy. The spacious great room layout is the desirable split floor plan with an ensuite bedroom -- 3rd bedroom with private full bathroom perfect for guests or multigenerational living. Crown molding offers an elegant finish in the main living area. Lots of storage in the unit and an additional storage cage in the secured parking garage. Enjoy the views from your screened balcony overlooking majestic Grande Oak trees and a fountain, in this peaceful setting offering a serene retreat while being just minutes from the vibrant University Town Center. Explore world-class shopping, dining, and exciting events, or take in the scenic beauty of the nearby Benderson Rowing Facility. Grande Oaks Preserve offers a heated pool, spa, tennis courts, pickleball, exercise facility and clubhouse for your extended life style. Maintenance carefree living in a stellar location. This is a bit of a sleeper so hurry and see it for yourself before someone takes advantage of this incredible opportunity! This is luxury living at its finest—where comfort meets convenience in a truly exceptional location. Fees include many of your carrying charges. In addition you would pay for your personal home insurance, property taxes, electric and upgrades in cable.

    Zillow last checked:

    Listing updated:

    Listed by:

    Midge McCarthy 941-809-3800,

    RE/MAX ALLIANCE GROUP 941-954-5454

    Bought with:

    Kathryn Scott, 0657911

    COLDWELL BANKER REALTY

    Source: Stellar MLS,MLS#: A4648366MLS LogoOriginating MLS: Sarasota - Manatee

    Facts & features

    Interior

    Bedrooms & bathrooms
    • Bedrooms: 3
    • Bathrooms: 3
    • Full bathrooms: 3
    Primary bedroom
    • Description: Room1
    • Features: Bath With Whirlpool, Dual Sinks, Water Closet/Priv Toilet, Walk-In Closet(s)
    • Level: First
    • Area: 246.24 Square Feet
    • Dimensions: 17.1x14.4
    Bedroom 2
    • Description: Room4
    • Features: Built-in Closet
    • Level: First
    • Area: 146.83 Square Feet
    • Dimensions: 11.2x13.11
    Bedroom 3
    • Description: Room5
    • Features: En Suite Bathroom, Built-in Closet
    • Level: First
    • Area: 165.19 Square Feet
    • Dimensions: 12.6x13.11
    Great room
    • Description: Room3
    • Level: First
    • Area: 524.81 Square Feet
    • Dimensions: 26.11x20.1
    Kitchen
    • Description: Room2
    • Level: First
    • Area: 265.49 Square Feet
    • Dimensions: 19.1x13.9
    Heating
    • Central, Electric
    Cooling
    • Central Air
    Appliances
    • Included: Dishwasher, Disposal, Dryer, Electric Water Heater, Microwave, Range, Refrigerator, Washer
    • Laundry: Inside, Laundry Room
    Features
    • Ceiling Fan(s), Crown Molding, Eating Space In Kitchen, Elevator, High Ceilings, Living Room/Dining Room Combo, Open Floorplan, Solid Surface Counters, Solid Wood Cabinets, Split Bedroom, Stone Counters, Walk-In Closet(s)
    • Flooring: Carpet, Hardwood
    • Doors: Sliding Doors
    • Windows: Blinds, Shutters, Window Treatments
    • Has fireplace: No
    Interior area
    • Total structure area: 2,727
    • Total interior livable area: 2,392 sqft

    Property

    Parking
    • Total spaces: 1
    • Parking features: Ground Level, Under Building, Underground
    • Attached garage spaces: 1
    Features
    • Levels: One
    • Stories: 1
    • Patio & porch: Rear Porch, Screened
    • Exterior features: Balcony, Tennis Court(s)
    • Pool features: Heated
    • Has spa: Yes
    • Spa features: Heated
    • Has view: Yes
    • View description: Park/Greenbelt, Trees/Woods, Water
    • Water view: Water
    Lot
    • Residential vegetation: Mature Landscaping, Oak Trees, Trees/Landscaped
    Details
    • Parcel number: 0017011041
    • Zoning: RSF3
    • Special conditions: None

    Construction

    Type & style
    • Home type: Condo
    • Architectural style: Mediterranean
    • Property subtype: Condominium
    Materials
    • Concrete, Stucco
    • Foundation: Slab
    • Roof: Concrete,Tile
    Condition
    • New construction: No
    • Year built: 2007

    Utilities & green energy

    • Sewer: Public Sewer
    • Water: Public
    • Utilities for property: Public

    Community & HOA

    Community
    • Features: Buyer Approval Required, Clubhouse, Fitness Center, Gated Community - No Guard, Sidewalks, Tennis Court(s)
    • Pet fee: $0 monthly
    • Subdivision: GRANDE OAKS PRESERVE
    HOA
    • Has HOA: No
    • Amenities included: Clubhouse, Elevator(s), Fitness Center, Gated, Lobby Key Required, Maintenance, Pool, Spa/Hot Tub, Tennis Court(s)
    • Services included: Cable TV, Common Area Taxes, Community Pool, Reserve Fund, Insurance, Internet, Maintenance Structure, Maintenance Grounds, Maintenance Repairs, Manager, Pest Control, Pool Maintenance, Private Road, Recreational Facilities, Sewer, Trash, Water
    • HOA fee: $1,255 monthly
    • HOA name: C&S Management Alexia Gamundi
    • HOA phone: 941-377-3419
    Location
    • Region: Sarasota

    Financial & listing details

    • Price per square foot: $125/sqft
    • Annual tax amount: $3,129
    • Date on market: 4/11/2025
    • Cumulative days on market: 482 days
    • Listing terms: Cash,Conventional
    • Ownership: Condominium
    • Total actual rent: 0
    • Road surface type: Asphalt

    Price history

    DateEventPrice
    10/24/2025Sold$300,000-14.3%$125/sqft
    Source: Stellar MLS #A4648366 Report a problem
    9/29/2025Pending sale$350,000$146/sqft
    Source: Stellar MLS #A4648366 Report a problem
    9/21/2025Price change$350,000-5.4%$146/sqft
    Source: Stellar MLS #A4648366 Report a problem
    9/18/2025Listed for sale$370,000$155/sqft
    Source: Stellar MLS #A4648366 Report a problem
    9/14/2025Pending sale$370,000$155/sqft
    Source: Stellar MLS #A4648366 Report a problem
    8/18/2025Price change$370,000-1.3%$155/sqft
    Source: Stellar MLS #A4648366 Report a problem
    8/4/2025Price change$375,000-4.3%$157/sqft
    Source: Stellar MLS #A4648366 Report a problem
    7/30/2025Price change$392,000-0.5%$164/sqft
    Source: Stellar MLS #A4648366 Report a problem
    7/22/2025Price change$394,000-0.5%$165/sqft
    Source: Stellar MLS #A4648366 Report a problem
    7/11/2025Price change$396,000-0.5%$166/sqft
    Source: Stellar MLS #A4648366 Report a problem
    7/5/2025Price change$398,000-0.5%$166/sqft
    Source: Stellar MLS #A4648366 Report a problem
    6/3/2025Price change$400,000-10.9%$167/sqft
    Source: Stellar MLS #A4648366 Report a problem
    4/11/2025Listed for sale$449,000-4.5%$188/sqft
    Source: Stellar MLS #A4648366 Report a problem
    4/8/2025Listing removed$470,000$196/sqft
    Source: Stellar MLS #OM679304 Report a problem
    2/3/2025Price change$470,000-1.1%$196/sqft
    Source: Stellar MLS #OM679304 Report a problem
    10/2/2024Price change$475,000-7.8%$199/sqft
    Source: Stellar MLS #OM679304 Report a problem
    7/14/2024Price change$515,000-1.9%$215/sqft
    Source: Stellar MLS #OM679304 Report a problem
    5/26/2024Listed for sale$525,000$219/sqft
    Source: Stellar MLS #OM679304 Report a problem

    Public tax history

    Tax history is unavailable.

    Neighborhood: The Meadows

    Nearby schools

    GreatSchools rating
    Schools provided by the listing agent
    • Elementary: Emma E. Booker Elementary
    • Middle: Booker Middle
    • High: Booker High

    Source: Stellar MLS. This data may not be complete. We recommend contacting the local school district to confirm school assignments for this home.

    Get a cash offer in 3 minutes
    Find out how much your home could sell for in as little as 3 minutes with a no-obligation cash offer.
    Estimated market value
    $297,000
    Get a cash offer in 3 minutes
    Find out how much your home could sell for in as little as 3 minutes with a no-obligation cash offer.
    Estimated market value
    $297,000