Skip main navigation
Under contract
  • C$599,000

    5111 Kitchener St, Niagara Falls, ON L2G 1B1

    3beds
    2baths
    Single Family Residence
    Built in ----
    2,500 Square Feet Lot
    $-- Zestimate®
    C$--/sqft
    C$-- HOA

    What's special

    Modern upgrades throughoutSpacious layoutLed pot-lightsMain floor laundryStylish kitchenBrand-new stainless steel appliancesChimney-style range hood
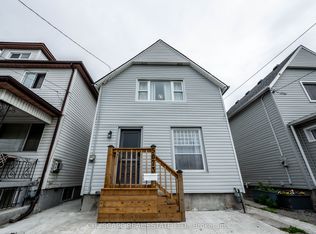
    Investment Opportunity DTC Zoned, Fully Furnished & Turn-Key in Niagara Falls! Exceptional opportunity to own a fully renovated, detached 3-bedroom, 2-bathroom home in the heart of Niagara Falls' tourist district. Zoned DTC (Tourist Commercial), this property offers outstanding short-term rental potential. Buyers can apply for an amendment to fully license the home as an Airbnb, making it an ideal income-generating investment from day one.Featuring modern upgrades throughout, the home boasts a spacious layout with LED pot-lights, main floor laundry, and a stylish kitchen equipped with brand-new stainless steel appliances, including a chimney-style range hood, double-door fridge with freezer, stove, and dishwasher. The primary bedroom includes a private 3-piece ensuite, and both bathrooms have been tastefully updated.Offered fully furnished, this turn-key property is ready for immediate occupancy or rental. Enjoy the large covered front porch and the convenience of being just a 7-minute walk to Clifton Hill, Casino Niagara, restaurants, attractions, and entertainment.Located in a family-friendly neighborhood, this home is perfect as a vacation rental, investment property, or a stylish residence. Dont miss this rare chance to own a DTC-zoned property in one of Niagara's most sought-after locations!
    31 days
    |
    46
    |
    0
    |

    Zillow last checked:

    Listing updated:

    Listed by:

    RE/MAX Aboutowne Realty Corp., Brokerage

    Source: TRREB,MLS®#: X13411486MLS LogoOriginating MLS®#: Oakville, Milton & District Real Estate Board

      Facts & features

      Interior

      Bedrooms & bathrooms
      • Bedrooms: 3
      • Bathrooms: 2
      Primary bedroom
      • Level: Main
      • Dimensions: 10ft. 2in. X 9ft. 8in.
      Bedroom
      • Level: Second
      • Dimensions: 13ft. 0in. X 9ft. 3in.
      Bedroom
      • Level: Second
      • Dimensions: 12ft. 8in. X 10ft. 2in.
      Bathroom
      • Level: Main
      • Dimensions: 2 x 1
      Bathroom
      • Level: Second
      • Dimensions: 2 x 1
      Dining room
      • Level: Main
      • Dimensions: 10ft. 8in. X 9ft. 8in.
      Kitchen
      • Level: Main
      • Dimensions: 19ft. 0in. X 6ft. 3in.
      Laundry
      • Level: Main
      • Dimensions: 0.78 x 1
      Living room
      • Level: Main
      • Dimensions: 12ft. 3in. X 13ft. 0in.
      Heating
      • Forced Air, Gas
      Cooling
      • Central Air
      Features
      • Primary Bedroom - Main Floor
      • Flooring: Carpet Free
      • Basement: Unfinished,Full
      • Has fireplace: No
      Interior area
      • Living area range: 1100-1500 null

      Property

      Parking
      • Total spaces: 4
      • Parking features: Other, Mutual
      Features
      • Stories: 1.5
      • Pool features: None
      • Waterfront features: None
      Lot
      • Size: 2,500 Square Feet
      Details
      • Parcel number: 643410157

      Construction

      Type & style
      • Home type: SingleFamily
      • Property subtype: Single Family Residence
      • Attached to another structure: Yes
      Materials
      • Vinyl Siding
      • Foundation: Concrete Block
      • Roof: Asphalt Shingle

      Utilities & green energy

      • Sewer: Sewer

      Community & HOA

      Location
      • Region: Niagara Falls

      Financial & listing details

      • Annual tax amount: C$2,500
      • Date on market: 6/6/2026
      RE/MAX Aboutowne Realty Corp., Brokerage

      RE/MAX Aboutowne Realty Corp., Brokerage

      By pressing Contact Agent, you agree that the real estate professional identified above may call/text you about your search, which may involve use of automated means and pre-recorded/artificial voices. You don't need to consent as a condition of buying any property, goods, or services. Message/data rates may apply. You also agree to our Terms of Use. Zillow does not endorse any real estate professionals. We may share information about your recent and future site activity with your agent to help them understand what you're looking for in a home.

        Price history

        Price history is unavailable.

        Public tax history

        Tax history is unavailable.

        Climate risks

        Neighborhood: Clifton Hill

        Getting around

        82 / 100
        Very Walkable
        54 / 100
        Bikeable

        Nearby schools

        GreatSchools rating

        Similar homes

        Skip to the end of the carouselSkip to the beginning of the carousel