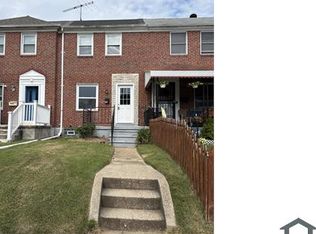
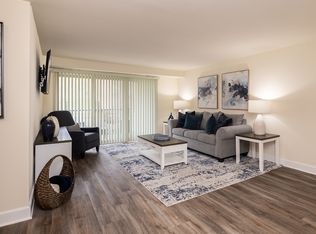
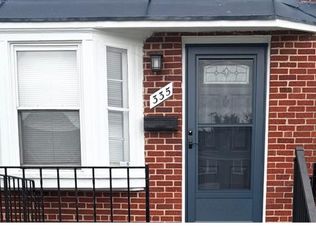
AVAILABLE 11/12. Beautiful brick end unit rowhome / duplex in Linover Heights. LVP floors throughout formal living and dining rooms. Large concrete front porch with storm door into open living room space. In the rear of the home there is a formal / separate dining room and kitchen complete with refrigerator, stove and dishwasher. Walk out from kitchen to rear yard. Plenty of windows and natural light throughout. 3 bedrooms upstairs with completely renovated full bathroom upstairs. Family room with bar located downstairs with LVP flooring. Half bath also located in lower level workshop / utility room which includes a walk up to the rear yard. Fully fenced rear yard with shed and lawn mower. Close to Linover, Fullerton & Double Rock Parks as well as shopping / restaurants & more along Route 1 or within a short drive to The Avenue and White Marsh Mall. Convenient access to 1, 695, 95 & 895.
Townhouse for rent
Townhouse
Available Thu Nov 12 2026
Cats, small dogs OK
Air conditioner, central air, electric
Dryer in unit laundry
3 Open parking spaces parking
Central, electric
What's special
- 43 days |
- -- |
- -- |
Zillow last checked:
Listing updated:
Travel times

Let’s turn your rent into credit progress
Build credit history with every on-time payment and get credit for the payment you’re already making.
Facts & features
Interior
Bedrooms & bathrooms
- Bedrooms: 3
- Bathrooms: 2
- Full bathrooms: 1
- 1/2 bathrooms: 1
Rooms
- Room types: Bedroom 2, Bedroom 3, Dining Room, Family Room, Half Bath, Kitchen, Living Room, Primary Bathroom, Primary Bedroom, Utility Room
Heating
- Central, Electric
Cooling
- Air Conditioner, Central Air, Electric
Appliances
- Included: Dishwasher, Dryer, Exhaust Fan, Gas Water Heater, Microwave Oven, Oven/Range - Gas, Refrigerator, Washer, Water Heater
- Laundry: Dryer In Unit, Has Laundry, In Basement, In Unit, Lower Level, Washer In Unit
Features
- 9'+ Ceilings, Built-in Features, Ceiling Fan(s), Dining Area, Dry Wall, Exhaust Fan, Floor Plan - Traditional, Formal/Separate Dining Room, Kitchen - Galley
- Flooring: Carpet, Ceramic, Luxury Vinyl Plank, Wood
- Has basement: Yes
Interior area
- Total interior livable area: 1,520 sqft
Property
Parking
- Total spaces: 3
- Parking features: Driveway, Off Street, Open
- Has uncovered spaces: Yes
- Details: Contact manager
Features
- Exterior features: 9'+ Ceilings, Basement, Dining Area, Dry Wall, Floor Plan - Traditional, Formal/Separate Dining Room, Kitchen - Galley
- Pool features: Contact manager
Lot
- Features: Open Lot
Details
- Parcel number: 141413014460
Construction
Type & style
- Home type: Townhouse
- Architectural style: Colonial
- Property subtype: Townhouse
Materials
- Roof: Asphalt
Condition
- Year built: 1960
Building
Management
- Pets allowed: Yes
Community & HOA
Community
- Features: Sidewalks
Location
- Region: Baltimore
Financial & listing details
- Lease term: Contact For Details
Nearby apartments for rent

Price history
| Date | Event | Price |
|---|---|---|
| 10/15/2026 | Listed for rent | $2,000$1/sqft |
Source: Bright MLS #MDBC2176466 Report a problem | ||
| 9/30/2026 | Listing removed | $2,000$1/sqft |
Source: Bright MLS #MDBC2176466 Report a problem | ||
| 9/21/2026 | Listed for rent | $2,000$1/sqft |
Source: Bright MLS #MDBC2176466 Report a problem | ||
| 10/3/2025 | Listing removed | $2,000$1/sqft |
Source: Bright MLS #MDBC2141020 Report a problem | ||
| 9/22/2025 | Listed for rent | $2,000+21.2%$1/sqft |
Source: Bright MLS #MDBC2141020 Report a problem | ||
| 7/29/2018 | Listing removed | $1,650$1/sqft |
Source: Maryland Real Estate Network #1001940654 Report a problem | ||
| 7/13/2018 | Price change | $1,650-2.9%$1/sqft |
Source: Maryland Real Estate Network #1001940654 Report a problem | ||
| 6/27/2018 | Listed for rent | $1,700$1/sqft |
Source: Maryland Real Estate Network #1001940654 Report a problem | ||
| 3/5/2014 | Sold | $153,000$101/sqft |
Source: Public Record Report a problem | ||