Welcome to this extraordinary custom retreat tucked away on a quiet cul-de-sac in the highly desirable Creekside Subdivision. Surrounded by mature trees and picturesque landscaping, this rare gem offers luxury, privacy, and exceptional indoor-outdoor living.
The sun-drenched open floor plan welcomes you with an elegant foyer flanked by two versatile flex spaces ideal for a home office, den, or formal dining room. At the heart of the home, the great room and chef's kitchen are anchored by a stunning two-sided fireplace, creating warmth and ambiance throughout the main living areas.
The gourmet kitchen features granite countertops, a Grohe pull-down faucet, induction cooktop, double convection ovens, microwave drawer, premium vent hood, quiet dishwasher, and oversized LG refrigerator. Designer lighting from Pottery Barn and Restoration Hardware, along with dimmable lighting throughout much of the home, add a sophisticated touch.
The luxurious first-floor owner's suite offers convenience and comfort, highlighted by a spa-like bath with Restoration Hardware fixtures, Blue Eyes granite, and porcelain sinks.
The finished lower level adds approximately 1,550 square feet of premium living space complete with a custom sports bar perfect for entertaining. Additional highlights include hardwood flooring throughout most of the first floor, newer carpet, motion-sensor closet lighting, custom built-ins, updated sump pump with battery backup, and EV charging capability.
Step outside to your private backyard oasis featuring a Trex screened porch with LED lighting, expansive patio with illuminated stone pillars, firepit, three-tier fountain, hot tub, irrigation system, and fully fenced yard. Two app-controlled Husqvarna robotic lawnmowers convey. Property extends beyond the fence into the scenic creek bed and walnut trees.
This is more than a home - it's a lifestyle!
Contingent
Price cut: $20K (7/11)
$609,000
5113 Sandpiper Ct, Grove City, OH 43123
4beds
4,264sqft
Single Family Residence
Built in 2004
0.48 Acres Lot
$-- Zestimate®
$143/sqft
$17/mo HOA
What's special
- 62 days |
- 201 |
- 1 |
Zillow last checked:
Listing updated:
Listed by:
Nora L Van Cleave 614-551-7793,
Home Central Realty,
Greg L Waite 614-620-4168,
Home Central Realty
Source: Columbus and Central Ohio Regional MLS ,MLS#: 226021993
Facts & features
Interior
Bedrooms & bathrooms
- Bedrooms: 4
- Bathrooms: 4
- Full bathrooms: 2
- 1/2 bathrooms: 2
- Main level bedrooms: 1
Cooling
- Central Air
Appliances
- Included: Dishwasher, Electric Range, Electric Water Heater, Microwave, Refrigerator
- Laundry: Electric Dryer Hookup
Features
- Flooring: Wood, Stone, Carpet, Vinyl
- Windows: Insulated Windows
- Basement: Walk-Out Access,Full
- Number of fireplaces: 1
- Fireplace features: One, Gas Log
- Common walls with other units/homes: No Common Walls
Interior area
- Total structure area: 2,714
- Total interior livable area: 4,264 sqft
Property
Parking
- Total spaces: 3
- Parking features: Garage Door Opener, Attached
- Garage spaces: 3
Features
- Levels: Two
- Patio & porch: Porch, Patio, Deck
- Has spa: Yes
- Spa features: Exterior Hot Tub
- Fencing: Fenced
Lot
- Size: 0.48 Acres
- Features: Ravine Lot, Wooded
Details
- Parcel number: 040012418
- Special conditions: Standard
- Other equipment: Irrigation Equipment
Construction
Type & style
- Home type: SingleFamily
- Architectural style: Craftsman
- Property subtype: Single Family Residence
Materials
- Foundation: Block
Condition
- New construction: No
- Year built: 2004
Utilities & green energy
- Sewer: Public Sewer
- Water: Public
Community & HOA
Community
- Security: Security System
- Subdivision: Creekside
HOA
- Has HOA: Yes
- Amenities included: Bike/Walk Path, Sidewalk
- HOA fee: $200 annually
Location
- Region: Grove City
Financial & listing details
- Price per square foot: $143/sqft
- Tax assessed value: $544,400
- Annual tax amount: $8,665
- Date on market: 7/11/2026
- Listing terms: VA Loan,FHA,Conventional
Estimated market value
Not available
Estimated sales range
Not available
Not available
Price history
| Date | Event | Price |
|---|---|---|
| 7/13/2026 | Contingent | $609,000$143/sqft |
Source:  Columbus and Central Ohio Regional MLS #226021993 Report a problem Columbus and Central Ohio Regional MLS #226021993 Report a problem | ||
| 7/11/2026 | Listed for sale | $609,000-3.2%$143/sqft |
Source: Columbus and Central Ohio Regional MLS #226021993 Report a problem | ||
| 6/29/2026 | Contingent | $629,000$148/sqft |
Source: Columbus and Central Ohio Regional MLS #226021993 Report a problem | ||
| 6/17/2026 | Listed for sale | $629,000+87.8%$148/sqft |
Source: Columbus and Central Ohio Regional MLS #226021993 Report a problem | ||
| 7/17/2014 | Sold | $335,000$79/sqft |
Source: Columbus and Central Ohio Regional MLS #214024811 Report a problem | ||
| 5/29/2014 | Pending sale | $335,000$79/sqft |
Source: HER Realtors #214024811 Report a problem | ||
| 5/28/2014 | Listed for sale | $335,000-2.3%$79/sqft |
Source: HER Realtors #214024811 Report a problem | ||
| 5/28/2010 | Sold | $343,000-9.7%$80/sqft |
Source: Public Record Report a problem | ||
| 9/10/2009 | Listing removed | $379,900$89/sqft |
Source: ERA Real Estate First, Realtors #2900046 Report a problem | ||
| 1/4/2009 | Listed for sale | $379,900+8.1%$89/sqft |
Source: ERA Real Estate First, Realtors #2900046 Report a problem | ||
| 4/12/2005 | Sold | $351,300$82/sqft |
Source: Public Record Report a problem | ||
Public tax history
| Year | Property taxes | Tax assessment |
|---|---|---|
| 2024 | $8,665 +1.4% | $190,540 |
| 2023 | $8,542 +5.7% | $190,540 +43.8% |
| 2022 | $8,079 -1.9% | $132,480 |
| 2021 | $8,235 +0.3% | $132,480 |
| 2020 | $8,208 -1.5% | $132,480 +6.2% |
| 2019 | $8,333 +2.8% | $124,780 +2.4% |
| 2018 | $8,105 | $121,810 +15.4% |
| 2017 | $8,105 -4.7% | $105,600 -10% |
| 2016 | $8,503 0% | $117,320 |
| 2015 | $8,506 | $117,320 |
| 2014 | $8,506 +122.3% | $117,320 +5% |
| 2013 | $3,827 -49.4% | $111,755 |
| 2011 | $7,564 +18.2% | $111,755 +10% |
| 2010 | $6,401 +16.5% | $101,640 |
| 2008 | $5,493 +3.4% | $101,640 |
| 2007 | $5,312 -0.1% | -- |
| 2006 | $5,317 +117.3% | -- |
| 2005 | $2,447 | -- |
Find assessor info on the county website
Monthly payment
Est. payment
Payment breakdown
Explore the cost of this home by adjusting the details. Changes won't be saved.Climate risks
Neighborhood: 43123
Nearby schools
GreatSchools rating
- 10/10Buckeye Woods Elementary SchoolGrades: K-4Distance: 0.5 mi
- 7/10Jackson Middle SchoolGrades: 7-8Distance: 0.4 mi
- 6/10Grove City High SchoolGrades: 9-12Distance: 1.2 mi
- $605,9004 bd2 ba848 sqft5101 Sandpiper Ct, Grove City, OH 43123Off Market
- $526,2003 bd2 ba852 sqft5125 Sandpiper Ct, Grove City, OH 43123Off Market
- $552,0003 bd2 ba690 sqft5107 Snowy Creek Dr, Grove City, OH 43123Off Market
- $4,900-- bd-- ba-- sqftSandpiper Ct, Grove city, OH 43123Off Market
- $491,5003 bd4 ba2.7k sqft5095 Snowy Creek Dr, Grove City, OH 43123Off Market
- $544,9004 bd2 ba1.1k sqft5137 Sandpiper Ct, Grove City, OH 43123Off Market
- $558,3005 bd3 ba3.4k sqft5120 Sandpiper Ct, Grove City, OH 43123Off Market
- $480,0004 bd4 ba3.6k sqft5108 Sandpiper Ct, Grove City, OH 43123Sold
A local agent can set up tours, give advice and negotiate with sellers.
A local lender can help you make sure your offer is ready when you are.
Similar homes
- $575,0004 bd4 ba3.9k sqft1870 Southchase Ct, Grove City, OH 43123For Sale
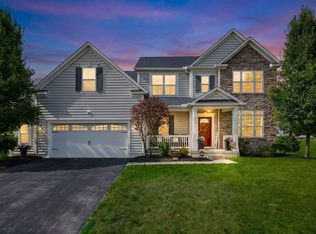
 MLS ID #226019713, Clint A Ford, Coldwell Banker Realty. Columbus and Central Ohio Regional MLS
 - $625,0005 bd5 ba4.6k sqft1356 Scotsman Dr, Grove City, OH 43123For Sale
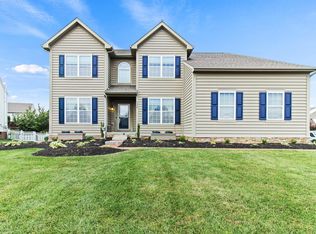 MLS ID #226022873, Eric Seagle, Move Real Estate. Columbus and Central Ohio Regional MLS
 - $650,0004 bd5 ba3.7k sqft1535 Fairway Dr, Grove City, OH 43123For Sale
 MLS ID #226004249, Gregory Hart, Hart Real Estate Agency LLC. Columbus and Central Ohio Regional MLS
 - $574,9003 bd3 ba2.9k sqft1038 Carnoustie Cir, Grove City, OH 43123For Sale
 MLS ID #226029571, Charles Gregory Skinner, Move Real Estate. Columbus and Central Ohio Regional MLS
 - $485,0004 bd3 ba2.9k sqft5600 Deergrass Ct, Grove City, OH 43123For SaleMLS ID #226022781, Karen D Disbrow, Howard Hanna Real Estate Svcs. Columbus and Central Ohio Regional MLS
- $629,0004 bd3 ba2.8k sqft5620 Carlisle Dr, Grove City, OH 43123For SaleMLS ID #226023320, Tracy T Keffer, Keller Williams Greater Cols. Columbus and Central Ohio Regional MLS
- $520,0004 bd4 ba3.5k sqft4581 Bent Creek Pl, Grove City, OH 43123For SaleMLS ID #226011303, Kendra Carter, Keller Williams Consultants. Columbus and Central Ohio Regional MLS
- $730,0005 bd4 ba4k sqft1294 Ironwood Dr, Grove City, OH 43123For SaleMLS ID #226008866, Joan Elflein, Ohio Broker Direct, LLC. Columbus and Central Ohio Regional MLS
- $439,9004 bd4 ba3.3k sqft3120 Longridge Way, Grove City, OH 43123For SaleMLS ID #226022038, Constance D Parrett, Cutler Real Estate. Columbus and Central Ohio Regional MLS
- $799,5004 bd4 ba5.3k sqft6684 Borror Rd, Grove City, OH 43123For SaleMLS ID #226024607, Christi L McClellan, Key Realty. Columbus and Central Ohio Regional MLS
- $479,9003 bd3 ba2.3k sqft1432 Fergus Rd, Grove City, OH 43123For SaleMLS ID #226023845, Holly K Blanken, Heart & Home Realty. Columbus and Central Ohio Regional MLS
- $575,0003 bd3 ba2.6k sqft3622 Backstretch Way, Grove City, OH 43123For SaleMLS ID #226029332, Nicole R Yoder-Barnhart, Howard Hanna Real Estate Serv. Columbus and Central Ohio Regional MLS
- $389,0004 bd3 ba2.2k sqft4605 Sahalee Dr, Grove City, OH 43123For SaleMLS ID #226028718, J Michael Farber, ValEquity Real Estate. Columbus and Central Ohio Regional MLS
- $599,9004 bd4 ba4.4k sqft210 Blue Jacket Cir, Pickerington, OH 43147For SaleMLS ID #226030178, Laura Foster, Coldwell Banker Realty. Columbus and Central Ohio Regional MLS
- $624,9003 bd3 ba2.7k sqft1210 Chester Way NW, Canal Winchester, OH 43110For SaleMLS ID #226030450, Sharon L Miller, RE/MAX ONE. Columbus and Central Ohio Regional MLS
- $608,0004 bd3 ba3.8k sqft13303 Sandover Pl, Pickerington, OH 43147For SaleMLS ID #226025548, Miranda Lytle, Keller Williams Consultants. Columbus and Central Ohio Regional MLS
- $624,9004 bd3 ba3k sqft3193 Walkerview Dr, Hilliard, OH 43026For SaleMLS ID #226028003, Santel Grant, NavX Realty, LLC. Columbus and Central Ohio Regional MLS
- $564,9994 bd4 ba3.1k sqft4766 Heath Trails Rd, Hilliard, OH 43026For SaleMLS ID #226028826, Mandy Mancini, Keller Williams Consultants. Columbus and Central Ohio Regional MLS
- $599,9004 bd3 ba3.2k sqft11092 Red Fox St NW, Canal Winchester, OH 43110For SaleMLS ID #226008642, Siobhan Campbell-Blake, Keller Williams Greater Cols. Columbus and Central Ohio Regional MLS
- $699,9004 bd4 ba3.3k sqft5857 Walterway Dr, Hilliard, OH 43026For SaleMLS ID #226030539, Jon F Kirk, RE/MAX Premier Choice. Columbus and Central Ohio Regional MLS
