A stunning custom-built executive residence in one of Pebble Hill's most prestigious locations. Quietly positioned at the end of desirable 1A Avenue w/no through traffic, this exceptional family home blends timeless elegance w/everyday comfort. The grand open-concept living, dining & gourmet kitchen seamlessly extend to a spectacular covered patio w/feature gas fireplace, creating the ultimate year-round outdoor retreat. Designed for the discerning chef, the kitchen showcases custom cabinetry, quartz countertops, a 6-burner Fulgor gas cooktop, walk-in pantry & stylish wet bar. Wide-plank hardwood floors, 4 spacious bedrooms, 3 full baths, a triple garage w/attached workshop & 546 sq.ft. of storage complete this remarkable home. Just a short stroll to Pebble Hill Elem. & Diefenbaker Park
For sale
C$2,588,000
5116 1a Ave, Delta, BC V4M 1C1
4beds
3,680sqft
Single Family Residence
Built in 2010
7,840 Square Feet Lot
$-- Zestimate®
C$703/sqft
C$-- HOA
What's special
Ultimate year-round outdoor retreatCustom cabinetryQuartz countertopsWalk-in pantryStylish wet barWide-plank hardwood floors
- 4 days |
- 30 |
- 2 |
Zillow last checked:
Listing updated:
Listed by:
Trisha Murphy PREC*,
Sutton Group Seafair Realty Brokerage
Source: Greater Vancouver REALTORS®,MLS®#: R3151680 Originating MLS®#: Greater Vancouver
Originating MLS®#: Greater VancouverFacts & features
Interior
Bedrooms & bathrooms
- Bedrooms: 4
- Bathrooms: 3
- Full bathrooms: 3
Heating
- Natural Gas, Radiant
Appliances
- Included: Washer/Dryer, Dishwasher, Refrigerator, Stove, Microwave, Wine Cooler
Features
- Vaulted Ceiling(s)
- Windows: Insulated Windows
- Basement: None
- Number of fireplaces: 2
- Fireplace features: Gas
Interior area
- Total structure area: 3,680
- Total interior livable area: 3,680 sqft
Video & virtual tour
Property
Parking
- Total spaces: 5
- Parking features: Garage, Front Access, Garage Door Opener
- Garage spaces: 3
Features
- Levels: Two
- Stories: 2
- Exterior features: Private Yard
- Frontage length: 66
Lot
- Size: 7,840 Square Feet
- Dimensions: 66 x
- Features: Near Golf Course, Private, Recreation Nearby
Details
- Additional structures: Workshop
Construction
Type & style
- Home type: SingleFamily
- Property subtype: Single Family Residence
Condition
- Year built: 2010
Community & HOA
Community
- Security: Prewired
- Subdivision: Pebble Hill
HOA
- Has HOA: No
Location
- Region: Delta
Financial & listing details
- Price per square foot: C$703/sqft
- Annual tax amount: C$7,509
- Date on market: 7/31/2026
- Ownership: Freehold NonStrata
Trisha Murphy PREC*
Trisha Murphy PREC*
By pressing Contact Agent, you agree that the real estate professional identified above may call/text you about your search, which may involve use of automated means and pre-recorded/artificial voices. You don't need to consent as a condition of buying any property, goods, or services. Message/data rates may apply. You also agree to our Terms of Use. Zillow does not endorse any real estate professionals. We may share information about your recent and future site activity with your agent to help them understand what you're looking for in a home.
Price history
Price history is unavailable.
Public tax history
Tax history is unavailable.
Climate risks
Neighborhood: Tsawwaseen
Nearby schools
GreatSchools rating
- NAPoint Roberts Primary SchoolGrades: K-2Distance: 2.1 mi
- 5/10Birch Bay Home ConnectionsGrades: K-8Distance: 15.3 mi
- 6/10Blaine High SchoolGrades: 9-12Distance: 15.7 mi
- C$2,080,0004 bd3 ba2.6k sqft5098 2nd Ave, Delta, BC V4M1C8For Sale

- C$1,899,0004 bd3 ba2.6k sqft5079 Walker Ave, Delta, BC V4M1A8For Sale

- C$6,888,0004 bd5 ba5.2k sqft2750 52nd St, Delta, BC V4M2Y3For Sale

- C$--3 bd3 ba2k sqft167 52a St #167, Delta, BC V4M3P7Off Market
- C$2,798,0005 bd5 ba3.2k sqft29 50th St, Delta, BC V4M2S5For Sale
- C$1,248,0003 bd1 ba1.3k sqft5280 1st Ave, Delta, BC V4M1B7For Sale
- $45,0009,870.696 Square Feet25 Roosevelt Way, Pt Roberts, WA 98281Lot/Land
- $20,909-- bd-- ba-- sqft31 Cardinal Ln, Point Roberts, WA 98281Off Market
Similar homes
- C$2,300,0005 bd4 ba3.9k sqft133 Woodland Dr, Delta, BC V4L 2H7For Sale
 MLS ID #R3148906, Scott Walker PREC*, Sutton Group Seafair Realty Brokerage. Greater Vancouver REALTORS®
 - C$2,798,0005 bd5 ba3.2k sqft29 50th St, Delta, BC V4M 2S5For Sale
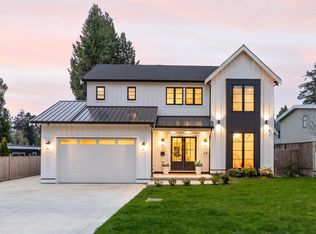 MLS ID #R3134401, Sidra Subzwari PREC*, Angell, Hasman & Associates Realty Ltd. Brokerage. Greater Vancouver REALTORS®
 - C$2,199,0005 bd4 ba3.8k sqft1112 50b St, Delta, BC V4M 2W1For Sale
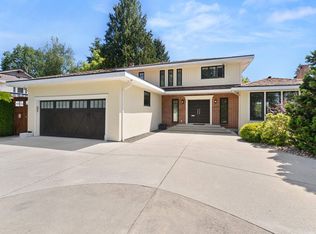 MLS ID #R3145053, Brent Lee, Sutton Group Seafair Realty Brokerage. Greater Vancouver REALTORS®
 - C$2,699,0005 bd5 ba3.7k sqft3330 140th St, Surrey, BC V4P 2A8For Sale
 MLS ID #R3151867, Tim Keis - PREC, Royal LePage - Wolstencroft Brokerage. Greater Vancouver REALTORS®
 - C$2,189,0004 bd4 ba3k sqft5358 Crescent Dr, Delta, BC V4K 2C9For SaleMLS ID #R3150573, Conor Finding, Axford Real Estate Brokerage. Greater Vancouver REALTORS®
- C$2,150,0007 bd6 ba4.1k sqft278 56th St, Delta, BC V4L 1Z2For SaleMLS ID #R3131403, Gurjit Ghai - PREC, Rexara Realty Inc. Brokerage. Greater Vancouver REALTORS®
- C$1,599,0005 bd2 ba2.1k sqft5301 10a Ave, Delta, BC V4M 1Y5For SaleMLS ID #R3150210, Taylor Brown PREC*, Engel & Volkers Vancouver Brokerage. Greater Vancouver REALTORS®
- C$1,774,9004 bd3 ba2.4k sqft4896 12th Ave, Delta, BC V4M 2A6For SaleMLS ID #R3145938, Mandip Gill, Sutton Group Seafair Realty Brokerage. Greater Vancouver REALTORS®
- C$2,199,0004 bd4 ba2.6k sqft1745 Enderby Ave, Delta, BC V4L 1T1For SaleMLS ID #R3137521, Michael Van Straaten, RE/MAX City Realty Brokerage. Greater Vancouver REALTORS®
- C$2,650,0005 bd6 ba3.6k sqft10388 Swinton Cres, Richmond, BC V7A 3S6For SaleMLS ID #R3131311, Garry Nip PREC*, RE/MAX Crest Realty Brokerage. Greater Vancouver REALTORS®
- C$2,675,0003 bd5 ba2.4k sqft173 66a St, Delta, BC V4L 1M6For SaleMLS ID #R3149030, Trisha Murphy PREC*, Sutton Group Seafair Realty Brokerage. Greater Vancouver REALTORS®
- C$2,588,0004 bd4 ba3.5k sqft15507 Columbia Ave, White Rock, BC V4B 1K5For SaleMLS ID #R3133469, Janet Sheard - PREC, Macdonald Realty (Surrey/152) Brokerage. Greater Vancouver REALTORS®
- C$2,499,0004 bd4 ba3.4k sqft13101 14th Ave, Surrey, BC V4A 1G6For SaleMLS ID #R3139124, Darcy Schlechtleitner PREC*, Stonehaus Realty Corp. Brokerage. Greater Vancouver REALTORS®
- C$2,688,8005 bd5 ba4.1k sqft13062 15a Ave, Surrey, BC V4A 1M3For SaleMLS ID #R3147482, Ayaka Aoki PREC*, RE/MAX City Realty Brokerage. Greater Vancouver REALTORS®
- C$2,495,0004 bd4 ba3.8k sqft13785 Marine Dr, White Rock, BC V4B 1A3For SaleMLS ID #R3104370, Pilar Osing - PREC, Hugh & McKinnon Realty Ltd. Brokerage. Greater Vancouver REALTORS®
- C$2,788,8885 bd6 ba2.6k sqft245 66th St, Delta, BC V4L 1M7For SaleMLS ID #R3131528, Ryan Long PREC*, Oracle Realty Ltd. Brokerage. Greater Vancouver REALTORS®
- C$1,299,0004 bd3 ba1.9k sqft5265 Augusta Pl, Delta, BC V4M 4E1For SaleMLS ID #R3148634, Colleen Almrud PREC*, RE/MAX City Realty Brokerage. Greater Vancouver REALTORS®
- C$2,198,0005 bd3 ba3.1k sqft10131 Hollywell Dr, Richmond, BC V7E 5C7For SaleMLS ID #R3151399, Eleanor Tan, Royal LePage Westside Brokerage. Greater Vancouver REALTORS®
- C$2,748,0005 bd5 ba3.4k sqft12579 26th Ave, Surrey, BC V4A 2K6For SaleMLS ID #R3106053, Robyn Stroud, Engel & Volkers Vancouver (Branch) Brokerage. Greater Vancouver REALTORS®
- C$2,950,0004 bd3 ba3.3k sqft2836 Country Woods Dr, Surrey, BC V3Z 0E8For SaleMLS ID #R3144794, Joel Ross - PREC, RE/MAX Colonial Pacific Realty Brokerage. Greater Vancouver REALTORS®
