Nestled in Parma this 3-bedroom, 2 bath colonial is waiting for its new owner. Upon entering step into the living room perfect for entertaining friends or a cozy evening with family. This features a decorative fireplace and a beautiful bookcase which will stay. Past the living room is the dining room and eat in kitchen. All appliances will stay; the kitchen has ample cabinet and counter space. From the dining room you enter the massive family room addition. This features a gas fireplace with beautiful hearth and ceiling fans. This addition is what makes this house special! Upstairs are three nice size bedrooms and a full bath. The partially finished basement adds more living space, has a full bathroom and lots of storage space. The backyard is fenced for peace of mind for your children or pets. Conveniently located near shopping, highways and other local amenities. Make this your next home. A home warranty is included.
Active
$239,900
5118 Yorkshire Rd, Parma, OH 44134
3beds
1,541sqft
Single Family Residence
Built in 1946
4,399 Square Feet Lot
$-- Zestimate®
$156/sqft
$-- HOA
What's special
Three nice size bedroomsDecorative fireplaceDining roomMassive family room additionBeautiful bookcaseLots of storage spaceCeiling fans
- 2 days
- 552
- 28
Zillow last checked:
Listing updated:
Listed by:
Stephen S Crea 216-536-0262 stephen.crea@assadcrea.com,
Assad & Crea Realty Group,
Linda M Assad 216-322-9933,
Assad & Crea Realty Group
Source: MLS Now,MLS#: 5244549 Originating MLS: Akron Cleveland Association of REALTORS
Originating MLS: Akron Cleveland Association of REALTORSFacts & features
Interior
Bedrooms & bathrooms
- Bedrooms: 3
- Bathrooms: 2
- Full bathrooms: 2
Primary bedroom
- Description: Flooring: Carpet
- Level: Second
- Dimensions: 13 x 10
Bedroom
- Description: Flooring: Carpet
- Level: Second
- Dimensions: 12 x 10
Bedroom
- Description: Flooring: Carpet
- Level: Second
- Dimensions: 10 x 9
Bathroom
- Level: Lower
- Dimensions: ND x ND
Bathroom
- Level: Second
- Dimensions: ND x ND
Basement
- Description: Flooring: Linoleum
- Level: Lower
- Dimensions: ND x ND
Dining room
- Description: Flooring: Carpet
- Level: First
- Dimensions: 10 x 10
Eat in kitchen
- Description: Flooring: Linoleum
- Level: First
- Dimensions: 11 x 10
Family room
- Description: Flooring: Carpet
- Features: Fireplace
- Level: First
- Dimensions: 23 x 16
Living room
- Description: Flooring: Carpet
- Features: Bookcases
- Level: First
- Dimensions: 20 x 12
Heating
- Forced Air
Cooling
- Central Air, Ceiling Fan(s)
Appliances
- Included: Dishwasher, Microwave, Range, Refrigerator
- Laundry: Washer Hookup, Electric Dryer Hookup
Features
- Bookcases, Ceiling Fan(s), Eat-in Kitchen
- Basement: Full,Partially Finished
- Number of fireplaces: 1
- Fireplace features: Family Room, Gas
Interior area
- Total structure area: 1,541
- Total interior livable area: 1,541 sqft
- Finished area above ground: 1,541
Video & virtual tour
Property
Parking
- Total spaces: 2
- Parking features: Detached, Garage, Garage Door Opener
- Garage spaces: 2
Features
- Levels: Two
- Stories: 2
- Patio & porch: Awning(s), Front Porch
Lot
- Size: 4,399 Square Feet
- Dimensions: 40 x 110
Details
- Parcel number: 44707150
- Special conditions: Estate
Construction
Type & style
- Home type: SingleFamily
- Architectural style: Colonial
- Property subtype: Single Family Residence
Materials
- Aluminum Siding
- Roof: Asphalt,Shingle
Condition
- Year built: 1946
Details
- Warranty included: Yes
Utilities & green energy
- Sewer: Public Sewer
- Water: Public
Community & HOA
Community
- Features: Medical Service, Shopping
- Subdivision: Yorkshire Park Allotment
HOA
- Has HOA: No
Location
- Region: Parma
Financial & listing details
- Price per square foot: $156/sqft
- Tax assessed value: $170,400
- Annual tax amount: $2,901
- Date on market: 9/28/2026
- Cumulative days on market: 3 days
- Listing terms: Cash,Conventional,FHA,VA Loan
Estimated market value
Not available
Estimated sales range
Not available
Not available
Price history
| Date | Event | Price |
|---|---|---|
| 9/28/2026 | Listed for sale | $239,900$156/sqft |
Source:  MLS Now #5244549 Report a problem MLS Now #5244549 Report a problem | ||
Public tax history
| Year | Property taxes | Tax assessment |
|---|---|---|
| 2025 | $2,509 -8.1% | $59,640 |
| 2024 | $2,730 +28.6% | $59,640 +40.6% |
| 2023 | $2,124 -0.6% | $42,420 |
| 2022 | $2,136 -3.2% | $42,420 |
| 2021 | $2,208 +25.5% | $42,420 +30% |
| 2020 | $1,759 -26.4% | $32,620 |
| 2019 | $2,389 +22.4% | $32,620 |
| 2018 | $1,953 +8.5% | $32,620 +12% |
| 2017 | $1,800 +8.7% | $29,120 |
| 2016 | $1,656 | $29,120 |
| 2015 | $1,656 -8.9% | $29,120 -7.1% |
| 2014 | $1,817 +2.2% | $31,330 |
| 2013 | $1,778 +4.4% | $31,330 |
| 2012 | $1,703 -15.6% | $31,330 -15.9% |
| 2011 | $2,019 +9.4% | $37,240 |
| 2010 | $1,845 +0.8% | $37,240 |
| 2009 | $1,830 -7.5% | $37,240 -11% |
| 2008 | $1,979 +7.9% | $41,830 |
| 2007 | $1,834 -18.2% | $41,830 |
| 2006 | $2,241 +6.8% | $41,830 +12.3% |
| 2005 | $2,099 +11.1% | $37,240 |
| 2004 | $1,888 +1.6% | $37,240 |
| 2003 | $1,858 +5% | $37,240 +7.5% |
| 2002 | $1,770 -39.7% | $34,650 |
| 2001 | $2,935 -0.1% | $34,650 |
| 2000 | $2,938 | $34,650 |
Find assessor info on the county website
Monthly payment
Est. payment
Payment breakdown
Explore the cost of this home by adjusting the details. Changes won't be saved.Climate risks
Neighborhood: 44134
Nearby schools
Schools provided by the listing agent
- District: Parma CSD - 1824
Source: MLS Now. This data may not be complete. We recommend contacting the local school district to confirm school assignments for this home.
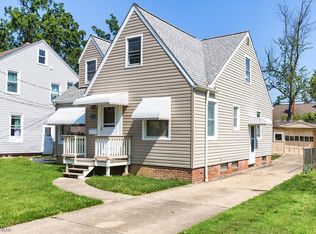
Similar homes
- $239,9003 bd2 ba1.1k sqft6012 Thornton Dr, Parma, OH 44129For Sale By Owner
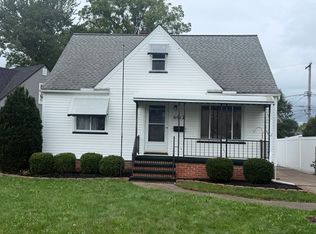
- $219,9003 bd2 ba1.4k sqft5961 Broadview Rd, Parma, OH 44134For Sale
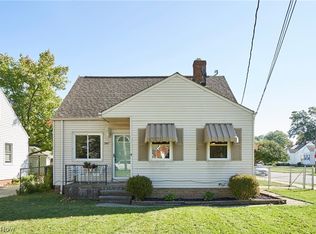 MLS ID #5248742, Debbie L Ferrante, RE/MAX Edge Realty. MLS Now
 - $259,9003 bd2 ba1.4k sqft2907 Maplecrest Ave, Parma, OH 44134For Sale
 MLS ID #5248011, James T Patti, Howard Hanna. MLS Now
 - $239,0003 bd2 ba1.8k sqft4405 Forestwood Dr, Parma, OH 44134For Sale
 MLS ID #5243689, Carol A Herzing, Russell Real Estate Services. MLS Now
