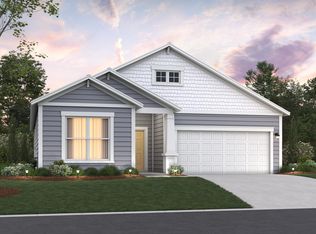
Welcome to the Camden, a thoughtfully designed single-story home in the heart of Moncks Corner. This new construction features 3 bedrooms and 2 bathrooms, offering the perfect balance of comfort, efficiency, and style. Though modest in size, the Camden lives large. From the moment you step through the front door, you will notice an airy, open feel. At the heart of the home, a spacious kitchen connects seamlessly to the dining area and great room--ensuring no one is left out when entertaining or spending time together. Generous windows at the entry bring in natural light and offer a welcoming view as guests arrive. The front bedroom overlooks the front yard, making it an ideal space for work or relaxation. Additional bedrooms are tucked away toward the back of the home, and the priprimary suite is set apart for added comfort and tranquility. The primary bathroom offers your choice of a large shower with 2 separate vanities or a walk in shower with separate garden tub and dual vanity. Situated in the desirable community, The Groves of Berkeley, the Camden offers close proximity to shopping, dining, and Lake Moultrie, combining convenience with everyday comfort. As America's number one energy-efficient homebuilder, we're proud that in 2024 our homes achieved an average net HERS® score of 37 (with solar) and a gross score of 42--the lowest publicly reported among the top 30 U.S. homebuilders in Builder Magazine's Top 100 list (ranked by 2024 closings). Contact us today to learn more about exclusive buyer incentives, including closing cost assistance, design studio upgrades and more!
Active
Price cut: $25K (9/2)
$370,900
512 Blue Verner Rd, Moncks Corner, SC 29461
3beds
1,639sqft
Single Family Residence
Built in 2026
6,098 Square Feet Lot
$370,300 Zestimate®
$226/sqft
$-- HOA
What's special
Spacious kitchenThoughtfully designed single-story homeAiry open feel
- 235 days
- 74
- 7
Zillow last checked:
Listing updated:
Listed by:
Beazer Homes
Source: CTMLS,MLS#: 26003220
Facts & features
Interior
Bedrooms & bathrooms
- Bedrooms: 3
- Bathrooms: 2
- Full bathrooms: 2
Rooms
- Room types: Great Room, Living/Dining Combo, Great, Laundry, Pantry
Heating
- Electric, Forced Air
Cooling
- Central Air
Appliances
- Laundry: Washer Hookup, Electric Dryer Hookup, Laundry Room
Features
- High Ceilings, Ceiling - Smooth, Walk-In Closet(s), Pantry
- Flooring: Ceramic Tile, Laminate, Carpet
- Windows: ENERGY STAR Qualified Windows
- Has fireplace: No
Interior area
- Total structure area: 1,639
- Total interior livable area: 1,639 sqft
Property
Parking
- Total spaces: 2
- Parking features: Garage
- Garage spaces: 2
Features
- Levels: One
- Stories: 1
- Exterior features: Rain Gutters
Lot
- Size: 6,098 Square Feet
- Features: 0 - .5 Acre
Details
- Special conditions: 10 Yr Warranty
Construction
Type & style
- Home type: SingleFamily
- Architectural style: Ranch
- Property subtype: Single Family Residence
Materials
- Vinyl Siding
- Foundation: Slab
- Roof: Architectural
Condition
- Year built: 2026
Details
- Warranty included: Yes
Utilities & green energy
- Sewer: Public Sewer
- Water: Public
- Utilities for property: BCW & SA, Berkeley Elect Co-Op
Green energy
- Green verification: HERS Index Score
- Energy efficient items: HVAC, Insulation
- Indoor air quality: Ventilation
Community & HOA
Community
- Features: Park
- Subdivision: The Groves of Berkeley
Location
- Region: Moncks Corner
Financial & listing details
- Price per square foot: $226/sqft
- Date on market: 2/4/2026
- Listing terms: Cash,Conventional,FHA,VA Loan
Estimated market value
$370,300
$352,000 - $389,000
$2,252/mo
Price history
| Date | Event | Price |
|---|---|---|
| 9/2/2026 | Price change | $385,900-6.1%$235/sqft |
Source:  CTMLS #26003273 Report a problem CTMLS #26003273 Report a problem | ||
| 9/2/2026 | Price change | $410,900-2.1%$251/sqft |
Source: CTMLS #26009053 Report a problem | ||
| 9/2/2026 | Price change | $419,900-7.3%$256/sqft |
Source: CTMLS #26003822 Report a problem | ||
| 9/2/2026 | Price change | $453,000+22.1%$276/sqft |
Source: CTMLS #26003738 Report a problem | ||
| 9/2/2026 | Price change | $370,900-8.6%$226/sqft |
Source: CTMLS #26003220 Report a problem | ||
| 8/7/2026 | Price change | $405,900-2.2%$248/sqft |
Source: CTMLS #26009053 Report a problem | ||
| 8/7/2026 | Price change | $414,900-7.4%$253/sqft |
Source: CTMLS #26003822 Report a problem | ||
| 8/7/2026 | Price change | $448,000+17.6%$273/sqft |
Source: CTMLS #26003738 Report a problem | ||
| 8/7/2026 | Price change | $380,900+4.1%$232/sqft |
Source: CTMLS #26003273 Report a problem | ||
| 8/7/2026 | Price change | $365,900-9.6%$223/sqft |
Source: CTMLS #26003220 Report a problem | ||
| 7/23/2026 | Price change | $404,900+6.6%$247/sqft |
Source: CTMLS #26009053 Report a problem | ||
| 7/23/2026 | Price change | $379,900-8.2%$232/sqft |
Source: CTMLS #26003273 Report a problem | ||
| 7/23/2026 | Price change | $413,900-7.4%$253/sqft |
Source: CTMLS #26003822 Report a problem | ||
| 7/23/2026 | Price change | $447,000+22.5%$273/sqft |
Source: CTMLS #26003738 Report a problem | ||
| 7/23/2026 | Price change | $364,900-8.5%$223/sqft |
Source: CTMLS #26003220 Report a problem | ||
| 7/2/2026 | Price change | $398,900-7.7%$243/sqft |
Source: CTMLS #26003822 Report a problem | ||
| 7/2/2026 | Price change | $432,000+18.4%$264/sqft |
Source: CTMLS #26003738 Report a problem | ||
| 7/2/2026 | Price change | $364,900+4.3%$223/sqft |
Source: CTMLS #26003273 Report a problem | ||
| 7/2/2026 | Price change | $349,900-10.3%$213/sqft |
Source: CTMLS #26003220 Report a problem | ||
| 7/2/2026 | Price change | $389,900+0.3%$238/sqft |
Source: CTMLS #26009053 Report a problem | ||
| 6/5/2026 | Price change | $388,900-2.3%$237/sqft |
Source: CTMLS #26009053 Report a problem | ||
| 6/5/2026 | Price change | $397,900-7.7%$243/sqft |
Source: CTMLS #26003822 Report a problem | ||
| 6/5/2026 | Price change | $431,000+18.4%$263/sqft |
Source: CTMLS #26003738 Report a problem | ||
| 6/5/2026 | Price change | $363,900+4.3%$222/sqft |
Source: CTMLS #26003273 Report a problem | ||
| 6/5/2026 | Listed for sale | $348,900$213/sqft |
Source: CTMLS #26003220 Report a problem | ||
Public tax history
Tax history is unavailable.
Monthly payment
Est. payment
Payment breakdown
Explore the cost of this home by adjusting the details. Changes won't be saved.Climate risks
Neighborhood: 29461
Nearby schools
Schools provided by the listing agent
- Elementary: Foxbank
- Middle: Berkeley
- High: Berkeley
Source: CTMLS. This data may not be complete. We recommend contacting the local school district to confirm school assignments for this home.
- $389,9003 bd2 ba1.8k sqft449 White Magnolia St, Moncks Corner, SC 29461New Construction

- $414,9005 bd3 ba2.5k sqft511 Blue Verner Rd, Moncks Corner, SC 29461New Construction
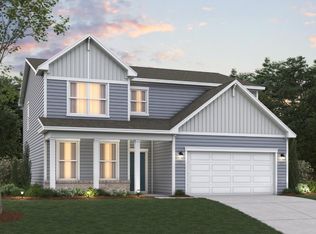
- $420,0004 bd4 ba2.6k sqft153 Winding Grove Ln, Moncks Corner, SC 29461For Sale

- $547,8814 bd4 ba3.2k sqft141 Winding Grove Ln, Moncks Corner, SC 29461Sold
Similar homes
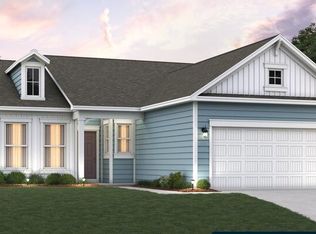
- $364,4003 bd2 ba1.6k sqft509 Blue Verner Rd, Moncks Corner, SC 29461New Construction
 CTMLS
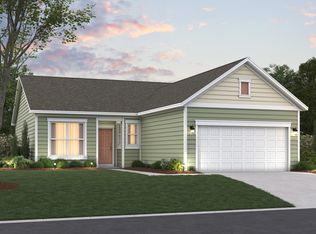
CTMLS - from $360,9003 bd2 ba1.6k sqftCamden Plan, The Groves of Berkeley, Moncks Corner, SC 29461New Construction
 Beazer Homes
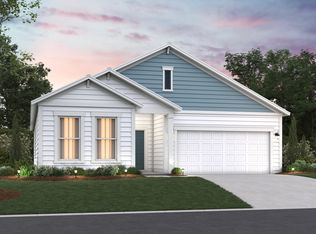
 - from $375,9003 bd2 ba1.8k sqftGeorgetown Plan, The Groves of Berkeley, Moncks Corner, SC 29461New Construction
 Beazer Homes
 - $384,9003 bd2 ba1.9k sqft507 Blue Verner Rd, Moncks Corner, SC 29461New Construction
 CTMLS
CTMLS - $389,9003 bd2 ba1.8k sqft449 White Magnolia St, Moncks Corner, SC 29461New ConstructionCTMLS
- $394,9003 bd2 ba1.8k sqft440 White Magnolia St, Moncks Corner, SC 29461New ConstructionCTMLS
- $336,0003 bd2 ba1.4k sqft208 Dean Hall Ave, Moncks Corner, SC 29461For SaleMLS ID #26022304, Liz Arviv. CTMLS
- $399,1554 bd3 ba2.2k sqft715 Butterfly Ginger St, Moncks Corner, SC 29461New ConstructionCTMLS
- $317,9903 bd3 ba1.9k sqft713 Alma Square Dr, Moncks Corner, SC 29461New ConstructionMLS ID #26016092, Kimberly Ryan. CTMLS
- $426,7404 bd3 ba2.2k sqft546 Tulip Poplar Dr, Moncks Corner, SC 29461New ConstructionCTMLS
- $375,0004 bd2 ba1.5k sqft1327 Winterberry Ave, Goose Creek, SC 29445For SaleMLS ID #26021245, Michael Fox. CTMLS
- $369,9904 bd3 ba1.9k sqft5322 Cottage Landing Dr, Summerville, SC 29485New ConstructionCTMLS
- $330,4113 bd3 ba1.9k sqft723 Alma Square Dr, Moncks Corner, SC 29461New ConstructionMLS ID #26002172, Kimberly Ryan. CTMLS
- $354,5003 bd2 ba1.6k sqft219 Watersglen Dr, Summerville, SC 29486For SaleMLS ID #26021040, Daysia Mcclough. CTMLS
- $379,9905 bd3 ba2.4k sqft639 Silver Spruce St, Summerville, SC 29486For SaleMLS ID #26018322, Lauren Gasperic. CTMLS
