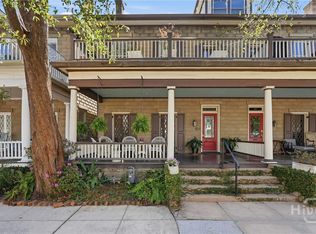
This brand-new custom Charleston single to be built offers over 3,300 sq ft of thoughtfully designed living space on a rare oversized lot. Featuring 3 bedrooms and 3.5 baths, the home blends timeless architecture with high-end finishes. The main level showcases formal and casual dining, a library, a chef’s kitchen with butler’s pantry, and gracious living spaces that open to covered porches. Upstairs, the expansive primary suite includes dual closets, a spa bath, and private porch, alongside two additional bedrooms, laundry, and guest bath. Outdoor living includes front and side porches, a rear covered terrace, and private yard. Off-street parking adds convenience. Surrounded by new construction and high-end restorations, this property is a rare opportunity in Savannah’s Landmark Historic District. Estimated completion date- Spring 2027.
.
Under contract
$1,900,000
512 E Huntingdon Street, Savannah, GA 31401
3beds
3,317sqft
Single Family Residence
Built in 2025
6,098 Square Feet Lot
$-- Zestimate®
$573/sqft
$-- HOA
What's special
- 4 days
- 3
- 0
Zillow last checked:
Listing updated:
Listed by:
Taavo Roos 912-429-6729,
Seabolt Real Estate
Source: Hive MLS,MLS#: SA338598 Originating MLS: Savannah Multi-List Corporation
Originating MLS: Savannah Multi-List CorporationFacts & features
Interior
Bedrooms & bathrooms
- Bedrooms: 3
- Bathrooms: 4
- Full bathrooms: 3
- 1/2 bathrooms: 1
Heating
- Central, Electric
Cooling
- Central Air, Electric
Appliances
- Included: Electric Water Heater
- Laundry: Laundry Room
Interior area
- Total interior livable area: 3,317 sqft
Property
Parking
- Parking features: Off Street
Lot
- Size: 6,098 Square Feet
Details
- Parcel number: 20033 06059
- Zoning: RM40
- Special conditions: Standard
Construction
Type & style
- Home type: SingleFamily
- Architectural style: Traditional
- Property subtype: Single Family Residence
Condition
- New Construction
- New construction: Yes
- Year built: 2025
Details
- Builder name: JAK Homes
Utilities & green energy
- Sewer: Public Sewer
- Water: Public
- Utilities for property: Underground Utilities
Community & HOA
Community
- Subdivision: Davis Ward
HOA
- Has HOA: No
Location
- Region: Savannah
Financial & listing details
- Price per square foot: $573/sqft
- Tax assessed value: $125,000
- Annual tax amount: $1,439
- Date on market: 8/29/2025
- Cumulative days on market: 4 days
- Listing agreement: Exclusive Right To Sell
- Listing terms: Cash,Conventional
- Ownership type: Builder,Developer
Estimated market value
Not available
Estimated sales range
Not available
Not available
Price history
| Date | Event | Price |
|---|---|---|
| 10/20/2025 | Contingent | $1,900,000$573/sqft |
Source:  Hive MLS #SA338598 Report a problem Hive MLS #SA338598 Report a problem | ||
Public tax history
| Year | Property taxes | Tax assessment |
|---|---|---|
| 2025 | $1,439 | $50,000 |
Find assessor info on the county website
Monthly payment
Est. payment
Payment breakdown
Explore the cost of this home by adjusting the details. Changes won't be saved.Climate risks
Neighborhood: Beach Institute


Similar homes
- $1,650,0003 bd3 ba2.4k sqft505 E Huntingdon Street, Savannah, GA 31401For Sale

 MLS ID #SA362129, Taavo Roos, Seabolt Real Estate. Hive MLS
 - $1,750,0004 bd4 ba4k sqft407 E Hall Street, Savannah, GA 31401For Sale
 MLS ID #SA351642, Carie Kuhn, BHHS Bay Street Realty Group. Hive MLS
 - $1,998,0003 bd4 ba3.4k sqft208 E Liberty Street, Savannah, GA 31401For Sale
 MLS ID #SA342086, Liza DiMarco, Compass Georgia LLC. Hive MLS
 - $2,149,5004 bd5 ba4k sqft308 E Liberty Street E, Savannah, GA 31401For Sale
 MLS ID #SA363318, Kenneth J. Richards, Seabolt Real Estate. Hive MLS
 - $2,350,0005 bd4 ba3.2k sqftThe Simon, Savannah, GA 31401For SaleMLS ID #SA364824, Liza DiMarco, Compass Georgia LLC. Hive MLS
- $1,990,0004 bd5 ba4.1k sqft124 E 45th Street, Savannah, GA 31405For SaleMLS ID #SA364115, Meghan Littlefield, Seabolt Real Estate. Hive MLS
- $2,100,0002 bd3 ba3.4k sqft132 E Oglethorpe Avenue, Savannah, GA 31401For SaleMLS ID #SA350987, Richard G. Mopper, Engel & Volkers. Hive MLS
- $1,295,0003 bd4 ba1.7k sqft439 Abercorn Street, Savannah, GA 31401For SaleMLS ID #SA364308, Therese A. McMillan, Daniel Ravenel SIR. Hive MLS
- $1,850,0005 bd5 ba3.2k sqft112 W Taylor Street, Savannah, GA 31401For SaleMLS ID #SA339238, Thomas A. Withers Jr, Seaport Real Estate Group. Hive MLS
- $1,350,0006 bd4 ba2.8k sqft501 E Bolton Street, Savannah, GA 31401For SaleMLS ID #SA349383, Laura C. Celaya, Realty One Group Inclusion. Hive MLS
- $1,100,0004 bd2 ba3.5k sqft321 E Bolton Street, Savannah, GA 31401For SaleMLS ID #SA363398, Justin R. Hart, Seabolt Real Estate. Hive MLS
- $1,395,0006 bd6 ba3k sqft116 E Henry Street, Savannah, GA 31401For SaleMLS ID #SA364192, Taavo Roos, Seabolt Real Estate. Hive MLS
- $1,775,0004 bd5 ba3.1k sqft110 W Taylor Street, Savannah, GA 31401For SaleMLS ID #SA344233, Taavo Roos, Seabolt Real Estate. Hive MLS
- $1,395,0003 bd4 ba2.1k sqft419 E Charlton Street, Savannah, GA 31401For SaleMLS ID #SA362495, Luis G. Ortiz, eXp Realty LLC. Hive MLS
- $1,200,0003 bd3 ba2k sqft502 E Oglethorpe Avenue, Savannah, GA 31401For SaleMLS ID #SA364018, Matthew Allan, Keller Williams Coastal Area P. Hive MLS
- $1,275,0004 bd4 ba4.1k sqft3204 Abercorn Street, Savannah, GA 31405For SaleMLS ID #SA365465, Chelsea Phillips, Six Bricks LLC. Hive MLS
- $2,250,0003 bd4 ba2.7k sqft124 W Taylor Street, Savannah, GA 31401For SaleMLS ID #SA348675, Staci M. Donegan, Seabolt Real Estate. Hive MLS
- $1,200,0006 bd3 ba2.9k sqft506 E Anderson Street, Savannah, GA 31401For SaleMLS ID #SA361086, Chelsea Phillips, Six Bricks LLC. Hive MLS
- $2,275,0006 bd5 ba4.5k sqft424 E President Street, Savannah, GA 31401For SaleMLS ID #SA352624, Farrell J. Click, Engel & Volkers. Hive MLS
- $999,9003 bd3 ba2.2k sqft414 E Liberty Street, Savannah, GA 31401For SaleMLS ID #SA365087, Sarah Sullivan, McIntosh Realty Team LLC. Hive MLS
