Brand New and Beautifully designed two-story home offers 4 spacious bedrooms, 2.5 bathrooms and a versatile loft that's perfect for a second living area, game room or a home office. The open concept floorplan is ideal for both everyday living and entertaining, featuring modern kitchen with brand new stainless steel appliances, including the refrigerator, washer and dryer-all included! The oversized driveway provides plenty of parking, while the extended patio crates the perfect outdoor space for relaxing, grilling or hosting family and friends. With generous bedrooms, abundant natural light, and thoughful upgrades throughout, this home is ready for its new owners. Don't miss this incredible opportunity. This master community offers a community pool, fitness center, jogging and bike path and playgrounds.
For sale
$335,000
512 Green Grass, Tyler, TX 75701
4beds
1,906sqft
:
Get pre-qualified$2,666/mo
Single Family Residence
Built in 2026
0 Square Feet Lot
$-- Zestimate®
$176/sqft
$68/mo HOA
What's special
Abundant natural lightGenerous bedrooms
- 6 hours |
- 97 |
- 5 |
Zillow last checked:
Listing updated:
Listed by:
Cindy Coats 0458555 214-705-1000,
WILLIAM DAVIS REALTY 214-705-1000,
Brandon McDonnell 0723162 214-235-4834,
WILLIAM DAVIS REALTY
Source: NTREIS,MLS#: 21351629
Facts & features
Interior
Bedrooms & bathrooms
- Bedrooms: 4
- Bathrooms: 3
- Full bathrooms: 2
- 1/2 bathrooms: 1
Primary bedroom
- Features: Ceiling Fan(s), En Suite Bathroom, Separate Shower
- Level: First
- Dimensions: 13 x 14
Bedroom
- Features: Ceiling Fan(s)
- Level: Second
- Dimensions: 10 x 10
Bedroom
- Features: Ceiling Fan(s)
- Level: Second
- Dimensions: 13 x 11
Bedroom
- Features: Ceiling Fan(s)
- Level: Second
- Dimensions: 9 x 11
Bonus room
- Level: Second
- Dimensions: 12 x 13
Dining room
- Level: First
- Dimensions: 14 x 7
Kitchen
- Features: Eat-in Kitchen, Kitchen Island, Pantry
- Level: First
- Dimensions: 18 x 16
Living room
- Level: First
- Dimensions: 14 x 11
Heating
- Central, Electric
Cooling
- Central Air, Ceiling Fan(s), Electric
Appliances
- Included: Dryer, Dishwasher, Electric Cooktop, Disposal, Gas Water Heater, Microwave, Refrigerator, Washer
- Laundry: Laundry in Utility Room
Features
- Decorative/Designer Lighting Fixtures, Eat-in Kitchen, High Speed Internet, Kitchen Island, Loft, Open Floorplan, Pantry, Cable TV, Vaulted Ceiling(s)
- Flooring: Carpet, Ceramic Tile
- Has basement: No
- Has fireplace: No
Interior area
- Total interior livable area: 1,906 sqft
Property
Parking
- Total spaces: 2
- Parking features: Driveway
- Attached garage spaces: 2
Features
- Levels: Two
- Stories: 2
- Patio & porch: Patio
- Pool features: None
- Fencing: Back Yard,Wood
Lot
- Size: 0 Square Feet
Details
- Parcel number: 2951044
Construction
Type & style
- Home type: SingleFamily
- Architectural style: Traditional,Detached
- Property subtype: Single Family Residence
- Attached to another structure: Yes
Materials
- Brick, Rock, Stone
- Foundation: Slab
- Roof: Composition
Condition
- Year built: 2026
Utilities & green energy
- Sewer: Public Sewer
- Utilities for property: Sewer Available, Cable Available
Community & HOA
Community
- Subdivision: Eastridge Phase 4 (
HOA
- Has HOA: Yes
- Services included: All Facilities, Association Management, Maintenance Grounds
- HOA fee: $815 annually
- HOA name: Neighborhood Management, Inc
- HOA phone: 972-359-1548
Location
- Region: Tyler
Financial & listing details
- Price per square foot: $176/sqft
- Date on market: 8/5/2026
- Listing terms: Cash,FHA,Owner Will Carry,VA Loan
Estimated market value
Not available
Estimated sales range
Not available
Not available
Price history
| Date | Event | Price |
|---|---|---|
| 8/5/2026 | Listed for sale | $335,000$176/sqft |
Source: NTREIS #21351629 Report a problem | ||
Public tax history
Tax history is unavailable.
Monthly payment
Est. payment
Payment breakdown
Explore the cost of this home by adjusting the details. Changes won't be saved.Climate risks
Neighborhood: 75701
Nearby schools
GreatSchools rating
- 9/10Woods Elementary SchoolGrades: PK-5Distance: 0.9 mi
- 6/10Hubbard Middle SchoolGrades: 6-8Distance: 1.7 mi
- 6/10Tyler Legacy High SchoolGrades: 9-12Distance: 1.3 mi
Schools provided by the listing agent
- Elementary: Webb
- Middle: Johnson
- High: McKinney North
- District: McKinney ISD
Source: NTREIS. This data may not be complete. We recommend contacting the local school district to confirm school assignments for this home.
- $477,800-- bd3 ba3.2k sqft2800 Pecan Dr, Tyler, TX 75701Off Market
- $342,600-- bd2 ba2.9k sqft2726 Pecan Dr, Tyler, TX 75701Off Market
- $575,4004 bd5 ba4.8k sqft2800 Sunnybrook Dr, Tyler, TX 75701Off Market
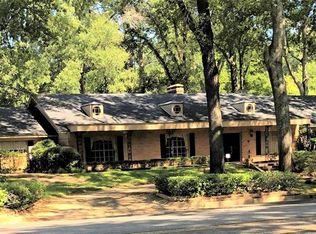
- $350,600-- bd-- ba-- sqft2810 Pecan Dr, Tyler, TX 75701Off Market
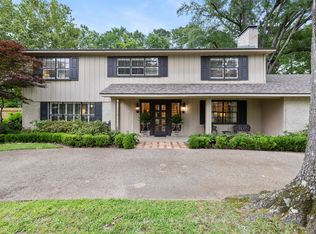
- $341,1004 bd2 ba2.7k sqft2726 Sunnybrook Dr, Tyler, TX 75701Off Market
- $441,100-- bd3 ba3.1k sqft2810 Sunnybrook Dr, Tyler, TX 75701Off Market
- $457,500-- bd3 ba2.8k sqft600 Green Ln, Tyler, TX 75701Off Market
- $436,6003 bd4 ba4.1k sqft2720 Pecan Dr, Tyler, TX 75701Off Market
A local agent can set up tours, give advice and negotiate with sellers.
A local lender can help you make sure your offer is ready when you are.
Similar homes
- $254,0003 bd2 ba1.5k sqft445 Ambrose Ave, Tyler, TX 75704For Sale
 MLS ID #26010902, David Kurtz, Dwell Realty. GTARMLS
 - $289,4904 bd2 ba1.7k sqft3057 Hidden Valley Dr, Tyler, TX 75706For Sale
 MLS ID #26010891, Bryan Reasor, Jeanette Anderson Real Estate. GTARMLS
 - $264,9003 bd2 ba1.3k sqft2927 Meadow Brook Trl, Tyler, TX 75701For Sale
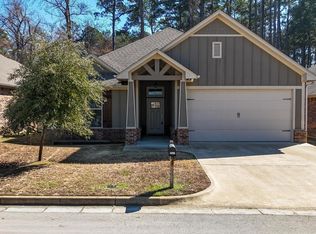 MLS ID #26010229, Jacob Ashley, Dwell Realty. GTARMLS
 - $333,9004 bd2 ba1.7k sqft7042 Cottage Sq, Tyler, TX 75703New Construction
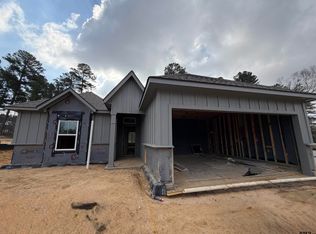 GTARMLS
 - from $318,4904 bd3 ba2.1k sqftMidland Plan, Blaire Lake, Tyler, TX 75704New ConstructionDR Horton
- $288,4904 bd2 ba1.7k sqft1908 Freeman St, Tyler, TX 75704New ConstructionNTREIS
- from $328,9003 bd2 ba1.6k sqftThe 1613 Plan, Henshaw Creek, Tyler, TX 75703New ConstructionStylecraft Homes
- from $360,9004 bd3 ba2k sqftThe 2082 Plan, Henshaw Creek, Tyler, TX 75703New ConstructionStylecraft Homes
- $340,0004 bd2 ba1.7k sqft1712 Stephanie Dr, Whitehouse, TX 75791For SaleMLS ID #26010014, Jennifer Yarberry, Fathom Realty, LLC. GTARMLS
- $379,9004 bd3 ba2k sqft508 Prince Pl, Tyler, TX 75704New ConstructionGTARMLS
- $337,9004 bd2 ba1.6k sqft2086 Locklear Ln, Tyler, TX 75703New ConstructionStylecraft Homes
- from $347,9003 bd2 ba1.8k sqftThe 1818 Plan, Henshaw Creek, Tyler, TX 75703New ConstructionStylecraft Homes
- from $332,9003 bd2 ba1.6k sqftThe 1613 Plan, Caddo Woods at the Brooks, Tyler, TX 75703New ConstructionStylecraft Homes
- from $318,9003 bd2 ba1.6k sqftThe 1613 Plan, Wellington Place, Tyler, TX 75704New ConstructionStylecraft Homes
- $346,9004 bd2 ba1.7k sqft9586 Friedlander Way, Tyler, TX 75703New ConstructionStylecraft Homes
- from $365,9004 bd3 ba2k sqftThe 2082 Plan, Caddo Woods at the Brooks, Tyler, TX 75703New ConstructionStylecraft Homes
- $344,9904 bd2 ba1.8k sqft304 Driftwood Way, Whitehouse, TX 75791New ConstructionGTARMLS
- $288,4904 bd2 ba1.7k sqft1956 Freeman St, Tyler, TX 75704New ConstructionNTREIS
- from $327,9003 bd2 ba1.5k sqftThe 1514 Plan, Caddo Woods at the Brooks, Tyler, TX 75703New ConstructionStylecraft Homes
- $329,9004 bd2 ba1.6k sqft527 Prince Pl, Tyler, TX 75704New ConstructionStylecraft Homes
