Under Construction--Located in the established Shady Acres subdivision within Arab City limits, this beautifully crafted full-brick home offers 2,397 square feet of thoughtfully designed living space. The open, inviting floor plan features a spacious main-level master suite, custom cabinetry, granite countertops, built-ins, and a gas-log fireplace that creates a warm focal point for the living area. Quality finishes, timeless brick construction, and a layout designed for both everyday living and entertaining make this home one you won’t want to miss. Estimated completion is 12/1/26. If you’ve been waiting for a new home in Arab that isn't identical to the one down the street, here it is!!
For sale
$499,000
512 Kitchens Dr, Arab, AL 35016
4beds
2,397sqft
Single Family Residence
Built in 2026
0.53 Acres Lot
$-- Zestimate®
$208/sqft
$-- HOA
What's special
Timeless brick constructionSpacious main-level master suiteQuality finishesCustom cabinetryFull-brick homeOpen inviting floor planGranite countertops
- 4 days
- 286
- 12
Zillow last checked:
Listing updated:
Listed by:
Blake Hardin 256-960-9236,
Leading Edge Arab
Source: ValleyMLS,MLS#: 21929769
Facts & features
Interior
Bedrooms & bathrooms
- Bedrooms: 4
- Bathrooms: 3
- Full bathrooms: 3
Rooms
- Room types: Master Bedroom, Living Room, Bedroom 2, Bedroom 3, Kitchen, Bedroom 4
Primary bedroom
- Features: 10’ + Ceiling, Walk-In Closet(s)
- Level: First
- Area: 225
- Dimensions: 15 x 15
Bedroom 2
- Features: 10’ + Ceiling
- Level: First
- Area: 132
- Dimensions: 12 x 11
Bedroom 3
- Features: 10’ + Ceiling
- Level: First
- Area: 132
- Dimensions: 12 x 11
Bedroom 4
- Level: Second
- Area: 300
- Dimensions: 20 x 15
Kitchen
- Features: 10’ + Ceiling, Granite Counters, Kitchen Island, Laminate Floor, Recessed Lighting, Smooth Ceiling
- Level: First
- Area: 216
- Dimensions: 18 x 12
Living room
- Features: Fireplace, Laminate Floor, Recessed Lighting, Smooth Ceiling, Built-in Features
- Level: First
- Area: 340
- Dimensions: 20 x 17
Heating
- Natural Gas
Cooling
- Central 1
Features
- Basement: Crawl Space
- Has fireplace: Yes
- Fireplace features: Gas Log
Interior area
- Total interior livable area: 2,397 sqft
Property
Parking
- Parking features: Garage-Two Car, Garage-Attached
Features
- Levels: One and One Half
- Stories: 1
Lot
- Size: 0.53 Acres
- Dimensions: 110 x 208
Details
- Parcel number: 1307250000001.030
Construction
Type & style
- Home type: SingleFamily
- Property subtype: Single Family Residence
Condition
- Proposed Construction
- Year built: 2026
Details
- Builder name: RA PARKER CUSTOM HOMES LLC
Utilities & green energy
- Sewer: Septic Tank
Community & HOA
Community
- Subdivision: Shady Acres
HOA
- Has HOA: No
Location
- Region: Arab
Financial & listing details
- Price per square foot: $208/sqft
- Date on market: 9/21/2026
Estimated market value
Not available
Estimated sales range
Not available
Not available
Price history
| Date | Event | Price |
|---|---|---|
| 9/21/2026 | Listed for sale | $499,000$208/sqft |
Source:  ValleyMLS #21929769 Report a problem ValleyMLS #21929769 Report a problem | ||
Public tax history
Tax history is unavailable.
Monthly payment
Est. payment
Payment breakdown
Explore the cost of this home by adjusting the details. Changes won't be saved.Climate risks
Neighborhood: 35016
Nearby schools
Schools provided by the listing agent
- Elementary: Arab Elementary School
- Middle: Arab Middle School
- High: Arab High School
Source: ValleyMLS. This data may not be complete. We recommend contacting the local school district to confirm school assignments for this home.


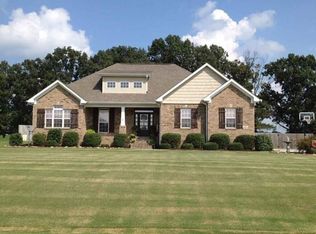

Similar homes
- $459,0004 bd3 ba3.2k sqft50 Benton Ln, Arab, AL 35016For Sale
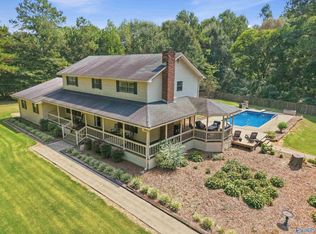 MLS ID #21929874, Tracy Miller. ValleyMLS
 - $450,0002 bd2 ba1.8k sqft705 Vines St SE, Arab, AL 35016For Sale
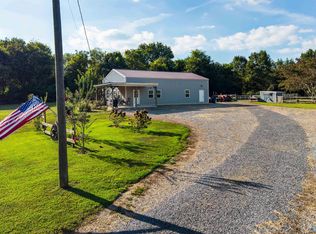 MLS ID #21929710, Terry Lewis. ValleyMLS
 - $339,0003 bd3 ba2.3k sqft182 County Road 1839, Arab, AL 35016For Sale
 MLS ID #21930023, Dustin Cobb. ValleyMLS
 - $489,0003 bd3 ba2.3k sqft589 Cobb Rd, Arab, AL 35016For Sale
 MLS ID #21927463, Dianne Prestridge. ValleyMLS
