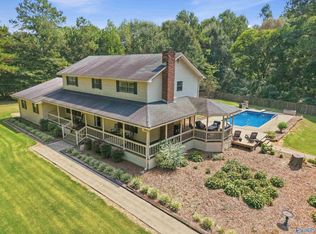
Peaceful 3-bedroom estate nestled on 3 secluded acres, offering privacy & country living with convenient access to Huntsville, Decatur, Cullman & Guntersville. Only 5 minutes to Arab. Features include large detached barn, detached workshop with generator, & a heated/cooled sunroom with a wall of windows overlooking the tranquil backyard. Enjoy the L-shaped wraparound front porch with convenient side storage. Established garden with peach trees, okra, tomatoes, peppers & blueberries. The living areas offer wood floors & plantation shutters. Spacious kitchen with large pantry, abundant cabinetry, counter space & gas stove. Oversized stairs throughout. Large basement makes an ideal family room.
For sale
$529,000
1251 Midfield Rd, Joppa, AL 35087
3beds
3,544sqft
Single Family Residence
Built in 1993
3 Acres Lot
$-- Zestimate®
$149/sqft
$-- HOA
What's special
L-shaped wraparound front porchLarge detached barnDetached workshop with generatorConvenient side storageWood floorsPlantation shuttersOversized stairs throughout
- 1 day
- 282
- 23
Likely to sell faster than
Zillow last checked:
Listing updated:
Listed by:
Shane Odom 256-214-2196,
MarMac Real Estate,
Samantha Wilder 256-509-0868,
MarMac Real Estate Huntsville
Source: ValleyMLS,MLS#: 21929894
Facts & features
Interior
Bedrooms & bathrooms
- Bedrooms: 3
- Bathrooms: 3
- Full bathrooms: 2
- 1/2 bathrooms: 1
Rooms
- Room types: Master Bedroom, Living Room, Bedroom 2, Dining Room, Bedroom 3, Kitchen, Family Room, Breakfast, Sun
Primary bedroom
- Features: Ceiling Fan(s), Double Vanity, Wood Floor, Walk-In Closet(s), Built-in Features
- Level: First
- Area: 132
- Dimensions: 11 x 12
Bedroom 2
- Features: Carpet, Walk-In Closet(s)
- Level: Second
- Area: 306
- Dimensions: 18 x 17
Bedroom 3
- Features: Carpet, Walk-In Closet(s)
- Level: Second
- Area: 234
- Dimensions: 18 x 13
Dining room
- Features: Chair Rail, Wood Floor
- Level: First
- Area: 143
- Dimensions: 11 x 13
Family room
- Features: Carpet, Sitting Area
- Level: Basement
- Area: 696
- Dimensions: 29 x 24
Kitchen
- Features: Eat-in Kitchen, Laminate Floor, Pantry, Built-in Features, Linoleum
- Level: First
- Area: 110
- Dimensions: 10 x 11
Living room
- Features: Fireplace, Sitting Area, Wood Floor
- Level: First
- Area: 234
- Dimensions: 18 x 13
Heating
- Central 2, Electric, Propane
Cooling
- Central 2, Electric
Features
- Basement: Basement,Crawl Space
- Number of fireplaces: 1
- Fireplace features: One
Interior area
- Total interior livable area: 3,544 sqft
Property
Parking
- Parking features: Garage-One Car, Garage-Attached, Basement, Driveway-Concrete, Driveway-Gravel
Features
- Levels: One and One Half
- Stories: 1
- Patio & porch: Front Porch
Lot
- Size: 3 Acres
Details
- Additional structures: Barn/Stable
- Parcel number: 1309290000007.003
Construction
Type & style
- Home type: SingleFamily
- Property subtype: Single Family Residence
Condition
- New construction: No
- Year built: 1993
Utilities & green energy
- Sewer: Septic Tank
- Water: Public
Community & HOA
Community
- Subdivision: Metes And Bounds
HOA
- Has HOA: No
Location
- Region: Joppa
Financial & listing details
- Price per square foot: $149/sqft
- Tax assessed value: $297,600
- Annual tax amount: $817
- Date on market: 9/23/2026
Estimated market value
Not available
Estimated sales range
Not available
Not available
Price history
| Date | Event | Price |
|---|---|---|
| 9/23/2026 | Listed for sale | $529,000+147.2%$149/sqft |
Source:  ValleyMLS #21929894 Report a problem ValleyMLS #21929894 Report a problem | ||
| 3/12/2014 | Sold | $214,000$60/sqft |
Source: Agent Provided Report a problem | ||
Public tax history
| Year | Property taxes | Tax assessment |
|---|---|---|
| 2025 | $817 +7.9% | $29,420 +7% |
| 2024 | $758 +5.9% | $27,500 +5.2% |
| 2023 | $715 -12.7% | $26,140 +3.1% |
| 2022 | $819 | $25,360 +8.4% |
| 2021 | -- | $23,400 +15.2% |
| 2020 | -- | $20,320 +9.6% |
| 2017 | -- | $18,540 +11.7% |
| 2015 | -- | $16,600 |
| 2014 | -- | $16,600 |
| 2013 | -- | $16,600 -7.6% |
| 2012 | -- | $17,960 |
| 2011 | -- | $17,960 |
| 2010 | -- | $17,960 |
| 2009 | -- | $17,960 +2.9% |
| 2004 | -- | $17,460 +8.9% |
| 2003 | -- | $16,040 |
| 2002 | $549 | $16,040 |
Find assessor info on the county website
Monthly payment
Est. payment
Payment breakdown
Explore the cost of this home by adjusting the details. Changes won't be saved.Climate risks
Neighborhood: 35087
Nearby schools
Schools provided by the listing agent
- Elementary: Brindlee Elem School
- Middle: Brindlee Mtn Midd School
- High: Brindlee Mtn High School
Source: ValleyMLS. This data may not be complete. We recommend contacting the local school district to confirm school assignments for this home.
Similar homes
- $459,0004 bd3 ba3.2k sqft50 Benton Ln, Arab, AL 35016For Sale
 MLS ID #21929874, Tracy Miller. ValleyMLS
 - $550,0004 bd4 ba3.8k sqft2236 Pine Lake Trl NW, Arab, AL 35016For Sale
 MLS ID #21925531, Brenda King. ValleyMLS
 - $339,0003 bd3 ba2.3k sqft182 County Road 1839, Arab, AL 35016For Sale
 MLS ID #21930023, Dustin Cobb. ValleyMLS
 - $559,2984 bd3 ba3.2k sqft2460 Pine Lake Trl NW, Arab, AL 35016For Sale
 MLS ID #21920859, Angie Wilson. ValleyMLS
