Enjoy peaceful rural living with the perfect balance of privacy and convenience. This spacious 5-bedroom, 3-bathroom brick home offers generous space for a large family and entertaining, featuring two family rooms and two safe rooms. Situated on 5 serene acres, the property includes a 2.5 car garage and perfect for outdoor enjoyment. Mature fruit trees enhance the landscape, while the expansive acreage provides ample room for gardening, recreation, or future expansion—perfect for those seeking space, comfort, and versatility.
For sale
$524,900
300 County Road 1749, Holly Pond, AL 35083
5beds
2,957sqft
Single Family Residence
Built in 2016
5.15 Acres Lot
$510,300 Zestimate®
$178/sqft
$-- HOA
What's special
Two family roomsTwo safe rooms
- 9 days |
- 378 |
- 29 |
Likely to sell faster than
Zillow last checked:
Listing updated:
Listed by:
Betsy Penfield 620-437-6804,
Dalton Wade Inc
Source: ValleyMLS,MLS#: 21923598
Facts & features
Interior
Bedrooms & bathrooms
- Bedrooms: 5
- Bathrooms: 3
- Full bathrooms: 3
Rooms
- Room types: Master Bedroom, Living Room, Bedroom 2, Dining Room, Bedroom 3, Kitchen, Bedroom 4, Family Room, Laundry, Saferoom
Primary bedroom
- Features: 9’ Ceiling, Ceiling Fan(s), Carpet, Smooth Ceiling, Walk-In Closet(s)
- Level: First
- Area: 342
- Dimensions: 19 x 18
Bedroom 2
- Features: 9’ Ceiling, Ceiling Fan(s), Smooth Ceiling, Walk-In Closet(s), LVP
- Level: First
- Area: 228
- Dimensions: 19 x 12
Bedroom 3
- Features: 9’ Ceiling, Ceiling Fan(s), Smooth Ceiling, Walk-In Closet(s), LVP
- Level: First
- Area: 228
- Dimensions: 19 x 12
Bedroom 4
- Features: Ceiling Fan(s), Laminate Floor, Walk-In Closet(s)
- Level: Basement
- Area: 266
- Dimensions: 14 x 19
Bedroom 5
- Features: Ceiling Fan(s), Laminate Floor, Walk-In Closet(s)
- Level: Basement
- Area: 285
- Dimensions: 15 x 19
Dining room
- Features: 9’ Ceiling, Eat-in Kitchen, Pantry, Smooth Ceiling, LVP Flooring
- Level: First
- Area: 108
- Dimensions: 12 x 9
Family room
- Level: Basement
- Area: 551
- Dimensions: 29 x 19
Kitchen
- Features: 9’ Ceiling, Granite Counters, Kitchen Island, Pantry, Recessed Lighting, Smooth Ceiling, LVP
- Level: First
- Area: 168
- Dimensions: 12 x 14
Living room
- Features: 9’ Ceiling, Ceiling Fan(s), Carpet, Recessed Lighting, Smooth Ceiling
- Level: First
- Area: 357
- Dimensions: 17 x 21
Laundry room
- Features: 9’ Ceiling, Smooth Ceiling
- Level: First
- Area: 48
- Dimensions: 6 x 8
Heating
- Central 1
Cooling
- Central 1
Features
- Open Floorplan, Smart Thermostat
- Basement: Basement
- Has fireplace: No
- Fireplace features: None
Interior area
- Total interior livable area: 2,957 sqft
Property
Parking
- Parking features: Garage-Two Car, Garage-Attached, Garage Door Opener, Garage Faces Side, Basement, Driveway-Concrete, Driveway-Gravel, Oversized, Parking Pad
Lot
- Size: 5.15 Acres
- Features: Cleared
- Topography: Sloping
Details
- Parcel number: 1209290000031.001
Construction
Type & style
- Home type: SingleFamily
- Architectural style: Ranch
- Property subtype: Single Family Residence
Condition
- New construction: No
- Year built: 2016
Utilities & green energy
- Sewer: Other, Septic Tank
- Water: Public
Green energy
- Energy efficient items: Thermostat, Tank-less Water Heater
Community & HOA
Community
- Subdivision: Metes And Bounds
HOA
- Has HOA: No
Location
- Region: Holly Pond
Financial & listing details
- Price per square foot: $178/sqft
- Tax assessed value: $365,000
- Annual tax amount: $904
- Date on market: 7/13/2026
Estimated market value
$510,300
$485,000 - $536,000
$2,266/mo
Price history
| Date | Event | Price |
|---|---|---|
| 7/13/2026 | Listed for sale | $524,900+5%$178/sqft |
Source:  ValleyMLS #21923598 Report a problem ValleyMLS #21923598 Report a problem | ||
| 7/22/2022 | Sold | $500,000-4.8%$169/sqft |
Source: Strategic MLS Alliance #505096 Report a problem | ||
| 7/19/2022 | Pending sale | $525,000$178/sqft |
Source: Strategic MLS Alliance #505096 Report a problem | ||
| 5/2/2022 | Listing removed | -- |
Source: Strategic MLS Alliance #505096 Report a problem | ||
| 4/27/2022 | Listed for sale | $525,000+2286.4%$178/sqft |
Source: Strategic MLS Alliance #505096 Report a problem | ||
| 4/29/2014 | Sold | $22,000$7/sqft |
Source: ValleyMLS #564331 Report a problem | ||
Public tax history
| Year | Property taxes | Tax assessment |
|---|---|---|
| 2025 | $904 +6.8% | $36,500 +6.4% |
| 2024 | $847 -0.9% | $34,300 +4.4% |
| 2023 | $854 +8.3% | $32,860 +8.3% |
| 2022 | $789 +19.5% | $30,340 +19.5% |
| 2021 | $660 -47.2% | $25,380 -47.2% |
| 2020 | $1,250 -0.9% | $48,080 -0.9% |
| 2019 | $1,261 +2.4% | $48,500 +2.4% |
| 2018 | $1,231 | $47,360 +81.5% |
| 2017 | $1,231 +81.5% | $26,100 +919.5% |
| 2016 | $679 | $2,560 |
Find assessor info on the county website
Monthly payment
Est. payment
Payment breakdown
Explore the cost of this home by adjusting the details. Changes won't be saved.Climate risks
Neighborhood: 35083
Nearby schools
GreatSchools rating
- 6/10Parkside Elementary SchoolGrades: PK-8Distance: 4.7 mi
- 7/10Fairview High SchoolGrades: 9-12Distance: 8.1 mi
- 9/10Fairview Middle SchoolGrades: 6-8Distance: 8.1 mi
Schools provided by the listing agent
- Elementary: Parkside
- Middle: Holly Pond Middle School
- High: Holly Pond High School
Source: ValleyMLS. This data may not be complete. We recommend contacting the local school district to confirm school assignments for this home.
- $119,70015 Acres330 County Road 1749, Holly Pond, AL 35083Off Market

- $315,700-- bd0 ba2.1k sqft140 County Road 1749, Holly Pond, AL 35083Off Market
- $62,500-- bd-- ba1.6k sqft221 County Road 1749, Holly Pond, AL 35083Off Market
- $345,300-- bd1 ba2.3k sqft345 County Road 1749, Holly Pond, AL 35083Off Market
- $34,500-- bd-- ba-- sqft345 County Road 1749, Holly Pond, AL 35083Off Market
- $310,0003 bd2 ba2.3k sqft415 County Road 1749, Holly Pond, AL 35083Sold
- $250,300-- bd0 ba2.4k sqftCounty Rd 1749, Holly pond, AL 35083Off Market
- $313,000-- bd0 ba1.9k sqft235 County Road 1753, Holly Pond, AL 35083Off Market
A local agent can set up tours, give advice and negotiate with sellers.
A local lender can help you make sure your offer is ready when you are.
Similar homes
- $499,9007 bd5 ba3.7k sqft170 County Road 6901, Holly Pond, AL 35083For Sale
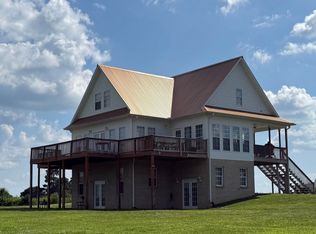 MLS ID #529444, Dianne Barrett. Strategic MLS Alliance
 - $--4 bd3 ba2.1k sqft171 Turkey Hop Rd, Holly Pond, AL 35083Auction
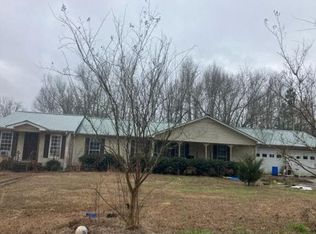 Auction.com 1
 - $--3 bd1 ba1.8k sqft2496 County Road 1570, Baileyton, AL 35019Auction
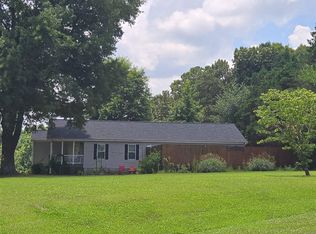 ServiceLink Auction
 - $299,9003 bd2 ba1.8k sqft12328 Us Highway 278 E, Holly Pond, AL 35083For Sale
 MLS ID #530017, Josh Smith. Strategic MLS Alliance
 - $389,0004 bd2 ba2.2k sqft317 Lovers Lane Rd, Holly Pond, AL 35083For SaleMLS ID #529266, Brannon Ray. Strategic MLS Alliance
- $500,0003 bd2 ba1.8k sqft239 Shedd Rd, Baileyton, AL 35019For SaleMLS ID #21923106, Tina Craft. ValleyMLS
- $529,9004 bd3 ba3k sqft55101 State Highway 79, Blountsville, AL 35031For SaleMLS ID #525744, Michelle Joiner. Strategic MLS Alliance
- $299,0004 bd3 ba2.4k sqft845 County Road 1728, Holly Pond, AL 35083For SaleMLS ID #21922670, Kimberly Hodges. ValleyMLS
- $399,0003 bd2 ba2k sqft3643 County Road 1650, Holly Pond, AL 35083For SaleMLS ID #529424, Paula Jones. Strategic MLS Alliance
- $525,0006 bd4 ba4k sqft512 Lookout Dr, Arab, AL 35016For SaleMLS ID #21921618, Brenda King. ValleyMLS
- $589,0004 bd3 ba3.5k sqft512 County Road 1650, Cullman, AL 35058For SaleMLS ID #529082, Josh Smith. Strategic MLS Alliance
- $495,0002 bd3 ba2.4k sqft309 Yeager Rd, Cullman, AL 35058For SaleMLS ID #528622, Jeff Dockery. Strategic MLS Alliance
- $675,0003 bd4 ba2.6k sqft75 Smith Rd, Arab, AL 35016For SaleMLS ID #21921817, Regina James. ValleyMLS
- $550,0005 bd3 ba3.6k sqft1071 Lakeview Ln NW, Arab, AL 35016For SaleMLS ID #21922472, Stella Torres. ValleyMLS
- $550,0003 bd3 ba2.3k sqft589 Cobb Rd, Arab, AL 35016For SaleMLS ID #21922711, Dianne Prestridge. ValleyMLS
- $675,0003 bd2 ba1.9k sqft4291 County Road 1807, Arab, AL 35016For SaleMLS ID #21924004, Melinda Hamilton. ValleyMLS
- $560,0003 bd2 ba2.1k sqft6796 County Road 1545, Cullman, AL 35058For SaleMLS ID #530094, Justin Self. Strategic MLS Alliance
- $419,0005 bd3 ba3.3k sqft5701 Nixon Chapel Rd, Horton, AL 35980For SaleMLS ID #21909463, Trenten Hammond. ValleyMLS
- $495,0003 bd3 ba2.8k sqft165 Creekside Ln SE, Arab, AL 35016For SaleMLS ID #21904746, Elisa Ferrell. ValleyMLS
- $589,2984 bd3 ba3.2k sqft2460 Pine Lake Trl NW, Arab, AL 35016For SaleMLS ID #21920859, Angie Wilson. ValleyMLS
