Space, character & Location! This 3 BR, 3 bath home offers a versatile floor plan with room to spread out. Inside you’ll find beautiful crown molding, a spacious living room plus a separate family room, and a large kitchen with an island and eat-in breakfast area. A formal dining room just off the kitchen provides additional space for entertaining. Relax in the sunroom overlooking the large, tree-lined backyard. The basement level adds even more functionality with a private office and an abundance of storage space. You’ll also love the oversized laundry room and the generous storage found throughout the home. Situated on a pretty treed lot inside Arab City Limits and zoned Arab City Schools
For sale
$439,000
673 10th St NE, Arab, AL 35016
3beds
3,383sqft
Single Family Residence
Built in 1968
0.73 Acres Lot
$-- Zestimate®
$130/sqft
$-- HOA
What's special
Beautiful crown moldingPretty treed lotAbundance of storage spaceOversized laundry roomSeparate family roomEat-in breakfast areaLarge tree-lined backyard
- 10 days
- 391
- 18
Likely to sell faster than
Zillow last checked:
Listing updated:
Listed by:
Kenyala Hicks 256-200-4056,
MeritHouse Realty
Source: ValleyMLS,MLS#: 21930450
Facts & features
Interior
Bedrooms & bathrooms
- Bedrooms: 3
- Bathrooms: 3
- Full bathrooms: 3
Rooms
- Room types: Foyer, Master Bedroom, Living Room, Bedroom 2, Dining Room, Bedroom 3, Kitchen, Family Room, Breakfast, Office/Study, Laundry, Sun
Primary bedroom
- Features: Crown Molding, LVP, Walk in Closet 2
- Level: First
- Area: 221
- Dimensions: 13 x 17
Bedroom 2
- Features: Ceiling Fan(s), Crown Molding, Carpet
- Level: First
- Area: 225
- Dimensions: 15 x 15
Bedroom 3
- Features: Crown Molding, Chair Rail, LVP
- Level: First
- Area: 187
- Dimensions: 11 x 17
Dining room
- Features: Crown Molding, Chair Rail, LVP
- Level: First
- Area: 210
- Dimensions: 15 x 14
Family room
- Features: Ceiling Fan(s), Crown Molding, Fireplace, Recessed Lighting, LVP
- Level: First
- Area: 304
- Dimensions: 16 x 19
Kitchen
- Features: Eat-in Kitchen, Kitchen Island, Tile
- Level: First
- Area: 192
- Dimensions: 16 x 12
Living room
- Features: Ceiling Fan(s), Crown Molding, LVP
- Level: First
- Area: 280
- Dimensions: 14 x 20
Office
- Level: Basement
- Area: 228
- Dimensions: 12 x 19
Laundry room
- Features: Utility Sink, Linoleum
- Level: First
- Area: 171
- Dimensions: 9 x 19
Heating
- Central 1
Cooling
- Central 1
Features
- Basement: Basement
- Number of fireplaces: 1
- Fireplace features: One
Interior area
- Total interior livable area: 3,383 sqft
Video & virtual tour
Property
Parking
- Parking features: Basement
Features
- Patio & porch: Covered Porch, Patio
Lot
- Size: 0.73 Acres
Details
- Parcel number: 1306241000090.000
Construction
Type & style
- Home type: SingleFamily
- Architectural style: Ranch,Tudor
- Property subtype: Single Family Residence
Condition
- New construction: No
- Year built: 1968
Utilities & green energy
- Sewer: Public Sewer
- Water: Public
Community & HOA
Community
- Subdivision: Matt A Boyd Estates
HOA
- Has HOA: No
Location
- Region: Arab
Financial & listing details
- Price per square foot: $130/sqft
- Tax assessed value: $338,200
- Annual tax amount: $1,271
- Date on market: 9/29/2026
Estimated market value
Not available
Estimated sales range
Not available
Not available
Price history
| Date | Event | Price |
|---|---|---|
| 9/29/2026 | Listed for sale | $439,000+53%$130/sqft |
Source:  ValleyMLS #21930450 Report a problem ValleyMLS #21930450 Report a problem | ||
| 2/28/2013 | Sold | $287,000$85/sqft |
Source: Agent Provided Report a problem | ||
Public tax history
| Year | Property taxes | Tax assessment |
|---|---|---|
| 2025 | $1,271 +7.2% | $32,680 +6.9% |
| 2024 | $1,185 +4.6% | $30,560 +4.4% |
| 2023 | $1,133 +2.9% | $29,280 +2.8% |
| 2022 | $1,100 +9% | $28,480 +8.5% |
| 2021 | $1,010 +21.7% | $26,240 +20.4% |
| 2020 | $830 | $21,800 +0.1% |
| 2017 | $830 +0.1% | $21,780 -8.3% |
| 2015 | $829 | $23,760 |
| 2014 | -- | $23,760 |
| 2013 | -- | $23,760 +3.8% |
| 2012 | -- | $22,880 -6.3% |
| 2011 | -- | $24,420 |
| 2010 | -- | $24,420 |
| 2009 | -- | $24,420 +32.3% |
| 2004 | -- | $18,460 +8.1% |
| 2003 | -- | $17,080 |
| 2002 | $511 +4.6% | $17,080 +4.1% |
| 2001 | $488 -54.9% | $16,400 -50% |
| 2000 | $1,082 | $32,800 |
Find assessor info on the county website
Monthly payment
Est. payment
Payment breakdown
Explore the cost of this home by adjusting the details. Changes won't be saved.Climate risks
Neighborhood: 35016
Nearby schools
Schools provided by the listing agent
- Elementary: Arab Elementary School
- Middle: Arab Middle School
- High: Arab High School
Source: ValleyMLS. This data may not be complete. We recommend contacting the local school district to confirm school assignments for this home.
Similar homes
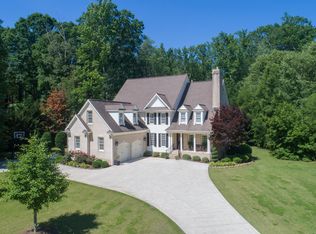
- $435,0004 bd3 ba3k sqft79 Rothenburg Ln, Arab, AL 35016For Sale
 MLS ID #21931155, Melissa Freeman. ValleyMLS
 - $419,0003 bd2 ba2k sqft1040 Gannon Cir NW, Arab, AL 35016For Sale
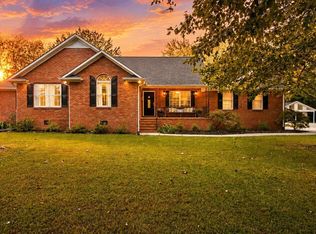 MLS ID #21930939, Mikaila Sutton. ValleyMLS
 - $414,9004 bd3 ba2.4k sqft829 10th St NW, Arab, AL 35016For Sale
 MLS ID #21918238, Daniel Franks. ValleyMLS
 - $350,0004 bd3 ba2.6k sqft615 6th St NE, Arab, AL 35016For Sale
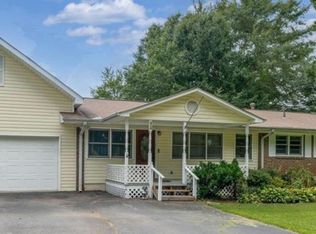 MLS ID #21925734, Joshua Click. ValleyMLS
