OPEN HOUSE THIS WEEKEND- 2pm-4pm Saturday 9/26 and Sunday 9/27
Rare opportunity in Inkster! Situated on an impressive .69-acre lot, this unique property is hitting the market for the first time since 1981 and has had only its second owner. Originally built in 1927, the home has been expanded over the years with a 2005 addition, attached garage, and an additional garage, offering an abundance of living, workspace, and storage. As you enter the property, you'll notice the tremendous 3 car wide driveway for all your camper parking and multiple car needs! Inside, you’ll find well-kept carpet, a spacious kitchen featuring a gas cooktop and built-in gas oven that maximize the available kitchen space, clean cabinetry, and recently installed tile flooring. The home offers three bedrooms, a dedicated computer room, two full bathrooms, and a fantastic 2005 family room addition with the added convenience of upstairs laundry. The oversized garage is a true standout, featuring incredible workspace, tons of storage, an upper loft, and the rare convenience of drive-through capability, making it ideal for a mechanic, hobbyist, collector, or anyone needing serious garage space. A traditional Michigan basement provides even more storage, while major updates include a 2020 roof, 2021 furnace, and 2021 hot water tank. With its massive lot, unique layout, extensive garage space, long ownership history, and combination of original character and thoughtful updates, this is a property you truly don’t see come available often. All buyers encouraged to view property! Seller is leaving many items behind including living room furniture, shelving units, and a riding lawnmower! Almost too many to list!
For sale
$209,900
512 Magnolia Dr, Inkster, MI 48141
3beds
1,696sqft
Single Family Residence
Built in 1927
0.69 Acres Lot
$224,900 Zestimate®
$124/sqft
$-- HOA
What's special
- 5 days
- 310
- 51
Zillow last checked:
Listing updated:
Listed by:
Brandon Williams 248-347-3050,
Coldwell Banker Professionals-Northville 248-347-3050
Source: Realcomp II,MLS#: 20261076005
Facts & features
Interior
Bedrooms & bathrooms
- Bedrooms: 3
- Bathrooms: 2
- Full bathrooms: 2
Primary bedroom
- Level: Entry
- Area: 143
- Dimensions: 13 X 11
Bedroom
- Level: Entry
- Area: 130
- Dimensions: 13 X 10
Bedroom
- Level: Entry
- Area: 117
- Dimensions: 13 X 9
Other
- Level: Entry
- Area: 63
- Dimensions: 9 X 7
Other
- Level: Entry
- Area: 99
- Dimensions: 11 X 9
Dining room
- Level: Entry
- Area: 121
- Dimensions: 11 X 11
Family room
- Level: Entry
- Area: 285
- Dimensions: 19 X 15
Kitchen
- Level: Entry
- Area: 72
- Dimensions: 9 X 8
Laundry
- Level: Entry
- Area: 63
- Dimensions: 9 X 7
Living room
- Level: Entry
- Area: 220
- Dimensions: 20 X 11
Other
- Level: Entry
- Area: 80
- Dimensions: 10 X 8
Heating
- Forced Air, Natural Gas
Cooling
- Ceiling Fans, Central Air
Appliances
- Included: Built In Gas Oven, Dishwasher, Dryer, Free Standing Freezer, Free Standing Refrigerator, Gas Cooktop, Microwave, Washer
- Laundry: Gas Dryer Hookup, Laundry Room, Washer Hookup
Features
- Basement: Unfinished
- Has fireplace: No
Interior area
- Total interior livable area: 1,696 sqft
- Finished area above ground: 1,696
Property
Parking
- Total spaces: 2
- Parking features: Two Car Garage, Attached, Drive Through, Driveway, Electricityin Garage, Garage Faces Front, Garage Door Opener
- Attached garage spaces: 2
Accessibility
- Accessibility features: Accessible Entrance
Features
- Levels: One
- Stories: 1
- Entry location: GroundLevelwSteps
- Patio & porch: Deck, Porch
- Pool features: None
- Fencing: Back Yard,Fenced,Fencing Allowed
Lot
- Size: 0.69 Acres
- Dimensions: 107.95 x 279.11
Details
- Additional structures: Sheds, Sheds Allowed
- Parcel number: 44003050072000
- Special conditions: Short Sale No,Standard
Construction
Type & style
- Home type: SingleFamily
- Architectural style: Ranch
- Property subtype: Single Family Residence
Materials
- Vinyl Siding
- Foundation: Block, Michigan Basement
- Roof: Asphalt
Condition
- New construction: No
- Year built: 1927
- Major remodel year: 2005
Utilities & green energy
- Electric: Circuit Breakers
- Sewer: Public Sewer
- Water: Public
Community & HOA
Community
- Features: Sidewalks
- Security: Smoke Detectors
- Subdivision: STEINHAUER ACRE FARMS SUB 1
HOA
- Has HOA: No
Location
- Region: Inkster
Financial & listing details
- Price per square foot: $124/sqft
- Tax assessed value: $42,058
- Annual tax amount: $3,014
- Date on market: 9/25/2026
- Cumulative days on market: 5 days
- Listing agreement: Exclusive Right To Sell
- Listing terms: Cash,Conventional,FHA,Va Loan
Estimated market value
$224,900
$189,000 - $259,000
$2,155/mo
Price history
| Date | Event | Price |
|---|---|---|
| 9/25/2026 | Listed for sale | $209,900$124/sqft |
Source:  Realcomp II #20261076005 Report a problem Realcomp II #20261076005 Report a problem | ||
Public tax history
| Year | Property taxes | Tax assessment |
|---|---|---|
| 2025 | -- | $94,600 +25.5% |
| 2024 | -- | $75,400 +23.4% |
| 2023 | -- | $61,100 +10.7% |
| 2022 | -- | $55,200 +16.5% |
| 2021 | -- | $47,400 |
| 2020 | $2,542 +13.7% | $47,400 +19.4% |
| 2019 | $2,235 | $39,700 +20.3% |
| 2018 | $2,235 | $33,000 +1.5% |
| 2017 | -- | $32,500 -1.2% |
| 2016 | $3,455 | $32,900 -24.2% |
| 2015 | $3,455 -41.1% | $43,400 -26.1% |
| 2013 | $5,870 +69.9% | $58,700 -11.7% |
| 2012 | $3,455 | $66,500 -20.2% |
| 2010 | -- | $83,300 -7% |
| 2009 | -- | $89,600 -16.5% |
| 2008 | -- | $107,300 +4% |
| 2007 | -- | $103,200 +61.8% |
| 2005 | $1,374 | $63,800 +7% |
| 2003 | -- | $59,600 +81.6% |
| 2001 | $1,615 +5.3% | $32,822 +3.2% |
| 2000 | $1,533 | $31,805 |
Find assessor info on the county website
Monthly payment
Est. payment
Payment breakdown
Explore the cost of this home by adjusting the details. Changes won't be saved.Climate risks
Neighborhood: 48141
Similar homes
- $184,9003 bd2 ba1k sqft1960 Lexington Pkwy, Inkster, MI 48141For Sale

 MLS ID #20261077495, Andrew Whisler, Community Choice Realty Associates, LLC. Realcomp II
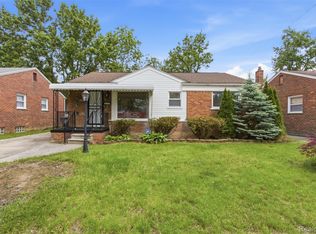
 - $199,9993 bd1 ba1.8k sqft397 Longfellow St, Inkster, MI 48141For Sale
 MLS ID #20261038967, Nick Habhab, Pro Realty Group. Realcomp II
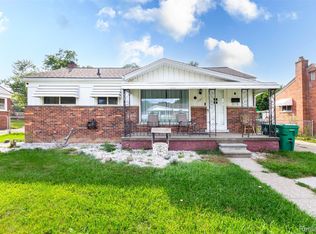
 - $230,0003 bd2 ba2.1k sqft141 Lathers St, Garden City, MI 48135For Sale
 MLS ID #20261073239, Jason C Matt, EXP Z Real Estate. Realcomp II
 - $110,0003 bd2 ba930 sqft26271 W Hills Dr, Inkster, MI 48141For Sale

 MLS ID #26050981, LaKeita Mitchell, Superior Home Realty. MichRIC
 - $235,0003 bd2 ba1.4k sqft30933 Grandview Ave, Westland, MI 48186For SaleMLS ID #20261077581, Edward Laroche, Jr, Vision Realty Centers. Realcomp II
- $185,0003 bd2 ba1.2k sqft30644 Pardo St, Garden City, MI 48135For SaleMLS ID #20261077614, Jeffrey S Kovatch, EXP Realty. Realcomp II
- $210,0003 bd2 ba1.6k sqft31750 Hazelwood St, Westland, MI 48186For SaleMLS ID #20261070689, Mike Dominick, Golden Path Real Estate Co. Realcomp II
- $129,9003 bd1 ba1.2k sqft264 Helen St, Inkster, MI 48141For SaleMLS ID #20261068539, Jacob Jones, Crown Real Estate Group. Realcomp II
- $119,9003 bd1 ba883 sqft28945 Oakwood St, Inkster, MI 48141For SaleMLS ID #20261078096, John Graham, John Graham Realty, LLC. Realcomp II
- $195,0003 bd1 ba1k sqft31231 Fernwood St, Westland, MI 48186For SaleMLS ID #20261076843, Anthony Djon, Anthony Djon Luxury Real Estate. Realcomp II
- $225,0003 bd2 ba1.4k sqft1119 Lathers St, Garden City, MI 48135For SaleMLS ID #20261068486, Jay Naim, EXP Realty Main. Realcomp II
- $150,0003 bd2 ba1.5k sqft29145 Avondale St, Inkster, MI 48141For SaleMLS ID #20261010335, Dyla Abbas, Keller Williams Legacy. Realcomp II
- $175,0003 bd1 ba1.5k sqft3441 John Daly St, Inkster, MI 48141For SaleMLS ID #20261071875, Anthony Djon, Anthony Djon Luxury Real Estate. Realcomp II
- $170,0003 bd1 ba1.6k sqft514 Greenwood St, Inkster, MI 48141For SaleMLS ID #20261029249, Jeanette C Lucy, IQ Properties LLC. Realcomp II
- $215,0003 bd1 ba1.8k sqft29605 Marquette St, Garden City, MI 48135For Sale
 MLS ID #50221011, Tony Rubino, Keller Williams Realty Lakeside. MiRealSource
 - $128,0004 bd1 ba1.8k sqft1073 Eastwood St, Inkster, MI 48141For SaleMLS ID #20261075117, Briana Dunn, EXP Realty Main. Realcomp II
- $205,0003 bd2 ba911 sqft5935 Lathers St, Garden City, MI 48135For SaleMLS ID #20261056980, Gail M Hodge, Real Estate One. Realcomp II
