This beautiful 3 bed 2bath home with an extra room with built in bunks offers the perfect combination of comfort, convenience, and space for entertaining—all less than 2 miles from I-59, making it an excellent choice for commuters. Inside, you'll find an inviting open living area, beautiful crown molding, custom cabinetry, granite countertops, stainless appliances, and plenty of storage. The spacious primary suite features a tray ceiling and room to unwind. Step outside and discover a backyard made for entertaining! Enjoy the in-ground pool, expansive patio, and impressive covered outdoor living area, perfect for cookouts, game days, and gatherings with family and friends. The fenced backyard also provides plenty of additional lawn space and storage. Located in desirable Heritage Oaks Subdivision with quick access to shopping, dining, and I-59. This one is ready for you to make it home!
Active
$419,000
512 Pemberton Pl, Picayune, MS 39466
3beds
2,431sqft
Residential, Single Family Residence
Built in 2006
0.29 Acres Lot
$408,900 Zestimate®
$172/sqft
$-- HOA
What's special
In-ground poolExpansive patioBackyard made for entertainingSpacious primary suiteCustom cabinetryTray ceilingStainless appliances
- 7 days
- 142
- 7
Likely to sell faster than
Zillow last checked:
Listing updated:
Listed by:
Devin L Smith 601-347-2641,
The Smith Team Realty Group DBA The Smith Group Realty 769-242-0400
Source: MLS United,MLS#: 4164209
Facts & features
Interior
Bedrooms & bathrooms
- Bedrooms: 3
- Bathrooms: 3
- Full bathrooms: 2
- 1/2 bathrooms: 1
Heating
- Central, Electric, Heat Pump
Cooling
- Central Air, Electric
Appliances
- Included: Cooktop, Dishwasher, Disposal, Electric Water Heater, Microwave
Features
- High Ceilings, Walk-In Closet(s), Granite Counters
- Flooring: Carpet, Hardwood, Tile
- Has fireplace: Yes
- Fireplace features: Living Room
Interior area
- Total structure area: 2,431
- Total interior livable area: 2,431 sqft
Video & virtual tour
Property
Parking
- Total spaces: 4
- Parking features: Attached, Concrete
- Attached garage spaces: 2
Features
- Levels: One and One Half
- Stories: 1
- Patio & porch: Porch, Rear Porch
- Exterior features: Private Yard, None
- Has private pool: Yes
- Pool features: In Ground
- Fencing: Privacy,Fenced
Lot
- Size: 0.29 Acres
- Features: Sprinklers In Front, Sprinklers In Rear
Details
- Parcel number: 6176230030100174
Construction
Type & style
- Home type: SingleFamily
- Property subtype: Residential, Single Family Residence
Materials
- Brick Veneer
- Foundation: Slab
- Roof: Architectural Shingles
Condition
- Move In Ready
- New construction: No
- Year built: 2006
Utilities & green energy
- Sewer: Public Sewer
- Water: Public
- Utilities for property: Sewer Connected, Water Connected
Community & HOA
Community
- Subdivision: Heritage Oaks
HOA
- Has HOA: No
Location
- Region: Picayune
Financial & listing details
- Price per square foot: $172/sqft
- Tax assessed value: $223,200
- Annual tax amount: $3,305
- Date on market: 10/1/2026
Estimated market value
$408,900
$388,000 - $429,000
$2,437/mo
Price history
| Date | Event | Price |
|---|---|---|
| 9/30/2026 | Listed for sale | $419,000+4.8%$172/sqft |
Source: Pearl River County BOR #189432 Report a problem | ||
| 9/29/2026 | Listing removed | -- |
Source: Owner Report a problem | ||
| 8/18/2026 | Listed for sale | $399,900+25.4%$165/sqft |
Source: Owner Report a problem | ||
| 9/15/2022 | Sold | -- |
Source: MLS United #4014078 Report a problem | ||
| 8/9/2022 | Pending sale | $319,000$131/sqft |
Source: MLS United #4014078 Report a problem | ||
| 8/6/2022 | Price change | $319,000-1.5%$131/sqft |
Source: MLS United #4014078 Report a problem | ||
| 7/7/2022 | Price change | $324,000-1.5%$133/sqft |
Source: MLS United #4014078 Report a problem | ||
| 6/22/2022 | Price change | $329,000-1.5%$135/sqft |
Source: MLS United #4014078 Report a problem | ||
| 5/13/2022 | Listed for sale | $334,000$137/sqft |
Source: MLS United #4014078 Report a problem | ||
| 5/4/2022 | Pending sale | $334,000$137/sqft |
Source: MLS United #4014078 Report a problem | ||
| 4/28/2022 | Listed for sale | $334,000$137/sqft |
Source: MLS United #4014078 Report a problem | ||
| 4/18/2022 | Pending sale | $334,000$137/sqft |
Source: MLS United #4014078 Report a problem | ||
| 4/8/2022 | Listed for sale | $334,000$137/sqft |
Source: MLS United #4014078 Report a problem | ||
| 3/13/2009 | Sold | -- |
Source: Public Record Report a problem | ||
Public tax history
| Year | Property taxes | Tax assessment |
|---|---|---|
| 2025 | $3,305 +3.6% | $22,320 +3.2% |
| 2024 | $3,192 +8.5% | $21,618 +10.7% |
| 2023 | $2,943 0% | $19,528 |
| 2022 | $2,943 | $19,528 |
| 2021 | $2,943 +8.2% | $19,528 |
| 2020 | $2,720 +0.7% | $19,528 +0.5% |
| 2019 | $2,701 | $19,433 |
| 2018 | $2,701 +0.9% | $19,433 |
| 2017 | $2,678 | $19,433 |
| 2016 | -- | $19,433 +2.8% |
| 2015 | -- | $18,905 |
| 2014 | -- | $18,905 |
| 2013 | -- | $18,905 |
| 2012 | -- | $18,905 -8.7% |
| 2011 | -- | $20,711 +4.8% |
| 2010 | -- | $19,764 |
Find assessor info on the county website
Monthly payment
Est. payment
Payment breakdown
Explore the cost of this home by adjusting the details. Changes won't be saved.Climate risks
Neighborhood: 39466
Nearby schools
Schools provided by the listing agent
- Elementary: Nichols
Source: MLS United. This data may not be complete. We recommend contacting the local school district to confirm school assignments for this home.
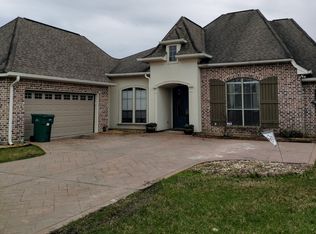
Similar homes
- $415,0003 bd2 ba2k sqft617 Deason Dr, Picayune, MS 39466For Sale
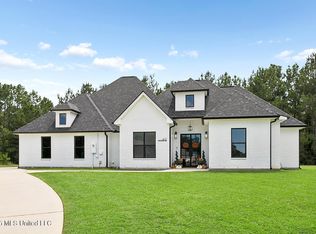 MLS ID #4162778, Cody Leboeuf, 1 Percent Lists Realty Professionals, LLC. MLS United
 - $439,5003 bd3 ba2.7k sqft6008 Woods Rd, Picayune, MS 39466For Sale
 MLS ID #4163815, Denise Bales, RE/MAX Premier Group. MLS United
 - from $417,9003 bd3 ba2.3k sqftEsplanade Plan, Heritage Oaks, Picayune, MS 39466New Construction
 Sunrise Homes
 - $425,0003 bd2 ba2.3k sqft1006 Woods Rd, Picayune, MS 39466For Sale
 MLS ID #4161225, Martha R Ford, Ford Realty, Inc.. MLS United
