Welcome to this beautifully maintained 4-bedroom, 2-bathroom home that combines timeless character with modern convenience. From the moment you arrive, the inviting covered front porch sets the tone, offering the perfect place to enjoy your morning coffee or relax after a long day. Inside, you'll find a spacious living room designed for gathering with family and friends, whether you're hosting holidays, celebrations, or cozy nights at home. A thoughtfully updated three-quarter bathroom is conveniently located near the main living areas.
The kitchen is a dream for home cooks, featuring abundant cabinet storage and not one, but two pantry spaces to keep everything organized. Just off the kitchen, the formal dining room is filled with natural light and creates an inviting place for entertaining guest, or game nights. Upstairs, four generously sized bedrooms provide comfort and flexibility for family, guests, or a home office. The primary bedroom features a spacious walk-in closet with dual access, adding both convenience and functionality. You'll also appreciate the option for second-floor laundry hookups, in addition to the existing washer and dryer setup in the basement. A mudroom leads to the backyard, offering plenty of space for outdoor activities. The property is completed by a detached single-stall garage. Peace of mind comes with the many recent improvements, including updated insulation, electrical, windows, central air conditioning, new carpet on the stairs, and more.
For sale
Price cut: $10K (9/11)
$269,900
512 SE 2nd St, Grimes, IA 50111
4beds
1,631sqft
Single Family Residence
Built in 1918
8,746 Square Feet Lot
$-- Zestimate®
$165/sqft
$-- HOA
What's special
Central air conditioningFour generously sized bedroomsThoughtfully updated three-quarter bathroomInviting covered front porchDetached single-stall garage
- 47 days
- 1,162
- 112
Likely to sell faster than
Zillow last checked:
Listing updated:
Listed by:
Dan Wilson 515-371-1151,
SoldWilson Real Estate and Auc
Source: DMMLS,MLS#: 747747 Originating MLS: Des Moines Area Association of REALTORS
Originating MLS: Des Moines Area Association of REALTORSFacts & features
Interior
Bedrooms & bathrooms
- Bedrooms: 4
- Bathrooms: 2
- Full bathrooms: 1
- 3/4 bathrooms: 1
Heating
- Forced Air, Gas, Natural Gas
Cooling
- Central Air
Appliances
- Included: Dishwasher, Microwave, Refrigerator, Stove
- Laundry: Upper Level
Features
- Separate/Formal Dining Room, Window Treatments
- Flooring: Carpet, Hardwood, Laminate
- Basement: Unfinished
- Has fireplace: No
Interior area
- Total structure area: 1,631
- Total interior livable area: 1,631 sqft
- Finished area below ground: 0
Property
Parking
- Total spaces: 1
- Parking features: Detached, Garage, One Car Garage
- Garage spaces: 1
Features
- Levels: Two
- Stories: 2
Lot
- Size: 8,746 Square Feet
Details
- Parcel number: 31100335000000
- Zoning: r-4
Construction
Type & style
- Home type: SingleFamily
- Architectural style: Two Story
- Property subtype: Single Family Residence
Materials
- Vinyl Siding
- Foundation: Block, Brick/Mortar
- Roof: Asphalt,Shingle
Condition
- Resale
- New construction: No
- Year built: 1918
Utilities & green energy
- Sewer: Public Sewer
- Water: Public
Community & HOA
HOA
- Has HOA: No
Location
- Region: Grimes
Financial & listing details
- Price per square foot: $165/sqft
- Tax assessed value: $256,800
- Annual tax amount: $4,551
- Date on market: 8/21/2026
- Cumulative days on market: 48 days
- Listing terms: Cash,FHA,USDA Loan,VA Loan
- Road surface type: Asphalt
Estimated market value
Not available
Estimated sales range
Not available
Not available
Price history
| Date | Event | Price |
|---|---|---|
| 9/11/2026 | Price change | $269,900-3.6%$165/sqft |
Source:  DMMLS #747747 Report a problem DMMLS #747747 Report a problem | ||
| 8/22/2026 | Listed for sale | $279,900+143.4%$172/sqft |
Source: DMMLS #747747 Report a problem | ||
| 7/24/2015 | Sold | $115,000-3.8%$71/sqft |
Source: Public Record Report a problem | ||
| 7/18/2008 | Sold | $119,500$73/sqft |
Source: Public Record Report a problem | ||
Public tax history
| Year | Property taxes | Tax assessment |
|---|---|---|
| 2025 | $3,990 -0.9% | $256,800 +13.7% |
| 2024 | $4,028 +10.8% | $225,900 |
| 2023 | $3,634 -0.6% | $225,900 +29.5% |
| 2022 | $3,656 +11.9% | $174,400 |
| 2021 | $3,268 +1.7% | $174,400 +15% |
| 2020 | $3,214 +7.9% | $151,700 |
| 2019 | $2,980 -3.1% | $151,700 +14.2% |
| 2018 | $3,076 | $132,800 |
| 2017 | $3,076 +5.4% | $132,800 +10.8% |
| 2016 | $2,918 | $119,900 |
| 2015 | $2,918 +9.5% | $119,900 +4.2% |
| 2014 | $2,664 | $115,100 |
| 2013 | -- | $115,100 +0.5% |
| 2012 | -- | $114,500 |
| 2011 | -- | $114,500 -3.9% |
| 2010 | -- | $119,200 |
| 2009 | -- | $119,200 |
| 2008 | -- | $119,200 |
| 2007 | -- | $119,200 +8.1% |
| 2006 | -- | $110,300 |
| 2005 | -- | $110,300 +7.7% |
| 2003 | -- | $102,410 +20.8% |
| 2002 | -- | $84,790 |
| 2001 | -- | $84,790 |
Find assessor info on the county website
Monthly payment
Est. payment
Payment breakdown
Explore the cost of this home by adjusting the details. Changes won't be saved.Climate risks
Neighborhood: 50111
Nearby schools
Schools provided by the listing agent
- District: Dallas Center-Grimes
Source: DMMLS. This data may not be complete. We recommend contacting the local school district to confirm school assignments for this home.
Similar homes
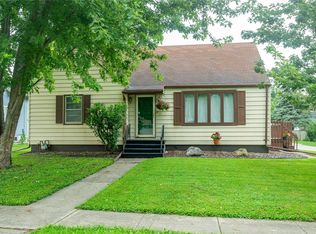
- $270,0004 bd1 ba1.3k sqft204 NE Jacob St, Grimes, IA 50111For Sale
 MLS ID #743654, Michelle Hanson, RE/MAX Concepts. DMMLS
 - $269,9893 bd2 ba1.2k sqft720 NE 5th St, Grimes, IA 50111For Sale
 MLS ID #749828, Samantha Hartley-Bullen, Epique Realty. DMMLS
 - $264,9003 bd3 ba1.2k sqft109 SW Hickory Gln, Grimes, IA 50111For Sale
 MLS ID #750313, Lisa Vance, LPT Realty, LLC. DMMLS
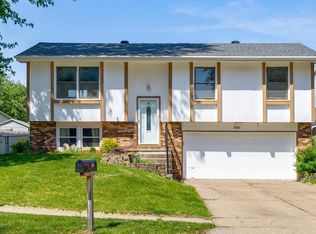
 - $259,9003 bd2 ba914 sqft500 NW Norton Cir, Grimes, IA 50111For Sale
 MLS ID #749173, Bryan York, RE/MAX Concepts. DMMLS
 - $335,0004 bd3 ba1.5k sqft508 NW 10th Cir, Grimes, IA 50111For Sale
 MLS ID #71138, Jason Rude, Rude Realty. CIBR
