The NEW HAVEN by Charter Building Group! RIVERLIGHTS, a WATERFRONT community with state of the art amenities and friendly vibes. Charter Building Group homes feature modern interior finishes, oversized windows, quality craftsmanship and spacious outdoor living spaces. This location is very close to the RIVER LIGHTS LAKE, widely known for its easy access, spouting fountains and great kayaking. Home ownership includes use of this lake, the beautiful RIVER LIGHTS CLUBHOUSE, pool, fitness facility, wonderful trails and outdoor gathering areas. Plus enjoy shopping, dining and River Front boardwalk at nearby Marina Village. This home is a Proposed Construction and could be completed within 12 months of a valid purchase agreement. To learn more about Charter Building Group homes and lot offerings please visit our model home at 1001 Trisail Terrace. Model Open Mon-Sat 10am-5pm and Sun 12pm-5pm.
Pending
$868,085
512 Sancai Run, Wilmington, NC 28412
4beds
2,516sqft
Single Family Residence
Built in 2026
8,712 Square Feet Lot
$866,700 Zestimate®
$345/sqft
$145/mo HOA
What's special
- 15 days |
- 5 |
- 0 |
Zillow last checked:
Listing updated:
Listed by:
Patrick H Kelly 910-599-7811,
Coldwell Banker Sea Coast Advantage,
Team Holly Overton Marketing Group 910-799-3435,
Coldwell Banker Sea Coast Advantage
Source: Hive MLS,MLS#: 100545802 Originating MLS: Cape Fear Realtors MLS, Inc.
Originating MLS: Cape Fear Realtors MLS, Inc.Facts & features
Interior
Bedrooms & bathrooms
- Bedrooms: 4
- Bathrooms: 3
- Full bathrooms: 3
Rooms
- Room types: Master Bedroom, Bedroom 2, Living Room, Dining Room, Laundry, Bedroom 3, Bedroom 4, Other, Fnshd Room over Garage
Primary bedroom
- Level: First
- Dimensions: 178 x 142
Bedroom 2
- Level: First
- Dimensions: 148 x 122
Bedroom 3
- Level: Second
- Dimensions: 134 x 138
Bedroom 4
- Dimensions: 148 x 12
Dining room
- Level: First
- Dimensions: 13 x 12
Other
- Dimensions: 22 x 158
Kitchen
- Level: First
- Dimensions: 172 x 15
Laundry
- Level: First
- Dimensions: 8 x 6
Living room
- Level: First
- Dimensions: 20 x 178
Other
- Dimensions: 1310 x 98
Heating
- Electric, Heat Pump, Zoned
Cooling
- Central Air, Zoned
Appliances
- Included: Gas Cooktop, Electric Oven, Built-In Microwave, Disposal, Dishwasher
Features
- Master Downstairs, Walk-in Closet(s), Vaulted Ceiling(s), Tray Ceiling(s), High Ceilings, Solid Surface, Bookcases, Kitchen Island, Ceiling Fan(s), Pantry, Walk-in Shower, Gas Log, Walk-In Closet(s)
- Has fireplace: Yes
- Fireplace features: Gas Log
Interior area
- Total structure area: 2,516
- Total interior livable area: 2,516 sqft
Property
Parking
- Total spaces: 2
- Parking features: Garage Door Opener, Garage
- Attached garage spaces: 2
Features
- Levels: Two
- Patio & porch: Porch, Screened
- Fencing: None
- Has view: Yes
- View description: See Remarks
- Frontage type: See Remarks
Lot
- Size: 8,712 Square Feet
- Dimensions: 63' x 120' x 87' x 120'
Details
- Parcel number: R07000008012000
- Zoning: R-7
- Special conditions: Standard
Construction
Type & style
- Home type: SingleFamily
- Property subtype: Single Family Residence
Materials
- Brick Veneer, Fiber Cement, Wood Frame
- Foundation: Raised, Slab
- Roof: Architectural Shingle
Condition
- New construction: Yes
- Year built: 2026
Utilities & green energy
- Sewer: Public Sewer
- Water: Public
- Utilities for property: Natural Gas Available, Sewer Available, Water Available
Community & HOA
Community
- Subdivision: Riverlights
HOA
- Has HOA: Yes
- Amenities included: Barbecue, Billiard Room, Clubhouse, Comm Garden, Pool, Dog Park, Fitness Center, Jogging Path, Maintenance Common Areas, Management, Meeting Room, Party Room, Pickleball, Picnic Area, Playground, Sidewalks, Street Lights, Trail(s)
- HOA fee: $1,740 annually
- HOA name: Riverlights HOA
- HOA phone: 910-679-3012
Location
- Region: Wilmington
Financial & listing details
- Price per square foot: $345/sqft
- Tax assessed value: $205,400
- Annual tax amount: $1,208
- Date on market: 12/17/2025
- Cumulative days on market: 15 days
- Listing agreement: Exclusive Right To Sell
- Listing terms: Construction to Perm.,Cash,Conventional,VA Loan
- Road surface type: Paved
Estimated market value
$866,700
$823,000 - $910,000
$3,223/mo
Price history
| Date | Event | Price |
|---|---|---|
| 12/17/2025 | Pending sale | $868,085$345/sqft |
Source:  Hive MLS #100545802 Report a problem Hive MLS #100545802 Report a problem | ||
Public tax history
Tax history is unavailable.
Monthly payment
Est. payment
Payment breakdown
Explore the cost of this home by adjusting the details. Changes won't be saved.Climate risks
Neighborhood: Silver Lake
Nearby schools
GreatSchools rating
- 5/10Mary C Williams ElementaryGrades: K-5Distance: 1 mi
- 9/10Myrtle Grove MiddleGrades: 6-8Distance: 2.8 mi
- 3/10New Hanover HighGrades: 9-12Distance: 6.7 mi
Schools provided by the listing agent
- Elementary: Williams
- Middle: Myrtle Grove
- High: New Hanover
Source: Hive MLS. This data may not be complete. We recommend contacting the local school district to confirm school assignments for this home.
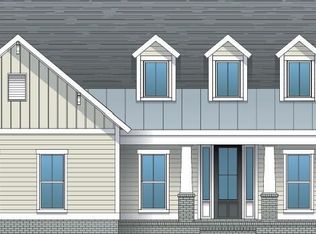
- $828,6784 bd4 ba2.9k sqft516 Sancai Run, Wilmington, NC 28412Sold

- $789,8803 bd4 ba2.6k sqft504 Sancai Run, Wilmington, NC 28412Sold
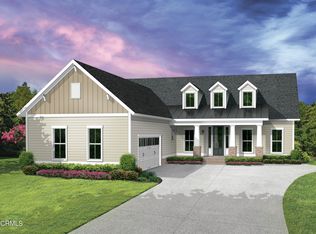
- $723,5154 bd4 ba2.9k sqft540 Sancai Run, Wilmington, NC 28412Sold
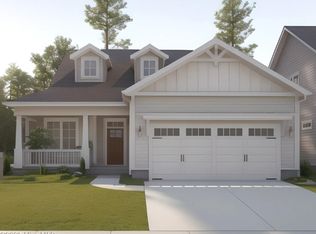
- $679,1903 bd5 ba2.4k sqft612 Cobalt Ln, Wilmington, NC 28412Sold
- $700,4904 bd4 ba2.9k sqft5000 Folklore Way, Wilmington, NC 28412Sold
- $713,1004 bd3 ba2.8k sqft514 Trisail Ter, Wilmington, NC 28412Off Market
- $615,9003 bd3 ba2.4k sqft510 Trisail Ter, Wilmington, NC 28412Off Market
- $719,3563 bd4 ba2.9k sqft5112 Folklore Way, Wilmington, NC 28412Sold
A local agent can set up tours, give advice and negotiate with sellers.
A local lender can help you make sure your offer is ready when you are.
Similar homes
- $854,9003 bd3 ba2.9k sqft5116 Folklore Way, Wilmington, NC 28412New Construction
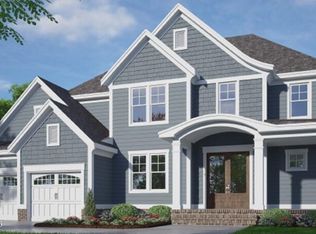
 MLS ID #100503219, Patrick H Kelly, Coldwell Banker Sea Coast Advantage. Hive MLS
 - from $688,0003 bd3 ba2.5k sqftEllis (Riverlights) Plan, Riverlights, Wilmington, NC 28412New Construction
 Legacy Homes By Bill Clark
 - $989,9003 bd4 ba2.7k sqft4009 Dauntless Lane, Wilmington, NC 28412New Construction
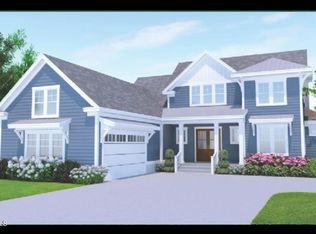 MLS ID #100407181, Patrick H Kelly, Coldwell Banker Sea Coast Advantage. Hive MLS
 - from $650,0003 bd3 ba2.1k sqftIngram (Riverlights) Plan, Riverlights, Wilmington, NC 28412New Construction
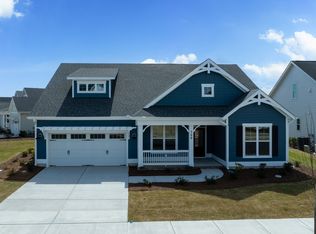 Legacy Homes By Bill Clark
 - from $579,9003 bd3 ba2.3k sqftThe Camellia Plan, Riverlights, Wilmington, NC 28412New ConstructionNew Leaf Builders
- from $612,0003 bd3 ba2.2k sqftCherry Plan, Riverlights, Wilmington, NC 28412New ConstructionLegacy Homes By Bill Clark
- from $618,0003 bd4 ba2.2k sqftMimosa Plan, Riverlights, Wilmington, NC 28412New ConstructionLegacy Homes By Bill Clark
- from $572,0003 bd3 ba1.7k sqftOakley Plan, Riverlights, Wilmington, NC 28412New ConstructionLegacy Homes By Bill Clark
- $679,5004 bd3 ba2.2k sqft2205 Condor Run, Wilmington, NC 28409New ConstructionMLS ID #100584004, Elise Coburn, Coldwell Banker Sea Coast Advantage-Leland. Hive MLS
- from $459,8503 bd2 ba1.6k sqftThe Clay Plan, Riverlights, Wilmington, NC 28412New ConstructionNew Leaf Builders
- $669,5004 bd3 ba2.1k sqft2233 Condor Run, Wilmington, NC 28409New ConstructionMLS ID #100561618, Elise Coburn, Coldwell Banker Sea Coast Advantage-Leland. Hive MLS
- from $501,9904 bd3 ba2.4k sqftJarvis Plan, Fawn Valley, Wilmington, NC 28409New ConstructionHHHunt Homes
- $853,5303 bd3 ba2.4k sqft8344 Vintage Club Circle, Wilmington, NC 28411New ConstructionMLS ID #100553920, Patrick H Kelly, Coldwell Banker Sea Coast Advantage. Hive MLS
- $825,0003 bd3 ba2.2k sqft1007 Natural Springs Way, Leland, NC 28451New ConstructionMLS ID #100575360, Meredith Petty, Intracoastal Realty Corporation. Hive MLS
- $459,6152 bd2 ba1.4k sqft5940 Moonshell Loop, Wilmington, NC 28412New ConstructionHive MLS
- from $507,9903 bd3 ba2.1k sqftBuckley Plan, Fawn Valley, Wilmington, NC 28409New ConstructionHHHunt Homes
- from $493,9903 bd3 ba2.2k sqftTaylor Plan, Fawn Valley, Wilmington, NC 28409New ConstructionHHHunt Homes
- $899,9004 bd3 ba2k sqft401 W West Street, Southport, NC 28461New ConstructionMLS ID #100559599, Zack Bryant Team, Berkshire Hathaway HomeServices Carolina Premier Properties. Hive MLS
- from $833,2663 bd4 ba2.9k sqftCape Fear Plan, Sunset Reach, Castle Hayne, NC 28429New ConstructionHagood Homes
- $644,1473 bd4 ba2.7k sqft6036 Greater Burdock Court, Leland, NC 28479New ConstructionHive MLS
