Skip main navigation
Off market
  • Price Unknown

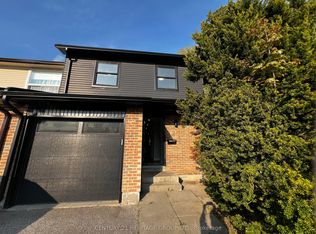
    512 Torrington Ct, Oshawa, ON L1G 7L9

    4beds
    3baths
    Single Family Residence
    Built in ----
    -- sqft lot
    $-- Zestimate®
    C$--/sqft
    C$3,080 Estimated rent

    Home value

    Not available

    Estimated sales range

    Not available

    Not available

    Loading
    Loading...

    Owner options

    List your home for rent

    C$3,080/mo

    Rent Zestimate®

    Find your next renter with Zillow Rental Manager. Plus, with online applications, you can quickly screen prospective tenants – for free.

    Learn more

    C$3,080/mo

    Rent Zestimate®

    Refinance and save

    Refinancing to a lower rate could help reduce your monthly payments and save thousands over the life of the loan.

    See today's rates

    Explore your selling options

    Work with a Zillow partner agent

    Leverage their expertise and Zillow's premium Showcase listings to get your home seen by more buyers.

    Get started

    List with your own agent

    Get your home in front of millions of buyers by listing it on Zillow.

    Learn how to do it

    Sell it yourself

    Take full control of how buyers see your home on Zillow by listing For Sale by Owner (FSBO).

    List your home

    What's special

    **Discover Your Dream Home!** Nestled on a sprawling pie-shaped lot with an impressive 79-foot-wide(at rear) backyard, this gem is tucked away on a quiet court in one of Oshawa's most sought-afterlocations. The stunning floor plan offers everything youve been looking for: a spacious living roomwith a cozy gas fireplace, a bright kitchen perfect for gatherings, and a formal dining room forspecial moments. Upstairs, you'll find three generously sized bedrooms, while the fully finishedbasement boasts a 3-piece bathroom, a large rec room with another gas fireplace, and a versatilebedroom or office space. Step out from the living room onto a massive deck that overlooks yourprivate backyard oasis, complete with a sparkling swimming pool and two handy sheds. With sleek ceramic and hardwood floors throughout, crown mouldings adding a touch of elegance, and no broadloom in sight, this home is a showstopper you don't want to miss! **EXTRAS** Includes fridge, stove, dishwasher, washer, dryer. GDO, pool equipment(solar cover, pump, filter),fenced rear yard, 2 yard sheds, one shed has hydro. Indoor access to the garage, plus a door from garage to the rear yard.

    This property is off market, which means it's not currently listed for sale or rent on Zillow. This may be different from what's available on other websites or public sources.

    Zillow last checked:

    Source: Century 21 Canada,MLS®#: E11937121MLS Logo

    Facts & features

    Interior

    Bedrooms & bathrooms
    • Bedrooms: 4
    • Bathrooms: 3
    Heating
    • Has Heating (Unspecified Type)
    Features
    • Basement: yes
    • Has fireplace: Yes

    Property

    Parking
    • Parking features: ATTACHED
    Details
    • Parcel number: 162770036

    Construction

    Type & style
    • Home type: SingleFamily
    • Property subtype: Single Family Residence

    Community & HOA

    Community
    • Subdivision: Centennial
    Location
    • Region: Oshawa

    Financial & listing details

    • Date on market: 1/30/2025
    • Lease term: Contact For Details

    Price history

    DateEventPrice
    1/23/2025Listed for saleC$799,999
    Source: TRREB #E11937121 Report a problem

    Public tax history

    Tax history is unavailable.

    Neighborhood: Centennial

    Nearby schools

    GreatSchools rating

    No schools nearby

    We couldn't find any schools near this home.