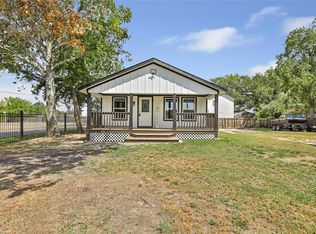
A conveniently located Highlands mid-century ranch with major system updates, this home pairs its classic charm with improvements that buyers will appreciate! Set on a spacious lot just under 1/3 acre, it features an attached garage plus a detached 2-car garage/workshop and sits just blocks from the primary, elementary, and junior schools. Important improvements include new central AC/heat, whole-home PEX re-pipe, electric panel updates with surge protection, new hot water heater, plumbing fixtures, windows, hardie board siding, and fresh interior paint throughout in Sherwin Williams Alabaster. See Property Update list for more details. Without restrictions, this property offers endless possibilities to make it your own!
For sale
$178,900
512 W Oak St, Highlands, TX 77562
3beds
936sqft
Single Family Residence
Built in 1955
0.31 Acres Lot
$175,000 Zestimate®
$191/sqft
$-- HOA
What's special
Attached garageNew hot water heaterPlumbing fixturesHardie board sidingWhole-home pex re-pipe
- 19 days
- 291
- 28
Likely to sell faster than
Zillow last checked:
Listing updated:
Listed by:
Summer Comeaux TREC #0744717 936-676-5326,
Jane Byrd Properties International LLC
Source: HAR,MLS#: 54520743
Facts & features
Interior
Bedrooms & bathrooms
- Bedrooms: 3
- Bathrooms: 1
- Full bathrooms: 1
Primary bedroom
- Level: First
- Area: 156
- Dimensions: 13 x 12
Bedroom
- Level: First
- Area: 120
- Dimensions: 12 x 10
Bedroom
- Level: First
- Area: 132
- Dimensions: 12 x 11
Kitchen
- Level: First
- Area: 128
- Dimensions: 16 x 8
Living room
- Level: First
- Area: 323
- Dimensions: 19 x 17
Heating
- Natural Gas
Cooling
- Ceiling Fan(s), Electric
Appliances
- Included: Gas Oven, Gas Range
- Laundry: Electric Dryer Hookup, Washer Hookup
Features
- All Bedrooms Down
- Flooring: Tile, Wood
- Windows: Window Coverings
Interior area
- Total structure area: 936
- Total interior livable area: 936 sqft
Property
Parking
- Total spaces: 3
- Parking features: Attached, Detached, Extra Driveway, Workshop in Garage
- Attached garage spaces: 3
Features
- Stories: 1
- Patio & porch: Porch
- Exterior features: Side Yard
- Fencing: Back Yard
Lot
- Size: 0.31 Acres
- Features: Subdivided, 1/4 Up to 1/2 Acre
Details
- Additional structures: Workshop
- Parcel number: 0731170010019
Construction
Type & style
- Home type: SingleFamily
- Architectural style: Ranch
- Property subtype: Single Family Residence
Materials
- Cement Siding, Wood Siding
- Foundation: Slab
- Roof: Composition
Condition
- New construction: No
- Year built: 1955
Utilities & green energy
- Sewer: Public Sewer
- Water: Public
Green energy
- Energy efficient items: Thermostat
Community & HOA
Community
- Subdivision: Prince
Location
- Region: Highlands
Financial & listing details
- Price per square foot: $191/sqft
- Tax assessed value: $130,000
- Annual tax amount: $3,262
- Date on market: 10/1/2026
- Listing terms: Cash,Conventional,FHA,USDA Loan,VA Loan
Estimated market value
$175,000
$166,000 - $184,000
$1,258/mo
Price history
| Date | Event | Price |
|---|---|---|
| 10/1/2026 | Listed for sale | $178,900-5.3%$191/sqft |
Source:  HAR #54520743 Report a problem | ||
| 9/23/2022 | Listing removed | -- |
Source: HAR #23260407 Report a problem | ||
| 7/25/2022 | Pending sale | $189,000$202/sqft |
Source: HAR #23260407 Report a problem | ||
| 7/18/2022 | Listed for sale | $189,000$202/sqft |
Source: HAR #23260407 Report a problem | ||
| 7/13/2022 | Pending sale | $189,000$202/sqft |
Source: HAR #23260407 Report a problem | ||
| 7/6/2022 | Price change | $189,000-3%$202/sqft |
Source: HAR #23260407 Report a problem | ||
| 6/16/2022 | Listed for sale | $194,750$208/sqft |
Source: HAR #90673917 Report a problem | ||
| 4/28/2022 | Pending sale | $194,750$208/sqft |
Source: HAR #90673917 Report a problem | ||
| 3/29/2022 | Listed for sale | $194,750$208/sqft |
Source: HAR #90673917 Report a problem | ||
Public tax history
| Year | Property taxes | Tax assessment |
|---|---|---|
| 2025 | $759 +9.4% | $130,000 |
| 2024 | $694 -15.7% | $130,000 -25.3% |
| 2023 | $824 +54.3% | $174,017 +51.2% |
| 2022 | $534 | $115,113 +6.9% |
| 2021 | -- | $107,703 +10.5% |
| 2020 | $492 +8% | $97,489 +16.3% |
| 2019 | $456 -66.4% | $83,842 +4.3% |
| 2018 | $1,356 | $80,389 |
| 2017 | $1,356 +25.9% | $80,389 +26.8% |
| 2016 | $1,077 -13.3% | $63,421 |
| 2015 | $1,243 | $63,421 -1% |
| 2014 | $1,243 | $64,032 -17.3% |
| 2013 | -- | $77,440 |
| 2012 | -- | $77,440 |
| 2011 | -- | $77,440 |
| 2010 | -- | $77,440 -14.2% |
| 2009 | -- | $90,245 |
| 2007 | -- | $90,245 +8.5% |
| 2006 | -- | $83,208 +12% |
| 2005 | -- | $74,300 |
| 2004 | -- | $74,300 +62.6% |
| 2003 | -- | $45,700 |
| 2002 | -- | $45,700 |
| 2001 | -- | $45,700 +16.9% |
| 2000 | -- | $39,100 |
Find assessor info on the county website
Monthly payment
Est. payment
Payment breakdown
Explore the cost of this home by adjusting the details. Changes won't be saved.Climate risks
Neighborhood: 77562
Nearby schools
Schools provided by the listing agent
- Elementary: Highlands Elementary School
- Middle: Highlands Junior High School
- High: Goose Creek Memorial
Source: HAR. This data may not be complete. We recommend contacting the local school district to confirm school assignments for this home.
Similar homes
- $--3 bd1 ba1.1k sqft109 S 4th St, Highlands, TX 77562Auction
 Auction.com 2
- $175,0003 bd1 ba1.2k sqft507 W Oak St, Highlands, TX 77562For Sale
 MLS ID #45144443, Jattziry Rocha-Alcocer, Keller Williams Summit. HAR
- $189,0003 bd2 ba1.1k sqft618 Golden Bend Dr, Highlands, TX 77562For Sale
 MLS ID #8032605, Candace Brookes, Alliance Properties. HAR
- $199,9993 bd2 ba925 sqft301 S Magnolia St, Highlands, TX 77562For Sale
 MLS ID #73929269, Stephanie Brown, JLA Realty. HAR
