Buyer Financing Fell Through - Now listed extremely under appraised value! Welcome to Tampa Bay’s newest premier waterfront community, Westshore Marina District. Sitting at the heart and overlooking the sparking bay waters, you’ll enjoy inspiring luxurious living at Marina Pointe. The moment you step off your private elevator, you are greeted with water views and warm natural light. Enjoy coffee, yoga and watching dolphins from your expansive 316-square-foot terrace that captures breathtaking views of the bay, skylines of Tampa and St. Petersburg, and the Skyway Bridge visible in the distance. Inside, you’ll find multiple upgrades and refined finishes including Wolf, Sub-Zero and Asko appliances, quartz countertops, built-out pantry, 10-foot ceilings, tile flooring throughout, coordinating closet systems, floor-to-ceiling windows plus more. This captivating three-bedroom, three-bath residence also offers a spacious bonus room for lifestyle needs. Enjoy all Florida living has to offer with resort-style amenities, including heated pool plus spa surrounded by day beds, outdoor pavilion with summer kitchen, gas grills, dog walk, business and wellness center, steam and billiards room, virtual golf simulator and catering kitchen. With two secure parking spaces and indoor storage, this home is completely move-in ready!
Sold for $1,475,000
$1,475,000
5120 MARINA WAY #10005, TAMPA, FL 33611
3beds
2,437sqft
Condominium
Built in 2023
-- sqft lot
$1,519,900 Zestimate®
$605/sqft
$7,782 Estimated rent
Home value
$1,519,900
$1.38M - $1.66M
$7,782/mo
Zestimate® history
Owner options
List your home for rent
$7,782/mo
Rent Zestimate®
Find your next renter with Zillow Rental Manager. Plus, with online applications, you can quickly screen prospective tenants – for free.
$7,782/mo
Rent Zestimate®
Refinance and save
$12,055/mo
Est. payment
Refinancing to a lower rate could help reduce your monthly payments and save thousands over the life of the loan.
$12,055/mo
Est. payment
Explore your selling options
Work with a Zillow partner agent
Leverage their expertise and Zillow's premium Showcase listings to get your home seen by more buyers.
Get startedList with your own agent
Get your home in front of millions of buyers by listing it on Zillow.
Learn how to do itSell it yourself
Take full control of how buyers see your home on Zillow by listing For Sale by Owner (FSBO).
List your homeWhat's special
Heated poolRefined finishesVirtual golf simulatorOutdoor pavilionSummer kitchenCatering kitchenGas grills
Zillow last checked:
Listing updated:
Listed by:
Jessica Denig 813-713-1301,
PREMIER SOTHEBYS INTL REALTY 727-898-6800
Bought with:
James Patterson, 3215401
SMITH & ASSOCIATES REAL ESTATE
Source: Stellar MLS,MLS#: U8200074 Originating MLS: Pinellas Suncoast
Originating MLS: Pinellas Suncoast
Facts & features
Interior
Bedrooms & bathrooms
- Bedrooms: 3
- Bathrooms: 3
- Full bathrooms: 3
Rooms
- Room types: Bonus Room, Den/Library/Office, Utility Room, Storage Rooms
Primary bedroom
- Features: Walk-In Closet(s)
- Level: First
- Dimensions: 16.6x14.1
Bedroom 2
- Features: Walk-In Closet(s)
- Level: First
- Dimensions: 12x11.4
Bedroom 3
- Features: Walk-In Closet(s)
- Level: First
- Dimensions: 11.6x11.4
Bonus room
- Level: First
- Dimensions: 15x14
Great room
- Level: First
- Dimensions: 19.6x24
Kitchen
- Features: Pantry
- Level: First
- Dimensions: 10x13
Heating
- Central
Cooling
- Central Air
Appliances
- Included: Oven, Cooktop, Dishwasher, Disposal, Dryer, Microwave, Range, Range Hood, Refrigerator, Washer
- Laundry: Inside, Laundry Room
Features
- Eating Space In Kitchen, Elevator, High Ceilings, Kitchen/Family Room Combo, Living Room/Dining Room Combo, Open Floorplan, Solid Wood Cabinets, Split Bedroom, Stone Counters, Thermostat, Walk-In Closet(s)
- Flooring: Ceramic Tile, Porcelain Tile, Tile
- Doors: Sliding Doors
- Windows: Insulated Windows, Low Emissivity Windows
- Has fireplace: No
- Common walls with other units/homes: Corner Unit,End Unit
Interior area
- Total structure area: 2,753
- Total interior livable area: 2,437 sqft
Property
Parking
- Total spaces: 2
- Parking features: Assigned, Covered, Electric Vehicle Charging Station(s), Guest, Reserved, Under Building
- Garage spaces: 2
Features
- Levels: One
- Stories: 1
- Patio & porch: Porch
- Exterior features: Balcony, Dog Run, Sidewalk, Storage, Tennis Court(s)
- Has view: Yes
- View description: City, Water, Bay/Harbor - Full
- Has water view: Yes
- Water view: Water,Bay/Harbor - Full
- Waterfront features: Waterfront, Bay/Harbor, Bay/Harbor Access, Sailboat Water, Seawall, Skiing Allowed
- Body of water: TAMPA BAY
Lot
- Features: Near Marina, Sidewalk
- Residential vegetation: Trees/Landscaped
Details
- Parcel number: A13242742400000210005.0
- Zoning: RES
- Special conditions: None
Construction
Type & style
- Home type: Condo
- Property subtype: Condominium
Materials
- Block
- Foundation: Slab
- Roof: Membrane
Condition
- Completed
- New construction: Yes
- Year built: 2023
Details
- Builder model: Dauphin-R
- Builder name: BTI
Utilities & green energy
- Sewer: Public Sewer
- Water: Public
- Utilities for property: BB/HS Internet Available, Cable Available, Cable Connected, Electricity Connected, Sewer Connected, Street Lights, Water Connected
Community & HOA
Community
- Features: Dock, Fishing, Water Access, Waterfront, Buyer Approval Required, Fitness Center, Gated, Golf Carts OK, Pool, Sidewalks
- Security: Fire Alarm, Gated Community, Key Card Entry, Smoke Detector(s)
- Pet fee: $0 monthly
- Subdivision: MARINA POINTE EAST A CONDOMINIUM
HOA
- Has HOA: Yes
- Amenities included: Cable TV, Elevator(s), Fitness Center, Gated, Lobby Key Required, Maintenance, Pickleball Court(s), Pool, Recreation Facilities, Sauna, Security, Spa/Hot Tub, Storage
- Services included: 24-Hour Guard, Cable TV, Common Area Taxes, Community Pool, Reserve Fund, Insurance, Maintenance Structure, Maintenance Grounds, Maintenance Repairs, Manager, Pest Control, Pool Maintenance, Recreational Facilities, Security, Sewer, Trash
- HOA fee: $1,981 monthly
- HOA name: JAMES H. BAUMGARTNER, LCAM
- HOA phone: 813-443-5503
Location
- Region: Tampa
Financial & listing details
- Price per square foot: $605/sqft
- Tax assessed value: $1,058,373
- Annual tax amount: $22,184
- Date on market: 5/10/2023
- Cumulative days on market: 60 days
- Listing terms: Cash,Conventional,FHA
- Ownership: Fee Simple
- Total actual rent: 0
- Electric utility on property: Yes
- Road surface type: Paved
Price history
| Date | Event | Price |
|---|---|---|
| 10/12/2023 | Sold | $1,475,000-4.8%$605/sqft |
Source:  Stellar MLS #U8200074 Report a problem Stellar MLS #U8200074 Report a problem | ||
| 9/20/2023 | Pending sale | $1,550,000$636/sqft |
Source: Stellar MLS #U8200074 Report a problem | ||
| 9/12/2023 | Listed for sale | $1,550,000$636/sqft |
Source: Stellar MLS #U8200074 Report a problem | ||
| 7/31/2023 | Pending sale | $1,550,000$636/sqft |
Source: Stellar MLS #U8200074 Report a problem | ||
| 7/12/2023 | Price change | $1,550,000-6.1%$636/sqft |
Source: Stellar MLS #U8200074 Report a problem | ||
| 6/14/2023 | Price change | $1,650,000-5.7%$677/sqft |
Source: Stellar MLS #U8200074 Report a problem | ||
| 5/19/2023 | Pending sale | $1,750,000$718/sqft |
Source: Stellar MLS #U8200074 Report a problem | ||
| 5/10/2023 | Listed for sale | $1,750,000+54.4%$718/sqft |
Source: Stellar MLS #U8200074 Report a problem | ||
| 5/5/2023 | Sold | $1,133,300$465/sqft |
Source: Public Record Report a problem | ||
Public tax history
| Year | Property taxes | Tax assessment |
|---|---|---|
| 2025 | $22,184 +3.8% | $1,058,373 -0.2% |
| 2024 | $21,380 +916.8% | $1,060,709 +12279.9% |
| 2023 | $2,103 | $8,568 |
Find assessor info on the county website
Neighborhood: Rattlesnake
Nearby homes
- $3,250,0004 bd5 ba3.2k sqft5120 Marina Way UNIT 17006, Tampa, FL 33611Sold

- $2,450,0003 bd4 ba3k sqft5120 Marina Way #15004, Tampa, FL 33611Sold
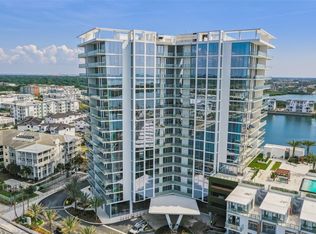
- $1,475,0003 bd3 ba2k sqft5120 Marina Way #12008, Tampa, FL 33611Sold

- $980,0003 bd3 ba1.8k sqft5120 Marina Way #4407, Tampa, FL 33611Sold
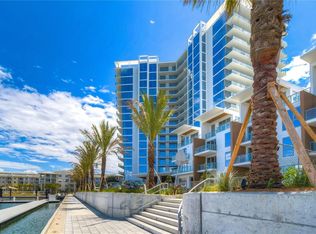
- $975,0002 bd3 ba1.8k sqft5120 Marina Way UNIT 12006, Tampa, FL 33611Sold
- $1,200,0003 bd3 ba1.9k sqft5120 Marina Way #4401, Tampa, FL 33611Sold
- $1,345,800-- bd-- ba-- sqft5120 Marina Way, Tampa, FL 33611Off Market
- $2,197,500-- bd3 ba2.4k sqft5120 Marina Way #16002, Tampa, FL 33611Off Market
Nearby schools
GreatSchools rating
- 6/10Anderson Elementary SchoolGrades: PK-5Distance: 1.5 mi
- 5/10Madison Middle SchoolGrades: 6-8Distance: 1.3 mi
- 6/10Robinson High SchoolGrades: 9-12Distance: 1.4 mi
Get a cash offer in 3 minutes
Find out how much your home could sell for in as little as 3 minutes with a no-obligation cash offer.
Estimated market value
$1,519,900
Get a cash offer in 3 minutes
Find out how much your home could sell for in as little as 3 minutes with a no-obligation cash offer.
Estimated market value
$1,519,900
- Florida
- Hillsborough County
- Tampa
- 33611
- Rattlesnake
- 5120 MARINA WAY Unit 10005
Nearby cities
Nearby neighborhoods
Nearby zip codes
Other Tampa Topics
