Skip main navigation
Sold for $2,450,000
  • $2,450,000

    5120 MARINA WAY #15004, TAMPA, FL 33611

    3beds
    3,042sqft
    Condominium
    Built in 2023
    -- sqft lot
    $2,379,000 Zestimate®
    $805/sqft
    $7,683 Estimated rent

    Home value

    $2,379,000

    $2.14M - $2.64M

    $7,683/mo

    Zestimate® history
    Loading
    Loading...

    Owner options

    List your home for rent

    $7,683/mo

    Rent Zestimate®

    Find your next renter with Zillow Rental Manager. Plus, with online applications, you can quickly screen prospective tenants – for free.

    Learn more

    $7,683/mo

    Rent Zestimate®

    Refinance and save

    $19,591/mo

    Est. payment

    Refinancing to a lower rate could help reduce your monthly payments and save thousands over the life of the loan.

    See today's rates

    $19,591/mo

    Est. payment

    Explore your selling options

    Work with a Zillow partner agent

    Leverage their expertise and Zillow's premium Showcase listings to get your home seen by more buyers.

    Get started

    List with your own agent

    Get your home in front of millions of buyers by listing it on Zillow.

    Learn how to do it

    Sell it yourself

    Take full control of how buyers see your home on Zillow by listing For Sale by Owner (FSBO).

    List your home

    What's special

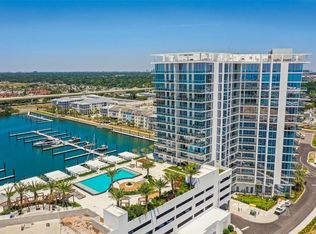
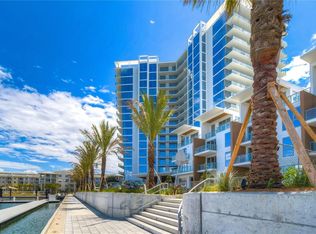
    One or more photo(s) has been virtually staged. Welcome to your own private oasis at the beautifully constructed Marina Pointe. This stunning 3-bedroom (with a 4th bedroom option), 3.5 bathroom condo is truly a sight to behold with incredible waterfront, downtown St Petersburg, and South Tampa views that will take your breath away. From the moment you step inside from your private elevator to your spacious unit, you'll be greeted by an abundance of natural light from the floor-to-ceiling hurricane-rated windows and sliding glass doors. A sense of airy contemporary sophistication that's unmatched anywhere else. This condo's high-end finishes are second to none, with elegant waterfall-edge quartz countertops, soft close drawers, gorgeous European-style birch cabinetry, and top-of-the-line Wolf and Sub-Zero appliances. Cook up a storm on the induction stovetop or simply relax and entertain your guests in style with the help from the magnificent 524 sq/ft terrace space, along with two beautiful luxury guest suites available to owners on a reservation basis. The owner has pre-wired for smart shades, so all you have to do is put your personal touches in place. This unit comes complete with two dedicated parking places and a storage locker to keep your belongings safe and secure. Whether you're looking for a serene vacation home or a peaceful year-round residence, this condo will surely exceed your expectations. Westshore Marina District boasts some of the area's best retail and culinary experiences, and Downtown Tampa, Tampa International Airport, and Downtown St Petersburg are all a short distance away. Marina Pointe East has an array of luxury community amenities. Every day you have the opportunity to take in the amazing views of Old Tampa Bay from your private residence or the 5th-floor amenity deck. Featuring a year-round heated resort-style pool and spa, bocce court, and outdoor grilling stations. The secured off-leash dog park is perfect for pet owners, while those who are health conscious can enjoy a state-of-the-art fitness center, virtual indoor golf simulator, an outdoor yoga area with a zen garden, and a private massage studio are available. Step outside and walk to your own private marina, where boat slips may be available to own or rent. Come and see this stunning waterfront gem for yourself today!

    Zillow last checked:

    Listing updated:

    Listed by:

    Shane Vanderson 813-205-5430,

    ENGEL & VOLKERS SOUTH TAMPA 813-448-2876,

    Jeramiah Bustin 813-857-2120,

    ENGEL & VOLKERS SOUTH TAMPA

    Bought with:

    Mary Kelly, 0574036

    SMITH & ASSOCIATES REAL ESTATE

    Source: Stellar MLS,MLS#: T3452285MLS LogoOriginating MLS: Tampa

    Facts & features

    Interior

    Bedrooms & bathrooms
    • Bedrooms: 3
    • Bathrooms: 4
    • Full bathrooms: 3
    • 1/2 bathrooms: 1
    Rooms
    • Room types: Den/Library/Office, Great Room, Utility Room, Storage Rooms
    Primary bedroom
    • Features: En Suite Bathroom, Walk-In Closet(s)
    • Level: First
    • Dimensions: 18x23
    Bedroom 1
    • Features: En Suite Bathroom, Built-in Closet
    • Level: First
    • Dimensions: 16x13
    Bedroom 2
    • Features: Built-in Closet
    • Level: First
    • Dimensions: 12x12
    Den
    • Level: First
    • Dimensions: 12x12
    Great room
    • Level: First
    • Dimensions: 19x25
    Kitchen
    • Features: Kitchen Island, Stone Counters
    • Level: First
    • Dimensions: 11x11
    Heating
    • Central
    Cooling
    • Central Air
    Appliances
    • Included: Cooktop, Dishwasher, Dryer, Ice Maker, Microwave, Range Hood, Refrigerator, Tankless Water Heater, Washer
    • Laundry: Inside, Laundry Room
    Features
    • Eating Space In Kitchen, Elevator, High Ceilings, Living Room/Dining Room Combo, Primary Bedroom Main Floor, Split Bedroom, Stone Counters, Thermostat, Walk-In Closet(s)
    • Flooring: Porcelain Tile
    • Doors: Outdoor Kitchen, Sliding Doors
    • Windows: Storm Window(s), Insulated Windows, Thermal Windows, Tinted Windows
    • Has fireplace: No
    Interior area
    • Total structure area: 3,566
    • Total interior livable area: 3,042 sqft

    Property

    Parking
    • Total spaces: 2
    • Parking features: Assigned, On Street, Under Building
    • Garage spaces: 2
    • Has uncovered spaces: Yes
    Features
    • Levels: One
    • Stories: 1
    • Patio & porch: Covered
    • Exterior features: Balcony, Irrigation System, Lighting, Outdoor Kitchen, Sidewalk
    • Has view: Yes
    • View description: City, Water, Bay/Harbor - Full
    • Has water view: Yes
    • Water view: Water,Bay/Harbor - Full
    • Waterfront features: Bay/Harbor, Marina, Bay/Harbor Access, No Wake Zone, Sailboat Water, Seawall
    • Body of water: OLD TAMPA BAY
    Lot
    • Features: FloodZone, City Lot, In County, Near Marina, Private, Sidewalk
    Details
    • Parcel number: A083018D0900000015004.0
    • Zoning: PD-A
    • Special conditions: None

    Construction

    Type & style
    • Home type: Condo
    • Architectural style: Contemporary
    • Property subtype: Condominium
    Materials
    • Block
    • Foundation: Slab
    • Roof: Membrane
    Condition
    • Completed
    • New construction: No
    • Year built: 2023
    Details
    • Builder model: Earhart-1
    • Builder name: BTI Development

    Utilities & green energy

    • Sewer: Public Sewer
    • Water: Public
    • Utilities for property: BB/HS Internet Available, Cable Available, Electricity Connected, Public, Sewer Connected, Water Connected

    Community & HOA

    Community
    • Features: Buyer Approval Required, Clubhouse, Community Mailbox, Deed Restrictions, Fitness Center, Pool, Sidewalks
    • Security: Closed Circuit Camera(s), Fire Alarm, Fire Sprinkler System, Gated Community, Key Card Entry, Security Gate
    • Pet fee: $0 monthly
    • Subdivision: MARINA POINTE EAST A CONDOMINIUM
    HOA
    • Has HOA: Yes
    • Amenities included: Clubhouse, Elevator(s), Fitness Center, Gated, Pool, Recreation Facilities, Security, Spa/Hot Tub
    • Services included: 24-Hour Guard, Common Area Taxes, Community Pool, Reserve Fund, Insurance, Internet, Maintenance Structure, Maintenance Grounds, Manager, Pool Maintenance, Recreational Facilities, Security, Sewer, Trash, Water
    • HOA fee: $2,751 monthly
    • HOA name: James Baumgartner
    Location
    • Region: Tampa

    Financial & listing details

    • Price per square foot: $805/sqft
    • Tax assessed value: $1,358,469
    • Annual tax amount: $28,138
    • Date on market: 6/15/2023
    • Cumulative days on market: 388 days
    • Listing terms: Cash,Conventional
    • Ownership: Condominium
    • Total actual rent: 0
    • Electric utility on property: Yes
    • Road surface type: Paved

    Price history

    DateEventPrice
    8/27/2024Sold$2,450,000-7.5%$805/sqft
    Source: Stellar MLS #T3452285 Report a problem
    7/23/2024Pending sale$2,650,000$871/sqft
    Source: Stellar MLS #T3452285 Report a problem
    4/2/2024Price change$2,650,000-3.6%$871/sqft
    Source: Stellar MLS #T3452285 Report a problem
    1/1/2024Listed for sale$2,750,000$904/sqft
    Source: Stellar MLS #T3452285 Report a problem
    12/18/2023Pending sale$2,750,000$904/sqft
    Source: Stellar MLS #T3452285 Report a problem
    11/11/2023Price change$2,750,000-8.3%$904/sqft
    Source: Stellar MLS #T3452285 Report a problem
    6/30/2023Price change$3,000,000-6.3%$986/sqft
    Source: Stellar MLS #T3452285 Report a problem
    6/15/2023Listed for sale$3,200,000+102.4%$1,052/sqft
    Source: Stellar MLS #T3452285 Report a problem
    6/6/2023Sold$1,581,000$520/sqft
    Source: Public Record Report a problem

    Public tax history

    YearProperty taxesTax assessment
    2025$28,138 +1.6%$1,358,469 +0.6%
    2024$27,708 +1217.7%$1,350,109 +15657.6%
    2023$2,103 $8,568
    Find assessor info on the county website

    Neighborhood: Rattlesnake

    Nearby schools

    GreatSchools rating
    Get a cash offer in 3 minutes
    Find out how much your home could sell for in as little as 3 minutes with a no-obligation cash offer.
    Estimated market value
    $2,379,000
    Get a cash offer in 3 minutes
    Find out how much your home could sell for in as little as 3 minutes with a no-obligation cash offer.
    Estimated market value
    $2,379,000