$5,000 buyer credit on this NEW 4bd 2ba home on 1 acre!: Welcome to this beautifully designed, new home in Central Arizona! This 4-bedroom, 2-bath home offers 2,330 sq ft with 9 ft ceilings throughout, creating a bright, open feel from the moment you enter-all situated on a spacious 1-acre lot. A grand entry leads to a versatile flex room-perfect for an office, hobby space, or playroom-then flows into a spacious great room overlooking the open kitchen and dining area, ideal for entertaining. The kitchen will feature shaker cabinets with soft-close drawers, quartz countertops, stainless steel dishwasher and stove, a center island, and a large walk-in pantry. LVP flooring will run throughout the main areas, with carpet in the bedrooms for added comfort. The split floor plan provides privacy, with three guest bedrooms, a full bath, and two hallway closets on one side, while the primary suite is tucked away on the other. Enjoy a luxurious primary bathroom with double sinks, tub, walk-in shower, and a large walk-in closet. Relax on the front porch or the full-length back porch with stunning mountain views. Seller is offering $5,000 buyer's credit!! This home is sure to impress-schedule your showing today!
For sale
Price cut: $11.5K (7/30)
$482,500
5121 W Portessa Ln, Central, AZ 85531
4beds
2,330sqft
:
Get pre-qualified$2,900/mo
Farm, Single Family Residence
Built in 2026
1 Acres Lot
$481,500 Zestimate®
$207/sqft
$-- HOA
What's special
Center islandLarge walk-in pantryLarge walk-in closetQuartz countertopsFront porchGrand entry
- 94 days |
- 420 |
- 19 |
Zillow last checked:
Listing updated:
Listed by:
Alissa Macias (928)322-5041,
KeyHole Properties
Source: Gila Valley,MLS#: 1722113
Facts & features
Interior
Bedrooms & bathrooms
- Bedrooms: 4
- Bathrooms: 2
- Full bathrooms: 2
Heating
- Forced Air/Central
Cooling
- Central Air
Appliances
- Included: Dishwasher, Water Heater, Oven/Range
- Laundry: Washer Hookup
Features
- Ceiling Fan(s), Walk-In Closet(s)
- Flooring: Carpet, Vinyl
- Basement: None
Interior area
- Total structure area: 2,330
- Total interior livable area: 2,330 sqft
Property
Parking
- Total spaces: 2
- Parking features: Attached
- Attached garage spaces: 2
Features
- Levels: One
- Patio & porch: Patio- Covered
- Has view: Yes
- View description: Mountain(s)
Lot
- Size: 1 Acres
- Features: Corner Lot
Details
- Parcel number: 10544177
- Zoning description: Residential
- Horses can be raised: Yes
Construction
Type & style
- Home type: SingleFamily
- Property subtype: Farm, Single Family Residence
Materials
- Paneling
- Foundation: Slab on Grade
- Roof: Shingle
Condition
- Year built: 2026
Utilities & green energy
- Electric: Power Source: City/Municipal
- Gas: Propane: Hooked-up
- Sewer: Septic Tank
- Water: Water Source: City/Municipal
- Utilities for property: Legal Access: Yes, Garbage Collection
Community & HOA
Community
- Security: Smoke Detector(s)
- Subdivision: Central
HOA
- Has HOA: No
Location
- Region: Central
Financial & listing details
- Price per square foot: $207/sqft
- Date on market: 4/28/2026
- Road surface type: Dirt
Estimated market value
$481,500
$457,000 - $506,000
$3,081/mo
Price history
| Date | Event | Price |
|---|---|---|
| 7/30/2026 | Price change | $482,500-2.3%$207/sqft |
Source: Gila Valley #1722113 Report a problem | ||
| 4/28/2026 | Listed for sale | $494,000$212/sqft |
Source: Gila Valley #1722113 Report a problem | ||
Public tax history
Tax history is unavailable.
Monthly payment
Est. payment
Payment breakdown
Explore the cost of this home by adjusting the details. Changes won't be saved.Climate risks
Neighborhood: 85531
Nearby schools
GreatSchools rating
- NAJack Daley Primary SchoolGrades: PK-2Distance: 2.1 mi
- 7/10Thatcher Middle SchoolGrades: 7-8Distance: 2.2 mi
- 6/10Thatcher High SchoolGrades: 9-12Distance: 2.8 mi
- $61,536-- bd-- ba1.5k sqft2735 N Cluff Ave, Central, AZ 85531Off Market
- $915,300-- bd-- ba5.5k sqft5172 W Dream Cir, Central, AZ 85531Off Market
- $558,200-- bd-- ba2.2k sqft2650 N Pippert Ln, Central, AZ 85531Off Market
- $473,4004 bd3 ba2.4k sqft2643 N Cluff Ave, Thatcher, AZ 85552Off Market
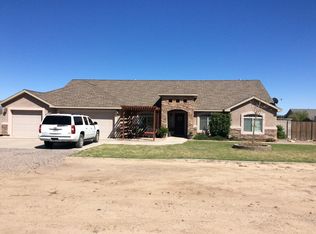
- $8,1742,178 Square FeetZzzz, Central, AZ 85531Off Market
- $267,400-- bd-- ba909 sqft5159 W Dream Cir, Central, AZ 85531Off Market
- $673,500-- bd-- ba3.4k sqft5167 W Dream Cir, Central, AZ 85531Off Market
- $312,100-- bd3 ba1.8k sqft5332 W Whitmer St, Thatcher, AZ 85552Off Market
A local agent can set up tours, give advice and negotiate with sellers.
A local lender can help you make sure your offer is ready when you are.
Similar homes
- $399,9004 bd2 ba1.7k sqft4 Holden St, Central, AZ 85531For Sale
 MLS ID #1722130, Garrett Curtis, KeyHole Properties. Gila Valley
 - $399,0005 bd2 ba1.9k sqft2876 N Bigler Ave, Central, AZ 85531For Sale
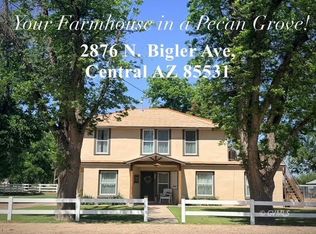 MLS ID #1722201, Tom Pursley, Tierra Antigua Realty (Safford). Gila Valley
 - $459,0004 bd3 ba2.1k sqft54 S 600 E, Pima, AZ 85543For Sale
 MLS ID #1722385, Riley Woods, City To City Commercial. Gila Valley
 - $489,0004 bd3 ba2.2k sqft2972 W Michaud Ln, Thatcher, AZ 85552For Sale
 MLS ID #1722297, Anneta Smith, Tierra Antigua Realty (Safford). Gila Valley
 - $519,0004 bd3 ba2.5k sqft3070 W 1st St, Thatcher, AZ 85552For SaleMLS ID #1722284, Kym Gifford, KeyHole Properties. Gila Valley
- $375,0004 bd2 ba1.9k sqft2413 N Webster Rd, Thatcher, AZ 85552For SaleMLS ID #1721957, Kym Gifford, KeyHole Properties. Gila Valley
- $675,0005 bd3 ba3.3k sqft2370 N 52ND Avenue, Central, AZ 85531For SaleMLS ID #7009167, Aubrie K Perry, HomeSmart Lifestyles. ARMLS
- $438,6104 bd2 ba1.9k sqft4118 W Copper Valley Cir, Thatcher, AZ 85552For SaleMLS ID #1722068, Kym Gifford, KeyHole Properties. Gila Valley
- $450,0003 bd3 ba1.8k sqft3650 W Logan Ln, Thatcher, AZ 85552For SaleMLS ID #1722039, Alissa Macias, KeyHole Properties. Gila Valley
- $435,0004 bd2 ba1.9k sqft7678 W Tinsley Pl, Pima, AZ 85543For SaleMLS ID #1722241, Kassie Gojkovich, ReLion Realty LLC. Gila Valley
- $649,9004 bd3 ba3.2k sqft4812 W Abbey Rd, Thatcher, AZ 85552For Sale
 MLS ID #22615413, Keri L Reidhead, West USA Realty. MLS of Southern Arizona
 - $420,0004 bd2 ba2.2k sqft6500 N Bryce Eden Rd, Pima, AZ 85543For SaleMLS ID #1722314, Jessica Richardson, Elevation Real Estate and Development LLC. Gila Valley
- $398,0003 bd2 ba1.8k sqft3602 W Logan Ln, Thatcher, AZ 85552For SaleMLS ID #1722174, Alissa Macias, KeyHole Properties. Gila Valley
- $548,0005 bd4 ba2.9k sqft1520 W 100 N, Pima, AZ 85543For SaleMLS ID #1722237, Lori Talavera, KeyHole Properties. Gila Valley
- $395,0004 bd2 ba2.1k sqft3408 W Circle Dr, Thatcher, AZ 85552For SaleMLS ID #1722315, Kevin Reed, KeyHole Properties. Gila Valley
- $431,4804 bd2 ba1.8k sqft4086 W Copper Valley Cir, Thatcher, AZ 85552For SaleMLS ID #1722228, Kym Gifford, KeyHole Properties. Gila Valley
- $375,0004 bd2 ba1.6k sqft1596 N Porter Ln, Thatcher, AZ 85552For SaleMLS ID #1722286, Anneta Smith, Tierra Antigua Realty (Safford). Gila Valley
- $370,0003 bd2 ba1.7k sqft3626 W 20th St, Thatcher, AZ 85552For SaleMLS ID #1722271, Mitchell Beals, Tierra Antigua Realty (Safford). Gila Valley
- $554,9954 bd3 ba3.2k sqft3941 W Valley View Rd, Thatcher, AZ 85552For SaleMLS ID #1721896, Randy Pozo, Seek Legacy. Gila Valley
- $550,0004 bd3 ba2.1k sqft1718 W Starfire Cir, Safford, AZ 85546For SaleMLS ID #1722298, Randy Pozo, Seek Legacy. Gila Valley
