Looking for new construction with thoughtful upgrades in a beautiful neighborhood? The 4-bedroom, 2.5-bath single-story offers approx. 2,300 sq. ft. of well-designed living space with a warm Tuscan elevation. The open layout connects the main living area, kitchen, and dining space. The private primary suite features a walk-in closet and upgraded half-glass owner's shower, while three additional bedrooms offer flexibility for guests, family, or a home office. Planned upgrades include an enhanced electrical package and a 20' x 36' detached toy garage, ideal for oversized vehicles, recreation gear, a workshop, or extra parking. Contact us for details!
Pending
$659,500
5122 N 2475 W, Cedar City, UT 84721
4beds
2,300sqft
Single Family Residence
Built in 2026
0.51 Acres Lot
$657,700 Zestimate®
$287/sqft
$17/mo HOA
What's special
Warm tuscan elevationPrivate primary suiteWalk-in closet
- 48 days |
- 30 |
- 2 |
Likely to sell faster than
Zillow last checked:
Listing updated:
Listed by:
Paige Marsh,
Stratum Real Estate Group PLLC (Branch II),
Vanessa Elizabeth Romano
Source: ICBOR,MLS#: 117120
Facts & features
Interior
Bedrooms & bathrooms
- Bedrooms: 4
- Bathrooms: 3
- Full bathrooms: 2
- 1/2 bathrooms: 1
Primary bedroom
- Level: Main
Bedroom 2
- Level: Main
Bedroom 3
- Level: Main
Full bathroom
- Level: Main
Full bathroom
- Level: Main
Half bathroom
- Level: Main
Kitchen
- Level: Main
Laundry
- Level: Main
Living room
- Level: Main
Office
- Level: Main
Heating
- Forced Air
Cooling
- Ceiling Fan(s), Central Air
Appliances
- Included: Dishwasher, Disposal, Microwave, Range Hood, Wall Oven
Features
- Flooring: Luxury Vinyl, Tile
- Has basement: No
Interior area
- Total structure area: 2,300
- Total interior livable area: 2,300 sqft
- Finished area above ground: 2,300
- Finished area below ground: 0
Property
Parking
- Total spaces: 3
- Parking features: RV Access/Parking
- Garage spaces: 3
Lot
- Size: 0.51 Acres
- Features: Landscaped - Part, Animal Rights, None
Details
- Parcel number: D053500580000
- Zoning: R 1/2
Construction
Type & style
- Home type: SingleFamily
- Property subtype: Single Family Residence
Materials
- Stucco
Condition
- New Construction,Building Permit #
- New construction: Yes
- Year built: 2026
Utilities & green energy
- Utilities for property: Sewer Connected
Community & HOA
Community
- Subdivision: Painted Desert
HOA
- Has HOA: Yes
- HOA fee: $204 annually
Location
- Region: Cedar City
Financial & listing details
- Price per square foot: $287/sqft
- Date on market: 7/9/2026
- Road surface type: Paved
Estimated market value
$657,700
$625,000 - $691,000
$2,411/mo
Price history
| Date | Event | Price |
|---|---|---|
| 7/20/2026 | Pending sale | $659,500$287/sqft |
Source: ICBOR #117120 Report a problem | ||
| 1/15/2026 | Price change | $659,500+0.8%$287/sqft |
Source: ICBOR #114288 Report a problem | ||
| 1/8/2026 | Listed for sale | $654,575$285/sqft |
Source: ICBOR #114288 Report a problem | ||
Public tax history
Tax history is unavailable.
Monthly payment
Est. payment
Payment breakdown
Explore the cost of this home by adjusting the details. Changes won't be saved.Climate risks
Neighborhood: 84721
Nearby schools
GreatSchools rating
- 4/10Three Peaks SchoolGrades: K-5Distance: 0.9 mi
- 7/10Canyon View Middle SchoolGrades: 6-8Distance: 4.4 mi
- 7/10Canyon View High SchoolGrades: 9-12Distance: 4.2 mi
Schools provided by the listing agent
- Elementary: Three Peaks
- Middle: Canyon View
- High: Canyon View
Source: ICBOR. This data may not be complete. We recommend contacting the local school district to confirm school assignments for this home.
- $493,862-- bd-- ba-- sqft2462 W 4975 N, Cedar City, UT 84721Off Market
- $610,200-- bd-- ba-- sqft4995 N 2475 W, Cedar City, UT 84721Off Market
- $463,3003 bd2 ba1.9k sqft2432 W 4975 N, Cedar City, UT 84721Off Market
- $619,6004 bd3 ba2.1k sqft4967 N 2475 W, Cedar City, UT 84721Off Market
- $522,7004 bd2 ba1.8k sqft2431 W 4975 N, Cedar City, UT 84721Off Market
- $649,0005 bd4 ba3.2k sqft2418 W 4975 N #N, Cedar City, UT 84721For Sale
- $649,0005 bd4 ba3.2k sqft2418 W 4975 N, Cedar City, UT 84721For Sale
- $--3 bd2 ba1.9k sqft4951 N 2475 W, Cedar City, UT 84721Sold
A local agent can set up tours, give advice and negotiate with sellers.
Similar homes
- $499,0003 bd3 ba1.6k sqft5863 N 3425 W, Cedar City, UT 84721For Sale
 MLS ID #26-275448, Jennifer Davis, ERA Realty Center. WCBR
 - $620,0004 bd3 ba2.4k sqft647 E 5140 N Lot 34, Cedar City, UT 84721For Sale
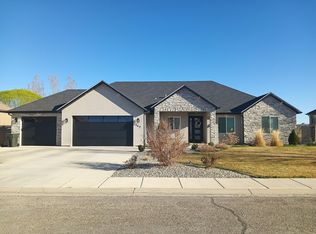 MLS ID #115320, Elisa Murillo-Lacagnina. ICBOR
 - from $549,9004 bd3 ba2.3k sqftThe Ashley Plan, Pine View Estates, Enoch, UT 84721New Construction
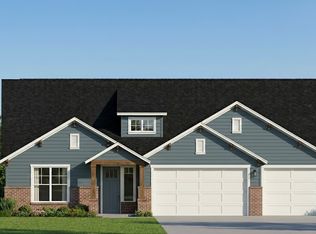 Seabright Homes
 - $465,0005 bd4 ba2.5k sqft2746 W 5325 N, Cedar City, UT 84721For Sale
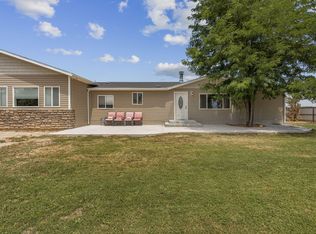 MLS ID #26-274337, Mari G. Eddy, ERA Realty Center. WCBR
 - from $684,2504 bd3 ba2.7k sqftThe Prairie - Build on your Lot Plan, Cedar City Area - Sales Center, Cedar City, UT 84721New ConstructionRadiant Blue Homes
- $980,0004 bd3 ba2.4k sqft5268 N 2300 W, Cedar City, UT 84721For SaleMLS ID #25-259901, PAIGE MARSH, STRATUM REAL ESTATE PLLC BRANCH ll. WCBR
- $468,8004 bd2 ba1.9k sqft4740 N 2000 W, Cedar City, UT 84721New ConstructionMLS ID #117522, Mark Wilcock. ICBOR
- $628,5003 bd3 ba1.9k sqft3805 W 975 N, Cedar City, UT 84720For SaleMLS ID #26-274722, Coby Zobell, ERA Realty Center. WCBR
- $699,0004 bd2 ba2k sqft2331 S Canyon Cir, Cedar City, UT 84720For SaleMLS ID #117782, Chad R. Westwood. ICBOR
- $459,0003 bd2 ba1.5k sqft4992 N 75 E, Cedar City, UT 84721New ConstructionWCBR
- from $570,0005 bd4 ba2.9k sqftThe Aubrey Plan, Pine View Estates, Enoch, UT 84721New ConstructionSeabright Homes
- $514,9004 bd3 ba1.8k sqft2473 N Kings Rd, Cedar City, UT 84721For SaleMLS ID #26-271994, KYLE S WIPF, RE/MAX ASSOCIATES ST GEORGE. WCBR
- $750,0004 bd3 ba2.6k sqft1824 N Splinter Wood Ln, Cedar City, UT 84721For SaleMLS ID #26-268534, Char Holdeman choldeman, LRG Collective. WCBR
- from $549,9005 bd3 ba2.7k sqftThe Oakwood Plan, Pine View Estates, Enoch, UT 84721New ConstructionSeabright Homes
- $514,9004 bd3 ba1.8k sqft2473 N King St, Cedar City, UT 84721For SaleMLS ID #114632, KYLE S WIPF. ICBOR
- from $559,0005 bd4 ba2.6k sqftThe Maple Plan, Pine View Estates, Enoch, UT 84721New ConstructionSeabright Homes
- from $622,5003 bd2 ba2.4k sqftThe Emerald - Build on your Lot Plan, Cedar City Area - Sales Center, Cedar City, UT 84721New ConstructionRadiant Blue Homes
- $424,0004 bd3 ba1.6k sqft4743 N 2675 W, Cedar City, UT 84721New ConstructionMLS ID #26-271499, SHELBY SMITH, Stratum Real Estate Group So Branch. WCBR
- $589,9004 bd2 ba2k sqft3457 W Sun West Circle Phase 2 Lot 45, Cedar City, UT 84721New ConstructionMLS ID #117080, Allie Meisner Adams. ICBOR
- from $450,0004 bd3 ba2.3k sqftThe Spruce Plan, Pine View Estates, Enoch, UT 84721New ConstructionSeabright Homes
