Updated 2 bedroom town house style Condo, conveniently located near all major amenities, parks, shopping, Express way, Hospitals, and University. New Garage Roof, Carpeting, Finished Full Basement.
For sale
$169,900
5122 Regency Dr APT 2, Toledo, OH 43615
2beds
1,272sqft
Condominium
Built in 1970
-- sqft lot
$166,500 Zestimate®
$134/sqft
$167/mo HOA
What's special
New garage roofFinished full basement
- 47 days
- 320
- 14
Zillow last checked:
Listing updated:
Listed by:
Rabha M. Saie 419-376-6116,
Key Realty
Source: NORIS,MLS#: 10012163
Facts & features
Interior
Bedrooms & bathrooms
- Bedrooms: 2
- Bathrooms: 2
- Full bathrooms: 1
- 1/2 bathrooms: 1
Other
- Level: Upper
- Dimensions: 15 x 14
Other
- Level: Upper
- Dimensions: 15 x 11
Dining room
- Level: Main
- Dimensions: 12 x 12
Kitchen
- Level: Main
- Dimensions: 11 x 7
Living room
- Features: Living Room/Dining Combo
- Level: Main
- Dimensions: 15 x 15
Heating
- Forced Air, Natural Gas
Cooling
- Ceiling Fan(s), Central Air
Appliances
- Included: Dishwasher, Electric Range, Refrigerator, Washer
- Laundry: In Basement, In Unit
Features
- Other
- Flooring: Tile, Laminate
- Basement: Finished,Full
- Has fireplace: No
- Common walls with other units/homes: 2+ Common Walls,No One Above,No One Below
Interior area
- Total structure area: 1,272
- Total interior livable area: 1,272 sqft
- Finished area below ground: 615
Video & virtual tour
Property
Parking
- Total spaces: 2
- Parking features: Accessible Parking, On Street, Additional Parking, Detached Garage
- Garage spaces: 1
- Has uncovered spaces: Yes
Features
- Patio & porch: Rear Patio
- Exterior features: Private Yard
Lot
- Features: Other
Details
- Parcel number: 7857431
Construction
Type & style
- Home type: Townhouse
- Architectural style: Other
- Property subtype: Condominium
- Attached to another structure: Yes
Materials
- Brick
- Foundation: Other
- Roof: Shingle
Condition
- New construction: No
- Year built: 1970
Utilities & green energy
- Sewer: Sanitary Sewer
- Water: Public
- Utilities for property: Electricity Connected, Natural Gas Connected, Sewer Connected, Water Connected
Community & HOA
Community
- Subdivision: Valley Brook Estates
HOA
- Has HOA: Yes
- HOA fee: $500 quarterly
Location
- Region: Toledo
Financial & listing details
- Price per square foot: $134/sqft
- Tax assessed value: $107,000
- Annual tax amount: $2,547
- Date on market: 8/19/2026
- Listing terms: Cash,Conventional
- Electric utility on property: Yes
Estimated market value
$166,500
$158,000 - $175,000
$1,392/mo
Price history
| Date | Event | Price |
|---|---|---|
| 8/19/2026 | Listed for sale | $169,900+52.5%$134/sqft |
Source: NORIS #10012163 Report a problem | ||
| 6/9/2024 | Listing removed | -- |
Source: Zillow Rentals Report a problem | ||
| 5/22/2024 | Listed for rent | $1,450$1/sqft |
Source: Zillow Rentals Report a problem | ||
| 3/3/2023 | Sold | $111,400+71.4%$88/sqft |
Source: Public Record Report a problem | ||
| 10/16/2012 | Sold | $65,000-13.2%$51/sqft |
Source: NORIS #5046563 Report a problem | ||
| 8/23/2012 | Listed for sale | $74,900$59/sqft |
Source: RE/MAX CENTRAL GROUP #5046563 Report a problem | ||
Public tax history
| Year | Property taxes | Tax assessment |
|---|---|---|
| 2025 | $2,547 +3.8% | $37,450 |
| 2024 | $2,453 +66.3% | $37,450 +33.1% |
| 2023 | $1,476 -1.7% | $28,140 |
| 2022 | $1,502 +1.1% | $28,140 |
| 2021 | $1,485 -7.6% | $28,140 +5.2% |
| 2020 | $1,607 | $26,740 |
| 2019 | -- | $26,740 |
| 2018 | $1,547 -5.5% | $26,740 +2.4% |
| 2017 | $1,637 +1.9% | $26,110 -65% |
| 2016 | $1,606 +5.9% | $74,600 |
| 2015 | $1,517 +5.4% | $74,600 +188.4% |
| 2014 | $1,440 | $25,870 |
| 2013 | $1,440 -31.8% | $25,870 |
| 2012 | $2,112 -6.4% | $25,870 -12.1% |
| 2011 | $2,256 +8.9% | $29,440 |
| 2010 | $2,071 +1.5% | $29,440 |
| 2009 | $2,040 -6.9% | $29,440 -13.8% |
| 2008 | $2,190 +10.3% | $34,160 |
| 2007 | $1,986 +1.4% | $34,160 |
| 2006 | $1,960 +3.6% | $34,160 +8.9% |
| 2004 | $1,891 +12% | $31,370 |
| 2003 | $1,689 -3.4% | $31,370 +4.9% |
| 2002 | $1,748 +9.2% | $29,900 |
| 2001 | $1,600 -48.3% | $29,900 |
| 2000 | $3,095 | $29,900 |
Find assessor info on the county website
Monthly payment
Est. payment
Payment breakdown
Explore the cost of this home by adjusting the details. Changes won't be saved.Climate risks
Neighborhood: 43615
Nearby schools
Schools provided by the listing agent
- Elementary: Whiteford
- High: Southview
Source: NORIS. This data may not be complete. We recommend contacting the local school district to confirm school assignments for this home.

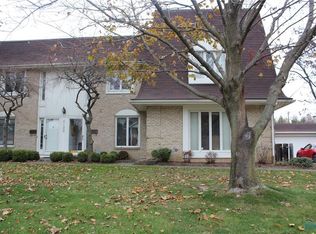

Similar homes
- $--3 bd1 ba1k sqft5718 Hunting Creek Rd, Toledo, OH 43615Auction
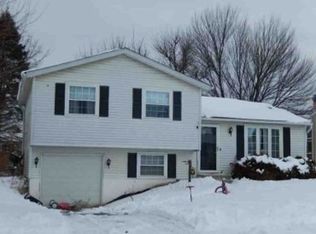 Xome
Xome - $159,9002 bd2 ba1.2k sqft5146 Regency Dr APT 2, Toledo, OH 43615For Sale
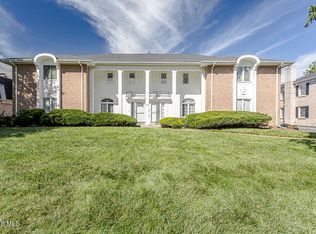 MLS ID #10013669, Zach Dilworth, Dilworth Strong Real Estate. NORIS
 - $180,0002 bd2 ba1.3k sqft908 Hilltop Ln, Toledo, OH 43615For Sale
 MLS ID #10014244, Julia J. D'Arcangelo, The Danberry Co. NORIS
 - $175,0003 bd1 ba1.5k sqft3206 Waldmar Rd, Toledo, OH 43615For Sale
 MLS ID #10014134, Jade R. Montrie, Real Estate Solutions. NORIS
