WHAT A SHOWPLACE FOR THE MONEY A STUNNING 4 BED 4 BATH STONE CUSTOM BUILT HOME OUTSIDE THE CITY LIMITS. CUSTOM KITCHEN MADE FOR THE WOMEN THAT LOVES TO ENTERTAIN. GRANITE COUNTER TOPS, DOUBLE SINKS, DOUBLE OVENS, PANTRY, WITH CUSTOM CABINETRY WITH LOTS OF STORAGE. OPEN LIVING DINING AREA WITH TREY CEILINGS, TILED FLOORING WITH A STONE FIREPLACE. SPACIOUS MASTER SUITE WITH WALKIN CLOSETS, SOAKING TUB, AND FRENCH DOORS LEADING OUT TO THE PATIO AND POOL AREA. TWO OTHER BEDROOMS DOWNSTAIRS EACH WITH PRIVATE BATH. BED AND BATH UPSTAIRS. GOOD SIZE LAUNDRY ROOM, MAN CAVE. BEAUTIFUL BACKYARD WITH AN OUTDOOR KITCHEN, IN GROUND SWIMMING POOL, A WATER WELL, MASONARY AND PRIVACY FENCE WITH CUSTOM WROUGHT IRON GATES. NEXT DOOR TO THE HOME IS A 3000 SQ FT INSULATED SHOP WITH AN OFFICE, 5 BAYS TO HAVE A BUSINESS OR TO PUT YOUR TOYS WITH CIRCLE DRIVEWAY COULD ALSO BE BOUGHT WITH THIS BEAUTIFUL HOME FOR ANOTHER $250,000.
Pending
$499,000
5122 S County Road 1183, Midland, TX 79706
4beds
3,850sqft
Duplex, Single Family Residence
Built in 2000
0.44 Acres Lot
$-- Zestimate®
$130/sqft
$-- HOA
What's special
Stone fireplaceMan caveWater wellIn ground swimming poolCircle drivewayTiled flooringGranite counter tops
- 231 days
- 35
- 3
Zillow last checked:
Listing updated:
Listed by:
Canda Rasberry 0478918 325-642-3295,
Canda Rasberry Team LLC 325-642-3295
Source: NTREIS,MLS#: 21201662
Facts & features
Interior
Bedrooms & bathrooms
- Bedrooms: 4
- Bathrooms: 4
- Full bathrooms: 4
Primary bedroom
- Level: First
- Dimensions: 20 x 20
Living room
- Level: First
- Dimensions: 15 x 30
Heating
- Central
Cooling
- Central Air
Appliances
- Included: Built-In Gas Range, Built-In Refrigerator, Dishwasher, Disposal, Range, Some Commercial Grade
Features
- Built-in Features, Chandelier, Cathedral Ceiling(s), Decorative/Designer Lighting Fixtures, Granite Counters, High Speed Internet, In-Law Floorplan, Kitchen Island, Open Floorplan, Pantry, Tile Counters, Cable TV, Walk-In Closet(s)
- Flooring: Ceramic Tile
- Windows: Bay Window(s)
- Has basement: No
- Number of fireplaces: 1
- Fireplace features: Masonry
Interior area
- Total interior livable area: 3,850 sqft
Video & virtual tour
Property
Parking
- Total spaces: 10
- Parking features: Additional Parking, Alley Access, Circular Driveway
- Attached garage spaces: 10
Accessibility
- Accessibility features: Accessible Bedroom
Features
- Levels: Multi/Split
- Pool features: Pool
- Fencing: Masonry,Stone,Wrought Iron
Lot
- Size: 0.44 Acres
Details
- Parcel number: 46431
Construction
Type & style
- Home type: SingleFamily
- Architectural style: Spanish
- Property subtype: Duplex, Single Family Residence
- Attached to another structure: Yes
Materials
- Rock, Stone
- Foundation: Slab
Condition
- Year built: 2000
Utilities & green energy
- Sewer: Septic Tank
- Water: Well
- Utilities for property: Septic Available, Water Available, Cable Available
Community & HOA
Community
- Subdivision: Southern Meadows
HOA
- Has HOA: No
Location
- Region: Midland
Financial & listing details
- Price per square foot: $130/sqft
- Tax assessed value: $541,340
- Annual tax amount: $6,218
- Date on market: 3/7/2026
- Cumulative days on market: 232 days
Estimated market value
Not available
Estimated sales range
Not available
$4,556/mo
Price history
| Date | Event | Price |
|---|---|---|
| 7/9/2026 | Pending sale | $499,000$130/sqft |
Source: NTREIS #21201662 Report a problem | ||
| 7/3/2026 | Contingent | $499,000$130/sqft |
Source: NTREIS #21201662 Report a problem | ||
| 6/23/2026 | Price change | $499,000-33.5%$130/sqft |
Source: NTREIS #21201662 Report a problem | ||
| 4/24/2026 | Price change | $750,000-6.1%$195/sqft |
Source: NTREIS #21201662 Report a problem | ||
| 3/7/2026 | Listed for sale | $799,000-0.1%$208/sqft |
Source: NTREIS #21201662 Report a problem | ||
| 3/2/2026 | Listing removed | $800,000$208/sqft |
Source:  Petroplex AOR #162466 Report a problem Petroplex AOR #162466 Report a problem | ||
| 8/18/2025 | Listed for sale | $800,000-7.5%$208/sqft |
Source: Petroplex AOR #162466 Report a problem | ||
| 8/1/2024 | Listing removed | $864,900$225/sqft |
Source:  PBBR #50071254 Report a problem PBBR #50071254 Report a problem | ||
| 5/11/2024 | Listed for sale | $864,900$225/sqft |
Source: PBBR #50071254 Report a problem | ||
Public tax history
| Year | Property taxes | Tax assessment |
|---|---|---|
| 2025 | $6,218 +22.5% | $541,340 +0.6% |
| 2024 | $5,075 +4.9% | $538,050 +2.3% |
| 2023 | $4,837 -16.4% | $526,060 +4.8% |
| 2022 | $5,783 +13.1% | $501,770 |
| 2021 | $5,113 | $501,770 +2.6% |
| 2020 | -- | $488,860 +0.5% |
| 2019 | $4,685 +0.6% | $486,660 +39.3% |
| 2018 | $4,656 | $349,460 +10% |
| 2017 | -- | $317,690 +1.2% |
| 2016 | -- | $313,990 -2.6% |
| 2015 | -- | $322,480 +361.6% |
| 2014 | -- | $69,860 |
| 2013 | -- | $69,860 -0.4% |
| 2012 | -- | $70,150 +2.4% |
| 2011 | -- | $68,480 -5.2% |
| 2010 | -- | $72,240 +26.1% |
| 2009 | -- | $57,300 -2.9% |
| 2008 | -- | $58,990 -0.4% |
| 2007 | -- | $59,250 +22.9% |
| 2006 | $998 | $48,210 +94.7% |
| 2005 | -- | $24,760 |
| 2004 | -- | $24,760 |
Find assessor info on the county website
Monthly payment
Est. payment
Payment breakdown
Explore the cost of this home by adjusting the details. Changes won't be saved.Climate risks
Neighborhood: 79706
Nearby schools
Schools provided by the listing agent
- Elementary: Fannin
- Middle: Goddard
- High: Midland Freshman
- District: Midland ISD
Source: NTREIS. This data may not be complete. We recommend contacting the local school district to confirm school assignments for this home.
- $500,0004 bd4 ba3k sqft5206 South St #1183, Midland, TX 79701For Sale
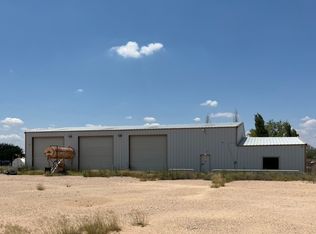
- $371,900-- bd2 ba2.1k sqft5209 S County Road 1183, Midland, TX 79706Off Market
- $139,500-- bd-- ba1.1k sqft5209 S County Road 1183, Midland, TX 79706Off Market
- $6,740-- bd-- ba1.2k sqft5209 S County Road 1183, Midland, TX 79706Off Market
Similar homes
- $525,0004 bd3 ba3.7k sqft6211 E County Road 105, Midland, TX 79706For Sale
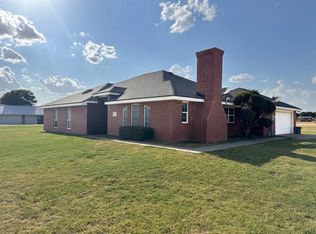 MLS ID #50099207, John Hopper, BK Real Estate, 972-677-9172. PBBR
 - $499,5003 bd3 ba2.8k sqft603 E County Road 140, Midland, TX 79706For Sale
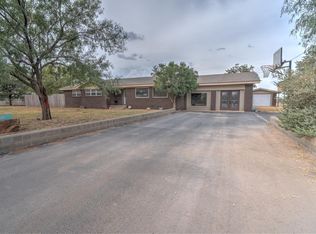 MLS ID #50098400, Stacy Gonzalez, Stacy Gonzalez Realty Group, 432-213-9500. PBBR
 - $525,0005 bd3 ba3.7k sqft1505 W County Road 117, Midland, TX 79706For Sale
 MLS ID #50090983, Dale Lookabaugh, The Bill Lanier Team, 432-682-1144. PBBR
 - $500,0004 bd4 ba3k sqft5206 South St #1183, Midland, TX 79701For SaleMLS ID #21321234, Canda Rasberry. NTREIS
