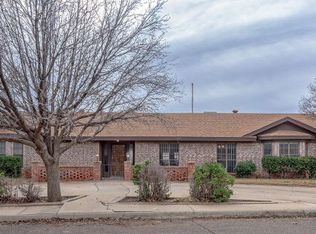
Spacious 4 bed, 3 bath home on a cul-de-sac in a well-regarded neighborhood! Features formal living & dining, a beautifully remodeled kitchen w/granite, farmhouse sink, gas cooktop, 2 ovens, coffee station & abundant storage. Vaulted family room offers built-ins, wet bar & bonus room ideal for office, game room or art studio. Huge primary suite freshly painted w/ separate vanities & walk-in closets. Updates include tile flooring (2021), kitchen remodel (2021), HVAC (2023), water heater (2025), roof (2019) & fence (2025). Close to shopping, dining and walking distance to parks and two schools.
For sale
$475,000
2809 Emerson Ln, Midland, TX 79705
4beds
3,695sqft
Single Family Residence
Built in 1977
9,888 Square Feet Lot
$-- Zestimate®
$129/sqft
$-- HOA
What's special
Formal living and diningTile flooringVaulted family roomWet barFarmhouse sinkAbundant storageWalk-in closets
- 135 days
- 224
- 21
Zillow last checked:
Listing updated:
Listed by:
Kimberly Roemer 432-889-4242,
The Bill Lanier Team
Source: PBBR,MLS#: 50095696
Facts & features
Interior
Bedrooms & bathrooms
- Bedrooms: 4
- Bathrooms: 3
- Full bathrooms: 3
Primary bedroom
- Features: Separate Closets
Primary bathroom
- Features: Double Vanity, Separate Tub
Dining room
- Features: Formal Area
Kitchen
- Features: Breakfast
Heating
- Central, Electric, Natural Gas
Cooling
- Central Air, Electric, Window Unit(s)
Appliances
- Included: 2+ Ovens, Dishwasher, Disposal, Microwave, Gas Range, Reverse Osmosis-Leased, Gas Water Heater
- Laundry: Inside Utility Room, Sink
Features
- Bookcases, High Ceilings, Ceiling Fan(s), Pantry, Bonus Room, Family Room, Formal Living, In-Law Floorplan
- Flooring: Carpet, Other, Tile
- Windows: Shades/Blinds
- Has fireplace: Yes
- Fireplace features: Gas Log, Den
Interior area
- Total structure area: 3,695
- Total interior livable area: 3,695 sqft
Video & virtual tour
Property
Parking
- Total spaces: 2
- Parking features: Attached, Rear/Side Entry, Auto Garage Opener, Alley Access
- Attached garage spaces: 2
Features
- Levels: One
- Stories: 1
- Exterior features: Sprinkler-Auto
- Pool features: None
- Fencing: Masonry,Wood
Lot
- Size: 9,888 Square Feet
- Features: Cul-De-Sac, Landscaped, Low Maintenance
Details
- Additional structures: Storage Shed
- Parcel number: R000017772
Construction
Type & style
- Home type: SingleFamily
- Property subtype: Single Family Residence
Materials
- Brick Veneer
- Foundation: Slab
- Roof: Composition
Condition
- Pre-Owned
- Year built: 1977
Utilities & green energy
- Sewer: Public Sewer
- Water: Public, With Pump, Well
Community & HOA
Community
- Security: Security System Leased, Smoke Detector(s)
- Subdivision: Emerson Heights
HOA
- Has HOA: No
Location
- Region: Midland
Financial & listing details
- Price per square foot: $129/sqft
- Tax assessed value: $463,950
- Annual tax amount: $5,593
- Date on market: 6/3/2026
- Listing terms: Cash,Conventional,FHA,VA Loan
- Road surface type: Paved, Alley Paved
Estimated market value
Not available
Estimated sales range
Not available
Not available
Price history
| Date | Event | Price |
|---|---|---|
| 6/23/2026 | Price change | $475,000-2.7%$129/sqft |
Source:  PBBR #50095696 Report a problem PBBR #50095696 Report a problem | ||
| 6/3/2026 | Listed for sale | $488,000$132/sqft |
Source: PBBR #50095696 Report a problem | ||
Public tax history
| Year | Property taxes | Tax assessment |
|---|---|---|
| 2025 | $5,219 -12.6% | $463,950 -3.4% |
| 2024 | $5,974 +11.7% | $480,140 +5.4% |
| 2023 | $5,346 -15.4% | $455,590 +13.3% |
| 2022 | $6,319 +2.2% | $402,000 -14% |
| 2021 | $6,184 | $467,260 +0.6% |
| 2020 | $6,184 +8.8% | $464,310 |
| 2019 | $5,682 | $464,310 +39.5% |
| 2018 | $5,682 | $332,750 +10% |
| 2017 | -- | $302,500 +10% |
| 2016 | -- | $275,000 |
| 2015 | -- | $275,000 -13.6% |
| 2014 | -- | $318,240 +19.3% |
| 2013 | -- | $266,830 +10% |
| 2012 | -- | $242,570 +10% |
| 2011 | -- | $220,520 -0.1% |
| 2010 | -- | $220,680 +0.2% |
| 2009 | -- | $220,160 +10% |
| 2008 | -- | $200,140 +10% |
| 2007 | -- | $181,950 +23.2% |
| 2006 | $3,922 | $147,650 +2.6% |
| 2005 | -- | $143,890 -0.3% |
| 2004 | -- | $144,270 +8.3% |
| 2003 | -- | $133,220 +3% |
| 2002 | -- | $129,380 +6.2% |
| 2001 | -- | $121,880 |
Find assessor info on the county website
Monthly payment
Est. payment
Payment breakdown
Explore the cost of this home by adjusting the details. Changes won't be saved.Climate risks
Neighborhood: 79705
Nearby schools
Schools provided by the listing agent
- Elementary: Emerson
- Middle: Goddard
- High: Midland
- District: Midland
Source: PBBR. This data may not be complete. We recommend contacting the local school district to confirm school assignments for this home.
Similar homes
- $439,0004 bd4 ba2.9k sqft2826 Stutz Dr, Midland, TX 79705For Sale
 MLS ID #50099034, The Luxe Group At Keller Williams Midland, Keller Williams, 432-520-5151. PBBR
 - $419,0004 bd2 ba2.5k sqft3307 Ward St, Midland, TX 79705For Sale
 MLS ID #50099000, Ashley Binder, Fathom Realty, 888-455-6040. PBBR
 - $495,0004 bd4 ba3.1k sqft2502 Stutz Pl, Midland, TX 79705For Sale
 MLS ID #50098115, Greg Williams, Fathom Realty, 888-455-6040. PBBR
 - $475,0004 bd3 ba2.8k sqft1903 Coleman Ct, Midland, TX 79705For Sale
 MLS ID #50097408, Lisa Jansa, Keller Williams, 432-520-5151. PBBR
