YOUR FAMILY'S PERFECT POOL & PRIVATE RETREAT - Welcome Home to your 3-bedroom, 2-bathroom w/over 2,028 square feet of comfortable space, a thoughtful split-bedroom floor plan, a stunning private pool, and the rare luxury of backing directly to a preserve area for added privacy. The gorgeous curb appeal of the luscious zoysia grass, fed by a well sprinkler system! 2 car garage allow plenty of room for your vehicles, bikes, beach gear, or storage. The home has beautiful tile flooring throughout the main living areas, while newer carpet adds the warmth & added comfort to the bedrooms and hallway. The formal dining room offers flexibility and could easily become a home office, playroom, or whatever is best for your family. Kitchen has everything you need to cook those gourmet meals; granite, stainless steel appliances, peek a boo window, kitchen island, Bay window w/lots of natural light, the Eat-In nook is perfect for morning coffee, and family meals. The split bedroom layout gives everyone their own space while making the home feel open and connected. The true gem is the primary suite! This ENORMOUS master bedroom provides plenty of space to unwind, while the oversized His & Her split closet is a dream come true for anyone who needs that extra space. Master bathroom suite offers a bright and open feel with lots of natural lighting filtering through the frosted window. Soaker tub, walk in shower, private water closet, will help you end any stressful day! THE BEST IS HERE: Private Backyard Oasis! Home backs to the woods/preserve giving you the privacy everyone dreams of with the natural backdrop of nature. The centerpiece to your oasis- a large swimming pool, complete with a brand new deep blue liner that gives the water a beautiful resort-style appearance. The screened lanai helps keep the bugs out, making it easy to enjoy long afternoons & evenings outdoors, while the covered back patio provides shaded space for grilling, relaxing, or watching the kids swim! GO
Coming soon
$385,000
5122 Terra Lake Cir, Perdido Key, FL 32507
3beds
2,028sqft
Single Family Residence
Built in 2001
8,276 Square Feet Lot
$-- Zestimate®
$190/sqft
$-- HOA
What's special
- --
- on Zillow
- 4,519
- views
- 458
- saves
Likely to sell faster than
Zillow last checked:
Listed by:
Michelle Beare 703-424-5151,
Levin Rinke Realty
Source: PAR,MLS#: 688594
Facts & features
Interior
Bedrooms & bathrooms
- Bedrooms: 3
- Bathrooms: 2
- Full bathrooms: 2
Rooms
- Room types: Office
Primary bedroom
- Level: First
Kitchen
- Level: First
Living room
- Level: First
Heating
- Central
Cooling
- Central Air, Ceiling Fan(s)
Appliances
- Included: Gas Water Heater, Built In Microwave, Dishwasher, Disposal, Refrigerator
- Laundry: Inside, W/D Hookups
Features
- Baseboards, Ceiling Fan(s), High Ceilings, High Speed Internet, Plant Ledges, Recessed Lighting
- Flooring: Tile, Carpet, Simulated Wood
- Windows: Blinds
- Has basement: No
- Has fireplace: Yes
Interior area
- Total structure area: 2,028
- Total interior livable area: 2,028 sqft
Property
Parking
- Total spaces: 2
- Parking features: 2 Car Garage, Garage Door Opener
- Garage spaces: 2
Features
- Levels: One
- Stories: 1
- Patio & porch: Covered, Lanai
- Exterior features: Rain Gutters
- Has private pool: Yes
- Pool features: In Ground, Screen Enclosure, Vinyl, Salt Water
- Fencing: Back Yard,Privacy
Lot
- Size: 8,276 Square Feet
- Features: Sprinkler
Details
- Parcel number: 223s310950220003
- Zoning description: County
Construction
Type & style
- Home type: SingleFamily
- Architectural style: Contemporary
- Property subtype: Single Family Residence
Materials
- Brick
- Foundation: Slab
- Roof: Composition,Hip
Condition
- Resale
- New construction: No
- Year built: 2001
Utilities & green energy
- Electric: Circuit Breakers
- Sewer: Public Sewer
- Water: Public
- Utilities for property: Cable Available
Community & HOA
Community
- Security: Smoke Detector(s)
- Subdivision: Perdido Estates
HOA
- Has HOA: No
Location
- Region: Perdido Key
Financial & listing details
- Price per square foot: $190/sqft
- Tax assessed value: $333,092
- Annual tax amount: $3,868
- Price range: $385K - $385K
- Date on market: 9/5/2026
- Road surface type: Paved
Estimated market value
Not available
Estimated sales range
Not available
Not available
Price history
| Date | Event | Price |
|---|---|---|
| 5/17/2021 | Sold | $285,000+39%$141/sqft |
Source:  PAR #585833 Report a problem PAR #585833 Report a problem | ||
| 9/29/2015 | Listing removed | $1,600$1/sqft |
Source: BEUMER REALTY #488009 Report a problem | ||
| 9/15/2015 | Listed for rent | $1,600+14.3%$1/sqft |
Source: BEUMER REALTY #488009 Report a problem | ||
| 4/28/2015 | Listing removed | $1,400$1/sqft |
Source: BEUMER REALTY #480288 Report a problem | ||
| 4/24/2015 | Listed for rent | $1,400$1/sqft |
Source: BEUMER REALTY #480288 Report a problem | ||
| 12/9/2011 | Sold | $205,000+2.5%$101/sqft |
Source: Public Record Report a problem | ||
| 10/26/2011 | Price change | $200,000-4.8%$99/sqft |
Source: MARK DOWNEY & ASSOCIATES, INC. #415378 Report a problem | ||
| 9/21/2011 | Price change | $210,000+0.3%$104/sqft |
Source: MARK DOWNEY & ASSOCIATES, INC. #415378 Report a problem | ||
| 9/16/2011 | Price change | $209,400-0.2%$103/sqft |
Source: ERA Legacy Realty Richardson #402951 Report a problem | ||
| 9/3/2011 | Listed for sale | $209,900+0.2%$104/sqft |
Source: ERA Legacy Realty Richardson #402951 Report a problem | ||
| 7/29/2011 | Listing removed | $209,400$103/sqft |
Source: ERA LEGACY REALTY #402951 Report a problem | ||
| 7/28/2011 | Price change | $209,400-0.2%$103/sqft |
Source: ERA LEGACY REALTY #402951 Report a problem | ||
| 1/30/2011 | Listed for sale | $209,900+22.8%$104/sqft |
Source: ERA LEGACY REALTY #402951 Report a problem | ||
| 6/15/2004 | Sold | $170,900+32.8%$84/sqft |
Source: Public Record Report a problem | ||
| 2/21/2001 | Sold | $128,700$63/sqft |
Source: Public Record Report a problem | ||
Public tax history
| Year | Property taxes | Tax assessment |
|---|---|---|
| 2024 | $3,868 +0.7% | $333,092 +4.7% |
| 2023 | $3,841 -2.5% | $318,148 +12.7% |
| 2022 | $3,938 +105.6% | $282,369 +22% |
| 2021 | $1,916 +2.7% | $231,519 +11.4% |
| 2020 | $1,865 +1.9% | $207,775 +5.5% |
| 2019 | $1,830 | $196,937 +24.6% |
| 2018 | $1,830 +0.2% | $158,066 +2.1% |
| 2017 | $1,826 +0.3% | $154,815 +2.1% |
| 2016 | $1,821 +0.9% | $151,631 +0.7% |
| 2015 | $1,804 | $150,577 +0.8% |
| 2014 | $1,804 | $149,382 +1.5% |
| 2013 | -- | $147,175 -1.5% |
| 2012 | -- | $149,437 +15.6% |
| 2011 | -- | $129,297 -4.6% |
| 2010 | -- | $135,478 -2.5% |
| 2009 | -- | $138,971 +0.1% |
| 2008 | -- | $138,833 +3% |
| 2007 | -- | $134,790 -18.4% |
| 2006 | -- | $165,120 +29.5% |
| 2005 | -- | $127,510 +19.8% |
| 2004 | -- | $106,470 +1.9% |
| 2003 | -- | $104,480 +2.4% |
| 2002 | -- | $102,030 +690.9% |
| 2001 | -- | $12,900 |
Find assessor info on the county website
Monthly payment
Est. payment
Payment breakdown
Explore the cost of this home by adjusting the details. Changes won't be saved.Climate risks
Neighborhood: 32507
Nearby schools
Schools provided by the listing agent
- Elementary: Hellen Caro
- Middle: BAILEY
- High: Escambia
Source: PAR. This data may not be complete. We recommend contacting the local school district to confirm school assignments for this home.
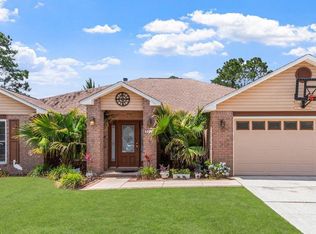
Similar homes
- $414,0003 bd2 ba1.8k sqft12159 Sage Ave, Perdido Key, FL 32507For Sale
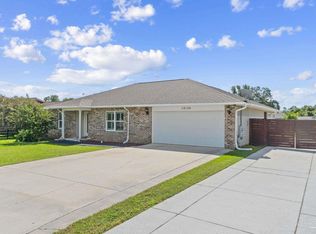 MLS ID #689852, Sharon Connaghan, Levin Rinke Realty. PAR
 - $465,0003 bd2 ba1.7k sqft5024 Chandelle Dr, Perdido Key, FL 32507For Sale
 MLS ID #690050, Tim Arant, RE/MAX OF GULF SHORES. PAR
 - $425,0004 bd2 ba2.2k sqft676 Buoy Dr, Perdido Key, FL 32507For Sale
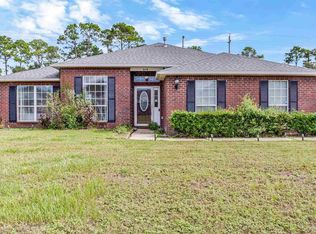 MLS ID #690067, Rae Anna Askfeldt, TEAM SANDY BLANTON REALTY, INC. PAR
 - $326,0003 bd2 ba1.8k sqft5127 Terra Lake Cir, Perdido Key, FL 32507For Sale
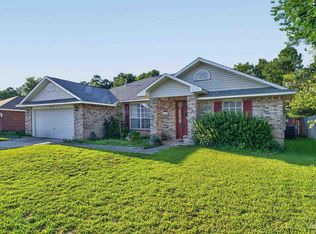 MLS ID #684414, Timothy Pyle, POINTE SOUTH. PAR
