New price. Come make this Florida retreat your new home. Nestled just minutes from the water, bring your toys and come enjoy the Florida lifestyle. This beautifully maintained 3 bedroom 3 bath home is waiting for you. Walk inside to the light and bright open concept living spaces. The great room, complete with fireplace, and soaring vaulted ceiling, flows into the cooks dream kitchen. You'll find stainless steel appliances, granite counter tops, an island with extra seating. Plenty of space for your family gatherings. Walk outside on the covered porch for move entertianing space and plenty of room to grill while looking at your large backyard. There is an abundance of room for all your toys making it easy to take a quick trip to the beach or enjoy the intercoastal waterway just a few blocks from your home. Back inside check out the large primary bedroom, the trey ceiling adds elegance. You have a walk in closet and an en suite bathroom, with double vanity, granite counter top and custom tile surrounding your jacuzzi tub all enhancing this private space. A second large bedroom and hall bath complete the downstairs area. Back at the front door, you'll find a great bonus room, use it as an office, a crafting area, or display your treasures behind the stylish French doors. Now take the stairs up to a truely unique surpise. The large room can become anything you can dream up. It's a bedroom, or a media room or a man cave or a woman cave. It comes with a wetbar sink, a commercial ice machine. There is a bathroom with a walk in custom tiled shower plus a walk in closet. You'll also find a private laundry room right off the 2 car garage. This property sits minutes from Perdido Beach and the Emerald waters of the Gulf. Minutes to restaurants, shopping, all you need for your Florida oaisis.
For sale
Price cut: $25K (10/5)
$449,000
5853 Winifred Ave, Perdido Key, FL 32507
3beds
1,842sqft
Single Family Residence
Built in 2017
5,662 Square Feet Lot
$-- Zestimate®
$244/sqft
$-- HOA
What's special
Commercial ice machineIsland with extra seatingGranite countertopsLarge backyardPrivate laundry roomLarge primary bedroomSoaring vaulted ceiling
- 130 days
- 647
- 35
Zillow last checked:
Listing updated:
Listed by:
Jennifer Cole 850-712-4084,
PARADISE COASTAL REALTY, INC.
Source: PAR,MLS#: 683452
Facts & features
Interior
Bedrooms & bathrooms
- Bedrooms: 3
- Bathrooms: 3
- Full bathrooms: 3
Rooms
- Room types: Office
Primary bedroom
- Level: First
- Area: 233.67
- Dimensions: 17.42 x 13.42
Bedroom
- Level: First
- Area: 180.83
- Dimensions: 11.67 x 15.5
Living room
- Level: First
- Area: 353.13
- Dimensions: 18.83 x 18.75
Heating
- Central, Fireplace(s)
Cooling
- Central Air, Ceiling Fan(s)
Appliances
- Included: Electric Water Heater
Features
- Flooring: Tile
- Has basement: No
- Has fireplace: Yes
Interior area
- Total structure area: 1,842
- Total interior livable area: 1,842 sqft
Property
Parking
- Total spaces: 2
- Parking features: 2 Car Garage
- Garage spaces: 2
Features
- Levels: Two
- Stories: 2
- Pool features: None
Lot
- Size: 5,662 Square Feet
- Features: Central Access
Details
- Parcel number: 143s321900240002
- Zoning description: Mixed Residential Subdiv
Construction
Type & style
- Home type: SingleFamily
- Architectural style: Contemporary
- Property subtype: Single Family Residence
Materials
- Brick
- Foundation: Slab
- Roof: Shingle
Condition
- Resale
- New construction: No
- Year built: 2017
Utilities & green energy
- Electric: Circuit Breakers
- Sewer: Septic Tank
- Water: Public
Community & HOA
Community
- Subdivision: Sun & Sand
HOA
- Has HOA: No
Location
- Region: Perdido Key
Financial & listing details
- Price per square foot: $244/sqft
- Tax assessed value: $341,920
- Annual tax amount: $2,167
- Price range: $449K - $449K
- Date on market: 5/30/2026
- Cumulative days on market: 131 days
Estimated market value
Not available
Estimated sales range
Not available
Not available
Price history
| Date | Event | Price |
|---|---|---|
| 10/5/2026 | Price change | $449,000-5.3%$244/sqft |
Source:  PAR #683452 Report a problem PAR #683452 Report a problem | ||
| 8/21/2026 | Price change | $474,000-5%$257/sqft |
Source: PAR #683452 Report a problem | ||
| 7/19/2026 | Price change | $499,000-6.7%$271/sqft |
Source: PAR #683452 Report a problem | ||
| 5/30/2026 | Listed for sale | $535,000+20%$290/sqft |
Source: PAR #683452 Report a problem | ||
| 2/16/2023 | Listing removed | -- |
Source: Owner Report a problem | ||
| 2/9/2023 | Listed for sale | $445,900+5%$242/sqft |
Source: Owner Report a problem | ||
| 2/2/2023 | Listing removed | -- |
Source: PAR #618436 Report a problem | ||
| 1/23/2023 | Price change | $424,500-5.6%$230/sqft |
Source: PAR #618436 Report a problem | ||
| 1/10/2023 | Price change | $449,500+2.4%$244/sqft |
Source: PAR #618436 Report a problem | ||
| 1/2/2023 | Price change | $439,000+5%$238/sqft |
Source: PAR #618436 Report a problem | ||
| 12/16/2022 | Price change | $418,000-2.6%$227/sqft |
Source: PAR #618436 Report a problem | ||
| 11/25/2022 | Price change | $429,000+4.9%$233/sqft |
Source: PAR #618436 Report a problem | ||
| 11/8/2022 | Price change | $409,000-6.8%$222/sqft |
Source: PAR #618436 Report a problem | ||
| 11/3/2022 | Listed for sale | $439,000+12.9%$238/sqft |
Source: PAR #618436 Report a problem | ||
| 9/14/2021 | Listing removed | -- |
Source: Owner Report a problem | ||
| 9/2/2021 | Price change | $389,000-5.4%$211/sqft |
Source: Owner Report a problem | ||
| 8/27/2021 | Price change | $411,000+5.7%$223/sqft |
Source: Owner Report a problem | ||
| 8/23/2021 | Listed for sale | $389,000+76.9%$211/sqft |
Source: Owner Report a problem | ||
| 3/9/2017 | Sold | $219,900$119/sqft |
Source: Public Record Report a problem | ||
Public tax history
| Year | Property taxes | Tax assessment |
|---|---|---|
| 2024 | $2,167 +1% | $341,920 +7.2% |
| 2023 | $2,144 -0.3% | $318,994 +12.6% |
| 2022 | $2,150 +0.2% | $283,409 +22.4% |
| 2021 | $2,146 +2.8% | $231,580 +17.8% |
| 2020 | $2,087 +1.9% | $196,568 +5.4% |
| 2019 | $2,048 | $186,476 +5.9% |
| 2018 | $2,048 +0.2% | $176,147 +1051.3% |
| 2017 | $2,045 | $15,300 |
Find assessor info on the county website
Monthly payment
Est. payment
Payment breakdown
Explore the cost of this home by adjusting the details. Changes won't be saved.Climate risks
Neighborhood: 32507
Nearby schools
Schools provided by the listing agent
- Elementary: Hellen Caro
- Middle: BAILEY
- High: Escambia
Source: PAR. This data may not be complete. We recommend contacting the local school district to confirm school assignments for this home.
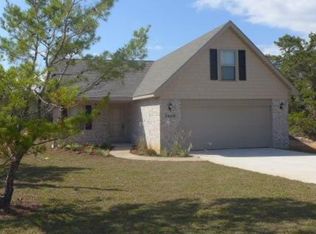

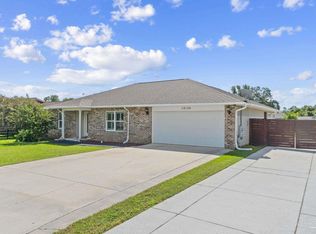
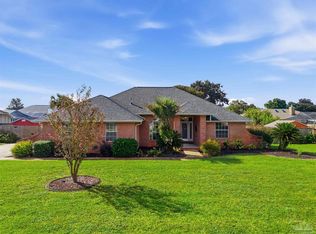
Similar homes
- $414,0003 bd2 ba1.8k sqft12159 Sage Ave, Perdido Key, FL 32507For Sale
 MLS ID #689852, Sharon Connaghan, Levin Rinke Realty. PAR
 - $510,0003 bd2 ba2.1k sqft6113 Electra Ln, Perdido Key, FL 32507For Sale
 MLS ID #689878, Aaron Robison, JLD Realty Group LLC. PAR
 - $510,0003 bd3 ba1.7k sqft7936 Sweet Retreat Ln, Perdido Key, FL 32507For Sale
 MLS ID #670867, Terri Steck, Better Homes And Gardens Real Estate Main Street Properties. PAR
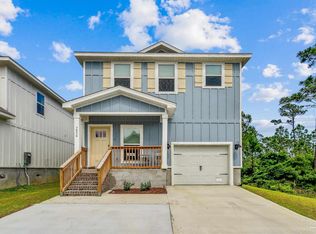
 - $449,7004 bd2 ba2.2k sqft4122 Cobia St, Perdido Key, FL 32507For Sale
 MLS ID #689320, Jess Townley, Century 21 BE3. PAR
