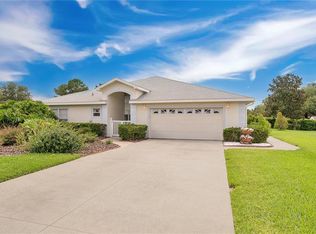
Under contract-accepting backup offers. Virtually Staged. Move-in ready and beautifully refreshed! This charming one-story home in The Grove at Harbor Hills offers 3 bedrooms, 2 full bathrooms and 1,581 square feet of comfortable living space on an oversized 0.51-acre homesite. The open great-room design seamlessly connects the living area, dining space and kitchen, creating an inviting setting for everyday living and entertaining. A dramatic decorative fan-shaped window with three additional windows below fills the space with natural light. The kitchen features light-oak wood cabinetry, a closet pantry, recessed lighting and a full complement of appliances. Sliding glass doors open to a covered, screened lanai—perfect for relaxing and enjoying the Florida lifestyle. The primary suite includes a private bath with dual sinks and a walk-in shower. Two additional bedrooms share a conveniently located guest bath with a tub. Laminate and tile flooring extend throughout the home, and the interior was freshly painted in August 2026. Major improvements include a new HVAC system installed in May 2024, a new roof completed in August 2024 and a newer water heater. An interior laundry room with washer and dryer is conveniently located beside the garage. The Grove offers a remarkably reasonable HOA fee. Optional membership in Harbor Hills Country Club provides access to golf, tennis, pickleball, swimming, fitness facilities, racquetball, a boat dock, clubhouse amenities and members-only clubs and activities for an additional fee. Offered at a very competitive square foot price, this well-maintained home delivers exceptional value and is ready for its new owner!
Accepting backups
$328,500
5123 GROVE MANOR, LADY LAKE, FL 32159
3beds
1,519sqft
Single Family Residence
Built in 2001
0.52 Acres Lot
$322,300 Zestimate®
$216/sqft
$81/mo HOA
What's special
Open great-room designRecessed lightingFull complement of appliancesCloset pantry
- 49 days
- 124
- 1
Likely to sell faster than
Zillow last checked:
Listing updated:
Listed by:
Marge Hooper 407-622-2122,
CHARLES RUTENBERG REALTY ORLANDO 407-622-2122
Source: Stellar MLS,MLS#: G5117040 Originating MLS: Orlando Regional
Originating MLS: Orlando Regional
Facts & features
Interior
Bedrooms & bathrooms
- Bedrooms: 3
- Bathrooms: 2
- Full bathrooms: 2
Rooms
- Room types: Great Room, Utility Room
Primary bedroom
- Features: Walk-In Closet(s)
- Level: First
Bedroom 2
- Features: Walk-In Closet(s)
- Level: First
Bedroom 3
- Features: Built-in Closet
- Level: First
Primary bathroom
- Features: Shower No Tub
- Level: First
Great room
- Level: First
Kitchen
- Features: Pantry
- Level: First
Heating
- Central
Cooling
- Central Air
Appliances
- Included: Dishwasher, Disposal, Dryer, Electric Water Heater, Microwave, Range, Refrigerator, Washer
- Laundry: Inside, Laundry Room
Features
- Ceiling Fan(s), High Ceilings, Open Floorplan, Primary Bedroom Main Floor, Split Bedroom, Thermostat, Walk-In Closet(s)
- Flooring: Ceramic Tile, Laminate
- Doors: Sliding Doors
- Windows: Window Treatments
- Has fireplace: No
Interior area
- Total structure area: 2,284
- Total interior livable area: 1,519 sqft
Video & virtual tour
Property
Parking
- Total spaces: 2
- Parking features: Garage Door Opener
- Attached garage spaces: 2
Features
- Levels: One
- Stories: 1
- Patio & porch: Patio, Rear Porch, Screened
- Exterior features: Irrigation System, Sidewalk
- Waterfront features: Lake Privileges, Limited Access, Private Lake Dues Required
- Body of water: LAKE GRIFFIN
Lot
- Size: 0.52 Acres
- Features: In County, Landscaped, Near Golf Course, Oversized Lot, Sidewalk
- Residential vegetation: Mature Landscaping
Details
- Parcel number: 131824040000000400
- Zoning: PUD
- Special conditions: None
Construction
Type & style
- Home type: SingleFamily
- Architectural style: Florida
- Property subtype: Single Family Residence
Materials
- Block, Stucco
- Foundation: Slab
- Roof: Shingle
Condition
- New construction: No
- Year built: 2001
Utilities & green energy
- Sewer: Septic Tank
- Water: Public
- Utilities for property: BB/HS Internet Available, Cable Available, Electricity Connected, Sprinkler Meter, Underground Utilities, Water Connected
Community & HOA
Community
- Features: Private Boat Ramp, Community Mailbox, Deed Restrictions, Gated Community - Guard, Golf Carts OK, Golf, Sidewalks
- Security: Gated Community, Security Gate
- Pet fee: $0 monthly
- Subdivision: HARBOR HILLS/THE GROVE
HOA
- Has HOA: Yes
- Amenities included: Fence Restrictions, Gated, Security, Vehicle Restrictions
- Services included: 24-Hour Guard, Private Road, Security
- HOA fee: $81 monthly
- HOA name: SENTRY MGT/JASON SACKMANN
- HOA phone: 352-343-5706
Location
- Region: Lady Lake
Financial & listing details
- Price per square foot: $216/sqft
- Tax assessed value: $295,123
- Annual tax amount: $2,435
- Date on market: 8/27/2026
- Cumulative days on market: 50 days
- Listing terms: Cash,Conventional,VA Loan
- Ownership: Fee Simple
- Total actual rent: 0
- Electric utility on property: Yes
- Road surface type: Paved
Estimated market value
$322,300
$306,000 - $338,000
$2,007/mo
Price history
| Date | Event | Price |
|---|---|---|
| 8/27/2026 | Listed for sale | $328,500+128.9%$216/sqft |
Source:  Stellar MLS #G5117040 Report a problem Stellar MLS #G5117040 Report a problem | ||
| 3/27/2014 | Sold | $143,500-4.3%$94/sqft |
Source: Public Record Report a problem | ||
| 4/11/2013 | Price change | $149,900+7.1%$99/sqft |
Source: Foxfire Realty #G4693483 Report a problem | ||
| 3/20/2013 | Price change | $139,990+12%$92/sqft |
Source: Owner Report a problem | ||
| 3/20/2013 | Listing removed | $1,100$1/sqft |
Source: Tom Grizzard, Inc. #G4692244 Report a problem | ||
| 3/1/2013 | Listed for rent | $1,100$1/sqft |
Source: Tom Grizzard, Inc. #G4692244 Report a problem | ||
| 2/7/2013 | Price change | $125,000-7.4%$82/sqft |
Source: Owner Report a problem | ||
| 1/24/2013 | Listed for sale | $135,000$89/sqft |
Source: Owner Report a problem | ||
| 9/26/2012 | Listing removed | $135,000$89/sqft |
Source: Owner Report a problem | ||
| 3/11/2012 | Price change | $135,000-6.9%$89/sqft |
Source: Owner Report a problem | ||
| 2/24/2012 | Listed for sale | $145,000$95/sqft |
Source: Owner Report a problem | ||
| 1/21/2012 | Listing removed | $145,000$95/sqft |
Source: Owner Report a problem | ||
| 9/29/2011 | Listed for sale | $145,000-14.2%$95/sqft |
Source: Owner Report a problem | ||
| 9/10/2009 | Listing removed | $169,000$111/sqft |
Source: ERA Tom Grizzard, Inc. #G4638678 Report a problem | ||
| 3/5/2009 | Listed for sale | $169,000-8.6%$111/sqft |
Source: ERA Tom Grizzard, Inc. #G4638678 Report a problem | ||
| 8/7/2008 | Listed for sale | $185,000+30.7%$122/sqft |
Source: ERA Tom Grizzard, Inc. #G4638678 Report a problem | ||
| 8/15/2002 | Sold | $141,500$93/sqft |
Source: Public Record Report a problem | ||
Public tax history
| Year | Property taxes | Tax assessment |
|---|---|---|
| 2025 | $2,436 +3.2% | $158,800 +2.9% |
| 2024 | $2,361 +12.5% | $154,330 +3% |
| 2023 | $2,099 +10.1% | $149,840 +3% |
| 2022 | $1,906 +3.6% | $145,480 +3% |
| 2021 | $1,841 -3.9% | $141,245 +1.4% |
| 2020 | $1,916 +1.2% | $139,295 +2.3% |
| 2019 | $1,894 +4.9% | $136,164 +1.9% |
| 2018 | $1,806 | $133,626 +2.1% |
| 2017 | $1,806 +4% | $130,878 +2.1% |
| 2016 | $1,737 +0.5% | $128,187 +0.7% |
| 2015 | $1,728 -2% | $127,296 +1.6% |
| 2014 | $1,764 -3.4% | $125,307 +2.1% |
| 2013 | $1,826 +8.8% | $122,720 +9.9% |
| 2012 | $1,679 -18.2% | $111,682 -18.3% |
| 2011 | $2,052 -6% | $136,653 -4.7% |
| 2010 | $2,182 -5.6% | $143,328 -5.7% |
| 2009 | $2,313 -15.6% | $152,066 -15.6% |
| 2008 | $2,739 -0.7% | $180,278 -0.4% |
| 2007 | $2,757 -3.1% | $181,016 +4.6% |
| 2006 | $2,844 +16.2% | $173,016 +17.4% |
| 2005 | $2,448 +6.2% | $147,434 +6.7% |
| 2004 | $2,306 -2.7% | $138,223 +0.7% |
| 2003 | $2,369 +394.3% | $137,275 |
| 2002 | $479 | $137,275 +361.4% |
| 2001 | $479 -1.6% | $29,750 |
| 2000 | $487 | $29,750 |
Find assessor info on the county website
Monthly payment
Est. payment
Payment breakdown
Explore the cost of this home by adjusting the details. Changes won't be saved.Climate risks
Neighborhood: 32159
Nearby schools
Schools provided by the listing agent
- Elementary: Villages Elem of Lady Lake
- Middle: Carver Middle
- High: Leesburg High
Source: Stellar MLS. This data may not be complete. We recommend contacting the local school district to confirm school assignments for this home.
Similar homes
- $319,9993 bd2 ba2k sqft39914 SUNBEAM WAY, LADY LAKE, FL 32159For Sale
 MLS ID #O6447413, Manish Verma, EPIQUE REALTY INC.. Stellar MLS
 - $270,0003 bd2 ba1.2k sqft40107 OAKRIDGE DRIVE, LADY LAKE, FL 32159For Sale
 MLS ID #G5116564, Ricky Harper, ERA GRIZZARD REAL ESTATE. Stellar MLS
 - $329,0003 bd2 ba1.4k sqft1506 AQUINO LANE, THE VILLAGES, FL 32159For Sale
 MLS ID #G5116401, Joy Farenden, WORTH CLARK REALTY. Stellar MLS
 - $318,0002 bd2 ba1.6k sqft720 SAN MARINO DRIVE, THE VILLAGES, FL 32159For Sale
 MLS ID #G5118550, William Peck, COLDWELL BANKER REALTY. Stellar MLS
 - $399,9003 bd2 ba1.6k sqft1563 EASTOVER TERRACE, THE VILLAGES, FL 32162For SaleMLS ID #G5119134, Stephanie Ray, RE/MAX SELECT PARTNERS. Stellar MLS
- $323,9002 bd3 ba1.9k sqft17681 SE 115TH COURT, SUMMERFIELD, FL 34491For SaleMLS ID #G5118658, Cindy Steinemann, RE/MAX PREMIER REALTY LADY LK. Stellar MLS
- $372,0003 bd2 ba1.6k sqft2129 MARGARITA DRIVE, THE VILLAGES, FL 32159For SaleMLS ID #G5114797, Shelley Anderson, RE/MAX PREMIER REALTY. Stellar MLS
- $289,9003 bd2 ba1.5k sqft36127 PINE TREE STREET, FRUITLAND PARK, FL 34731For SaleMLS ID #G5116924, Julie Townsend, ERA GRIZZARD REAL ESTATE. Stellar MLS
- $320,0003 bd2 ba1.3k sqft1000 KENOVA AVENUE, THE VILLAGES, FL 32162For SaleMLS ID #G5112080, Patrick Shores, COLDWELL BANKER VANGUARD LIFESTYLE REALTY. Stellar MLS
- $339,5003 bd2 ba1.6k sqft17435 SE 112TH AVENUE, SUMMERFIELD, FL 34491For SaleMLS ID #OM706907, Donna Hines, RE/MAX PREMIER REALTY LADY LK. Stellar MLS
- $349,0003 bd2 ba1.9k sqft11614 SE 172ND LOOP, SUMMERFIELD, FL 34491For SaleMLS ID #G5110006, Kim Ducharme-Levensohn, MORRIS REALTY AND INVESTMENTS. Stellar MLS
- $335,0002 bd2 ba1.6k sqft17209 SE 115TH TERRACE ROAD, SUMMERFIELD, FL 34491For SaleMLS ID #G5102714, Kim Ducharme-Levensohn, MORRIS REALTY AND INVESTMENTS. Stellar MLS
- $320,0003 bd2 ba1.7k sqft9170 SE 150TH STREET, SUMMERFIELD, FL 34491For SaleMLS ID #OM730178, Dionne Peace, COLDWELL BANKER VANGUARD LIFESTYLE REALTY. Stellar MLS
- $349,9003 bd2 ba1.5k sqft770 GOLIATH PLACE, THE VILLAGES, FL 32162For SaleMLS ID #G5117704, Ann Marie Price, REALTY EXECUTIVES IN THE VILLAGES. Stellar MLS
- $299,9993 bd2 ba1.3k sqft2732 PRIVADA DRIVE, THE VILLAGES, FL 32162For SaleMLS ID #G5116667, Kimberly Cook, ELITE EVOLUTION PROPERTIES. Stellar MLS
- $399,9002 bd3 ba2.1k sqft1519 MARTINEZ DRIVE, THE VILLAGES, FL 32159For SaleMLS ID #G5116395, Guy Williams Jr. LLC, RE/MAX PREMIER REALTY. Stellar MLS
- $375,0003 bd2 ba1.8k sqft1856 POPPY CIRCLE, THE VILLAGES, FL 32162For SaleMLS ID #G5117261, Matthew Roberts LLC, RE/MAX PREMIER REALTY. Stellar MLS
- $289,9003 bd2 ba1.7k sqft17083 SE 115TH TERRACE ROAD, SUMMERFIELD, FL 34491For SaleMLS ID #G5111093, Lena Morgan, LPT REALTY, LLC. Stellar MLS
- $485,0003 bd2 ba2k sqft1218 CAMERO DRIVE, LADY LAKE, FL 32159For SaleMLS ID #G5115856, Caroline Fromkin, SALLY LOVE REAL ESTATE. Stellar MLS
- $325,0003 bd2 ba1.9k sqft5809 BOUNTY CIRCLE, TAVARES, FL 32778For SaleMLS ID #G5115378, Loretta C. Maimone, ERA GRIZZARD REAL ESTATE. Stellar MLS
