Skip main navigation
Off market
  • $336,300

    5123 Triple Crown Way, Indianapolis, IN 46237

    3beds
    2,492sqft
    SingleFamily
    Built in 2022
    -- sqft lot
    $336,300 Zestimate®
    $135/sqft
    $2,557 Estimated rent

    Home value

    $336,300

    $319,000 - $353,000

    $2,557/mo

    Zestimate® history
    Loading
    Loading...

    Owner options

    List your home for rent

    $2,557/mo

    Rent Zestimate®

    Find your next renter with Zillow Rental Manager. Plus, with online applications, you can quickly screen prospective tenants – for free.

    Learn more

    $2,557/mo

    Rent Zestimate®

    Refinance and save

    $2,077/mo

    Est. payment

    Refinancing to a lower rate could help reduce your monthly payments and save thousands over the life of the loan.

    See today's rates

    $2,077/mo

    Est. payment

    Explore your selling options

    Work with a Zillow partner agent

    Leverage their expertise and Zillow's premium Showcase listings to get your home seen by more buyers.

    Get started

    List with your own agent

    Get your home in front of millions of buyers by listing it on Zillow.

    Learn how to do it

    Sell it yourself

    Take full control of how buyers see your home on Zillow by listing For Sale by Owner (FSBO).

    List your home

    What's special

    Two-story homeTwo-car garageLarge loftFlex roomDouble-bowl vanityGathering roomLarge mud room

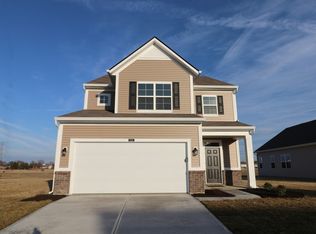
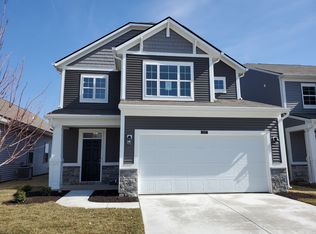
    Welcome to the Attucks at Belmont! This two-story home features three bedrooms, two-and-a-half bathrooms, a gathering room, a kitchen, a dining nook, a flex room, a loft, and a two-car garage.The garage will store all your cars and protect them from the unpredictable Indiana weather! Additionally, the extra space will be great for storing lawn equipment.Through the owner's entry, you enter the large mud room with a coat closet. Nearby is the flex room, a wonderful open space that can be transformed to fit your family's needs. Moving to the common area, you will find the open-concept gathering room, kitchen, and dining nook. The whole area is ideal for a movie night with its free-flowing design. Turn on the fireplace in the cold months and enjoy the glow from the kitchen while preparing hot chocolate.Up the stairs is the loft, two secondary bedrooms, a bathroom, and the laundry room. Each bedroom comes with a walk-in closet. The large loft is in the center of the second floor and is perfect for a homework station, a play area, or a crafts studio.The owner's suite is down the hall and has a stunning tray ceiling making the space open and inviting. The spacious walk-in closet is only elevated by the luxury bathroom, which includes a double-bowl vanity and a walk-in shower.This home includes the following: Gas Appliance Rough-In Water Softener Rough-In Dining Nook Recessed Lighting Package Masterbrand CabinetsIf you are ready...

    This property is off market, which means it's not currently listed for sale or rent on Zillow. This may be different from what's available on other websites or public sources.

    Facts & features

    Interior

    Bedrooms & bathrooms
    • Bedrooms: 3
    • Bathrooms: 3
    • Full bathrooms: 2
    • 1/2 bathrooms: 1
    Interior area
    • Total interior livable area: 2,492 sqft

    Property

    Parking
    • Total spaces: 2

    Construction

    Type & style
    • Home type: SingleFamily
    Condition
    • New construction: No
    • Year built: 2022

    Community & neighborhood

    Location
    • Region: Indianapolis

    Price history

    DateEventPrice
    6/4/2024Listing removed--
    Source: M/I Homes Report a problem
    8/14/2023Listed for sale$377,260+8.7%$151/sqft
    Source: M/I Homes Report a problem
    5/29/2023Listing removed--
    Source: M/I Homes Report a problem
    5/19/2023Price change$347,000-0.7%$139/sqft
    Source: M/I Homes Report a problem
    5/5/2023Price change$349,500-1%$140/sqft
    Source: M/I Homes Report a problem
    4/7/2023Price change$353,000-1.4%$142/sqft
    Source: M/I Homes Report a problem
    3/11/2023Price change$358,000-5.4%$144/sqft
    Source: M/I Homes Report a problem
    3/2/2023Price change$378,260+0.3%$152/sqft
    Source: M/I Homes Report a problem
    2/21/2023Listed for sale$377,260$151/sqft
    Source: M/I Homes Report a problem

    Public tax history

    Tax history is unavailable.

    Neighborhood: Galludet

    Nearby schools

    GreatSchools rating
    Schools provided by the listing agent
    • District: Franklin Township Com Sch Corp

    Source: The MLS. This data may not be complete. We recommend contacting the local school district to confirm school assignments for this home.

    Get a cash offer in 3 minutes
    Find out how much your home could sell for in as little as 3 minutes with a no-obligation cash offer.
    Estimated market value
    $336,300
    Get a cash offer in 3 minutes
    Find out how much your home could sell for in as little as 3 minutes with a no-obligation cash offer.
    Estimated market value
    $336,300