Beautiful 4-bedroom, 2-bath home in the heart of D'Iberville offering the perfect blend of comfort, convenience, and modern style! Ideally located just minutes from shopping at the Promenade, top-rated restaurants, entertainment, and quick interstate access, this home makes commuting and everyday living a breeze. Step inside to discover a spacious open floor plan designed for both relaxing and entertaining. The kitchen features stainless steel appliances, ample cabinet space, and overlooks the main living and dining areas, creating a warm and inviting atmosphere for family and guests alike. The generous primary suite offers a private retreat, while the additional bedrooms provide plenty of space for family, guests, or a home office. Outside, enjoy a fully fenced backyard with room for pets, play, gardening, or weekend gatherings. Whether you are hosting friends or enjoying a quiet evening at home, this property offers the space and functionality you've been looking for. Conveniently located near shopping, dining, entertainment, and everything the Mississippi Gulf Coast has to offer, this move-in-ready home is one you do not want to miss. Make your appointment today to see all this beautiful home has to offer! Possible VA Assumption at 2.875%
Pending
$354,900
5126 Fairbury Way, Diberville, MS 39540
4beds
2,329sqft
:
Get pre-qualified$2,262/mo
Residential, Single Family Residence
Built in 2021
10,454 Square Feet Lot
$354,000 Zestimate®
$152/sqft
$32/mo HOA
What's special
Spacious open floor planFully fenced backyardWarm and inviting atmosphereAmple cabinet space
- 64 days |
- 14 |
- 2 |
Likely to sell faster than
Zillow last checked:
Listing updated:
Listed by:
Jodi S Busch 228-669-0211,
Century 21 Busch Realty Group 228-324-1715
Source: MLS United,MLS#: 4150070
Facts & features
Interior
Bedrooms & bathrooms
- Bedrooms: 4
- Bathrooms: 3
- Full bathrooms: 2
- 1/2 bathrooms: 1
Heating
- Central
Cooling
- Central Air
Appliances
- Included: Dishwasher, Microwave, Refrigerator, Stainless Steel Appliance(s)
- Laundry: Inside, Laundry Room
Features
- Ceiling Fan(s), Double Vanity, Granite Counters, Kitchen Island, Soaking Tub, Tray Ceiling(s), Walk-In Closet(s)
- Flooring: Vinyl, Carpet
- Has fireplace: No
Interior area
- Total structure area: 2,329
- Total interior livable area: 2,329 sqft
Video & virtual tour
Property
Parking
- Total spaces: 2
- Parking features: Driveway
- Garage spaces: 2
- Has uncovered spaces: Yes
Features
- Levels: One
- Stories: 1
- Patio & porch: Front Porch, Rear Porch
- Exterior features: None
- Fencing: Back Yard
Lot
- Size: 10,454 Square Feet
Details
- Parcel number: 130619002.017
Construction
Type & style
- Home type: SingleFamily
- Property subtype: Residential, Single Family Residence
Materials
- Brick Veneer, Siding
- Foundation: Slab
- Roof: Shingle
Condition
- Move In Ready
- New construction: No
- Year built: 2021
Utilities & green energy
- Sewer: Public Sewer
- Water: Public
- Utilities for property: None
Community & HOA
Community
- Subdivision: Windmill Ridge - D'Iberville
HOA
- Has HOA: Yes
- Services included: Other
- HOA fee: $380 annually
Location
- Region: Diberville
Financial & listing details
- Price per square foot: $152/sqft
- Tax assessed value: $240,880
- Annual tax amount: $4,287
- Date on market: 5/21/2026
Estimated market value
$354,000
$336,000 - $372,000
$2,573/mo
Price history
| Date | Event | Price |
|---|---|---|
| 5/30/2026 | Pending sale | $354,900$152/sqft |
Source: MLS United #4150070 Report a problem | ||
| 5/21/2026 | Listed for sale | $354,900+2.9%$152/sqft |
Source: MLS United #4150070 Report a problem | ||
| 5/15/2026 | Listing removed | $2,500$1/sqft |
Source: MLS United #4134610 Report a problem | ||
| 2/6/2026 | Price change | $2,500-2%$1/sqft |
Source: MLS United #4134610 Report a problem | ||
| 12/26/2025 | Listed for rent | $2,550+2%$1/sqft |
Source: MLS United #4134610 Report a problem | ||
| 2/17/2025 | Listing removed | $2,500$1/sqft |
Source: Zillow Rentals Report a problem | ||
| 2/13/2025 | Listed for rent | $2,500$1/sqft |
Source: Zillow Rentals Report a problem | ||
| 2/13/2025 | Listing removed | $2,500$1/sqft |
Source: MLS United #4102262 Report a problem | ||
| 1/29/2025 | Listed for rent | $2,500$1/sqft |
Source: MLS United #4102262 Report a problem | ||
| 4/19/2024 | Listing removed | -- |
Source: MLS United #4058999 Report a problem | ||
| 1/19/2024 | Price change | $344,900-1.4%$148/sqft |
Source: MLS United #4058999 Report a problem | ||
| 10/3/2023 | Price change | $349,900-1.4%$150/sqft |
Source: MLS United #4058999 Report a problem | ||
| 9/16/2023 | Listed for sale | $354,900+11.3%$152/sqft |
Source: MLS United #4058999 Report a problem | ||
| 8/13/2021 | Sold | -- |
Source: MLS United #3371707 Report a problem | ||
| 7/5/2021 | Pending sale | $318,900$137/sqft |
Source:  DR Horton #371707 Report a problem DR Horton #371707 Report a problem | ||
| 7/2/2021 | Price change | $318,900+11.5%$137/sqft |
Source: DR Horton #371707 Report a problem | ||
| 7/1/2021 | Pending sale | $285,900-10.3%$123/sqft |
Source: DR Horton Report a problem | ||
| 6/23/2021 | Price change | $318,900+12.3%$137/sqft |
Source:  MGCMLS #371707 Report a problem MGCMLS #371707 Report a problem | ||
| 3/12/2021 | Price change | $283,900+1.1%$122/sqft |
Source: MGCMLS #371707 Report a problem | ||
| 2/24/2021 | Listed for sale | $280,900$121/sqft |
Source: MGCMLS #371707 Report a problem | ||
Public tax history
| Year | Property taxes | Tax assessment |
|---|---|---|
| 2024 | $4,105 +49.3% | $36,132 +50% |
| 2023 | $2,750 -0.6% | $24,088 |
| 2022 | $2,767 +700.1% | $24,088 +20.4% |
| 2021 | $346 | $20,000 |
Find assessor info on the county website
Monthly payment
Est. payment
Payment breakdown
Explore the cost of this home by adjusting the details. Changes won't be saved.Climate risks
Neighborhood: 39540
Nearby schools
GreatSchools rating
- 9/10Creekbend Elementary and Middle SchoolGrades: K-8Distance: 0.5 mi
- 8/10Diberville Senior High SchoolGrades: 9-12Distance: 0.6 mi
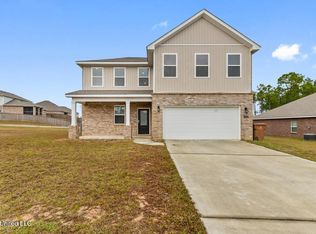
- $--4 bd3 ba2.2k sqft5113 Fairbury Way, Diberville, MS 39540Sold

- $--4 bd2 ba2.1k sqft5267 Fairbury Way, Diberville, MS 39540Sold
- $322,600-- bd-- ba2.3k sqft15194 Windmill Ridge Pkwy, Diberville, MS 39540Off Market

- $--4 bd2 ba2k sqft15224 Windmill Ridge Pkwy, Diberville, MS 39540Sold
- $338,3004 bd2 ba1.9k sqft15178 Windmill Ridge Pkwy, Diberville, MS 39540Off Market
- $308,0004 bd2 ba2.3k sqft15200 Windmill Ridge Pkwy, Diberville, MS 39540Off Market
- $--4 bd3 ba1.9k sqft15143 Windmill Ridge Pkwy, Diberville, MS 39540Sold
- $472,000-- bd-- ba2.4k sqft15279 Woodmanse Way, Diberville, MS 39540Off Market
A local agent can set up tours, give advice and negotiate with sellers.
A local lender can help you make sure your offer is ready when you are.
Similar homes
- $325,0004 bd4 ba2.4k sqft7131 Sonoma Dr, Biloxi, MS 39532For Sale
 MLS ID #4151505, Nancy Stone, Keller Williams. MLS United
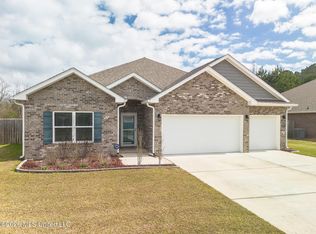
 - $369,9004 bd3 ba2.3k sqft9524 Mallette Dr, Biloxi, MS 39532For Sale
 MLS ID #4141359, Jennifer Larson, RE/MAX Results In Real Estate, Inc.. MLS United
 - $295,0004 bd3 ba1.9k sqft5438 Leeds Ln, Biloxi, MS 39532For Sale
 MLS ID #4144680, Damaris Royalty, Keller Williams. MLS United
 - $384,5004 bd3 ba2.2k sqft12023 Michael Grace Dr, Gulfport, MS 39503For Sale
 MLS ID #4156235, Jan Gaston, Mandal Preferred, Inc.. MLS United
 - $245,0003 bd2 ba1.3k sqft13920 Maddie Cir, Diberville, MS 39540For SaleMLS ID #4155421, Freddie J James, Stars and Stripes Realty, LLC.. MLS United
- $308,0004 bd3 ba2.2k sqft5416 Leeds Ln, Biloxi, MS 39532For SaleMLS ID #4121157, Jessica F Lee, Coastal Realty Group. MLS United
- $325,0004 bd2 ba2.3k sqft9464 Emersyn Ln, Biloxi, MS 39532For SaleMLS ID #4152418, Damaris Royalty, Keller Williams. MLS United
- $372,5005 bd3 ba2.5k sqft65 Whisperwood Ln, Ocean Springs, MS 39564For SaleMLS ID #4155076, Shawn Shoemate, eXp Realty. MLS United
- $434,9005 bd3 ba3.2k sqft12083 Doc Sheffield Rd, Gulfport, MS 39503For SaleMLS ID #4156689, T.J. Price, Coldwell Banker Alfonso Realty-Lorraine Rd. MLS United
- $341,9004 bd2 ba2.2k sqft9358 Reserve Blvd, Biloxi, MS 39532New ConstructionMLS United
- $305,0003 bd2 ba1.7k sqft9113 Natures Trl, Biloxi, MS 39532For SaleMLS ID #4147751, Teresa L Sage, eXp Realty. MLS United
- $345,0004 bd3 ba2.9k sqft10641 Chapelwood Dr, Gulfport, MS 39503For SaleMLS ID #4142377, Katherine Walker, Coldwell Banker Alfonso Realty-Lorraine Rd. MLS United
- $318,0004 bd3 ba2.2k sqft15053 Emersyn Ln, Gulfport, MS 39503For SaleMLS ID #4141088, Cecilia N Patricks, Coastal Realty Group. MLS United
- $375,9004 bd3 ba2.3k sqft13317 Sarsen Loop, Vancleave, MS 39565New ConstructionMLS United
- $373,9004 bd3 ba2.3k sqft14458 Majesta Dr, Gulfport, MS 39503New ConstructionMLS United
- $364,9004 bd3 ba2.9k sqft10620 Chapelwood Dr, Gulfport, MS 39503For SaleMLS ID #4141853, Carl Watson, Century 21 Busch Realty Group. MLS United
- $369,9003 bd3 ba1.8k sqft6702 Afton Cv, Ocean Springs, MS 39564For SaleMLS ID #4145710, Mary Ann Clisby, RE/MAX Real Estate Partners. MLS United
- $299,9003 bd3 ba2.2k sqft14038 Plantation Oaks Dr, Gulfport, MS 39503New ConstructionMLS ID #4152162, Jodi S Busch, Century 21 Busch Realty Group. MLS United
- $337,8954 bd2 ba2.2k sqft13509 Pond Ridge Way, Gulfport, MS 39503New ConstructionMLS United
- $399,0004 bd3 ba3.3k sqft14900 Audubon Lake Blvd, Gulfport, MS 39503For SaleMLS ID #4142346, Holly Lemoine Raymond, HL Raymond Properties, LLC. MLS United
