BRAND-NEW CONSTRUCTION and ready for its first owner! This thoughtfully designed 3-bedroom, 2-bath home offers 1,266 finished square feet of comfortable one-level living plus a 255 sq ft attached single-car garage. The open great room brings the living, dining and kitchen areas together, creating a bright, welcoming space for everyday living and entertaining. The private primary suite features a full bath with a beautifully tiled walk-in shower. LVP flooring throughout offers a clean, modern look and easy maintenance. The attached garage provides convenient entry through the mud/laundry room--perfect for keeping everyday clutter out of the main living space. Enjoy relaxing on the covered front porch or step outside to the rear patio. New construction, functional design and low-maintenance living with easy access to Danville Amenities, VIR, Casino, Bypass, and the county.
New construction
$279,900
513 Bermuda Rd, Danville, VA 24540
3beds
1,521sqft
Single Family Residence
Built in 2026
0.52 Acres Lot
$-- Zestimate®
$184/sqft
$-- HOA
What's special
Rear patioCovered front porchPrivate primary suite
- 4 days
- 538
- 23
Zillow last checked:
Listing updated:
Listed by:
DEBRA DEITRICH 540-520-7579,
MKB, REALTORS® 540-989-4555
Source: RVAR,MLS#: 931203
Facts & features
Interior
Bedrooms & bathrooms
- Bedrooms: 3
- Bathrooms: 2
- Full bathrooms: 2
- Main level bathrooms: 2
- Main level bedrooms: 3
Primary bedroom
- Level: Entry
Bedroom 2
- Level: Entry
Bedroom 3
- Level: Entry
Dining area
- Level: Entry
Eat in kitchen
- Level: Entry
Great room
- Level: Entry
Kitchen
- Level: Entry
Laundry
- Level: Entry
Living room
- Level: Entry
Heating
- Heat Pump Electric
Cooling
- Heat Pump Electric
Appliances
- Included: Microwave Oven (Built In)
Features
- Flooring: Luxury Vinyl Plank
Interior area
- Total structure area: 1,521
- Total interior livable area: 1,521 sqft
Property
Parking
- Parking features: Garage Door Opener
- Has garage: Yes
Features
- Levels: One
- Stories: 1
- Patio & porch: Front Porch, Rear Porch, Covered Porch
Lot
- Size: 0.52 Acres
- Features: Cleared, Level
Details
- Parcel number: 78598
Construction
Type & style
- Home type: SingleFamily
- Architectural style: Ranch
- Property subtype: Single Family Residence
Materials
- Vinyl Siding
- Foundation: Slab
Condition
- New construction: Yes
- Year built: 2026
Utilities & green energy
- Sewer: Public Sewer
- Water: Public
- Utilities for property: Underground Utilities
Community & HOA
Community
- Subdivision: Green Acres
HOA
- Has HOA: No
Location
- Region: Danville
Financial & listing details
- Price per square foot: $184/sqft
- Annual tax amount: $1,960
- Date on market: 9/9/2026
- Cumulative days on market: 5 days
Estimated market value
Not available
Estimated sales range
Not available
Not available
Price history
| Date | Event | Price |
|---|---|---|
| 9/9/2026 | Listed for sale | $279,900$184/sqft |
Source:  Dan River Region AOR #79257 Report a problem Dan River Region AOR #79257 Report a problem | ||
Public tax history
Tax history is unavailable.
Monthly payment
Est. payment
Payment breakdown
Explore the cost of this home by adjusting the details. Changes won't be saved.Climate risks
Neighborhood: 24540
Similar homes
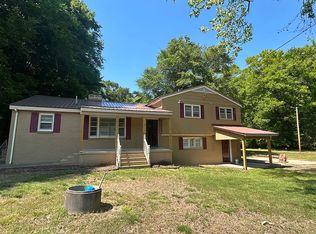
- $240,0003 bd3 ba2.1k sqft221 Poplar Rd, Danville, VA 24540For Sale By Owner
- $--3 bd3 ba1.4k sqft146 Pineview Dr, Danville, VA 24540Auction
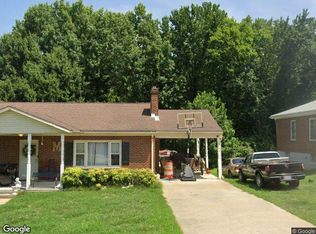 Xome
Xome - $285,0004 bd3 ba1.9k sqft447 Brightwell Dr, Danville, VA 24540For Sale
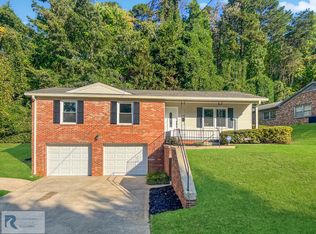 MLS ID #79233, Elizabeth Ware. Dan River Region AOR
 - $289,0004 bd2 ba1.8k sqft130 Watlington Ct, Danville, VA 24540For Sale
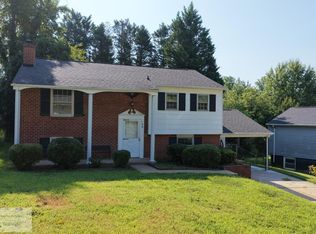 MLS ID #79209, Kelly Oakes. Dan River Region AOR
