Welcome to the Byron Condominium! Discover unparalleled elegance and comfort at this 8-story luxury high-rise built in 2006, located in the heart of Falls Church, VA. This exquisite two-bedroom, two-and-a-half-bathroom condo spans over 1,646 square feet, offering a perfect blend of sophistication and urban living. Upon entering The Byron, you are greeted with soaring ceilings, marble floors, and stunning architectural arches. Hallway walls adorned with works by local artists create an inviting pathway toward the elevators. The residence epitomizes sophistication and refinement, featuring beautiful hardwood floors throughout and soaring 10-foot ceilings that enhance the sense of grandeur and spaciousness. The expansive floor plan, with walls of windows overlooking breathtaking treetop views, seamlessly blends style with functionality, providing an ideal setting for both relaxation and entertainment. Designed to inspire culinary mastery, the kitchen boasts stainless steel appliances, granite countertops, and custom cabinetry. An electric fireplace adds a cozy ambiance, extending throughout the adjoining living and dining areas. Floor-to-ceiling windows flood the interior with natural light, offering stunning views of the surrounding area. The living room balcony captures the sunset, providing a tranquil space to enjoy fresh air and picturesque vistas, while the second bedroom balcony bathes the room with the beautiful sunrise, capturing lovely natural light every morning. Additional features include a separate dining room, a convenient laundry room, custom closets in each bedroom, two coveted parking spaces in the covered garage, and three continuous storage rooms for all your organizational needs. Experience the pinnacle of urban living at The Byron, where luxury meets convenience in the vibrant city of Falls Church. Just minutes from Whole Foods, Harris Teeter, the W&OD Trail, Metro, shopping, and a variety of amazing restaurants.
Sold for $952,500
$952,500
513 Broad St #714, Falls Church, VA 22046
2beds
1,646sqft
Condominium
Built in 2006
-- sqft lot
$1,003,500 Zestimate®
$579/sqft
$4,238 Estimated rent
Home value
$1,003,500
$933,000 - $1.07M
$4,238/mo
Zestimate® history
Owner options
List your home for rent
$4,238/mo
Rent Zestimate®
Find your next renter with Zillow Rental Manager. Plus, with online applications, you can quickly screen prospective tenants – for free.
$4,238/mo
Rent Zestimate®
Refinance and save
$6,049/mo
Est. payment
Refinancing to a lower rate could help reduce your monthly payments and save thousands over the life of the loan.
$6,049/mo
Est. payment
Explore your selling options
Work with a Zillow partner agent
Leverage their expertise and Zillow's premium Showcase listings to get your home seen by more buyers.
Get startedList with your own agent
Get your home in front of millions of buyers by listing it on Zillow.
Learn how to do itSell it yourself
Take full control of how buyers see your home on Zillow by listing For Sale by Owner (FSBO).
List your homeWhat's special
Zillow last checked:
Listing updated:
Listed by:
Ann Wilson 703-328-0532,
CENTURY 21 New Millennium,
Co-Listing Agent: Sean Patrick Wilson 703-328-8079,
CENTURY 21 New Millennium
Bought with:
Darren Robertson, 0225208341
Samson Properties
Source: Bright MLS,MLS#: VAFA2002418
Facts & features
Interior
Bedrooms & bathrooms
- Bedrooms: 2
- Bathrooms: 3
- Full bathrooms: 2
- 1/2 bathrooms: 1
- Main level bathrooms: 3
- Main level bedrooms: 2
Rooms
- Room types: Living Room, Primary Bedroom, Bedroom 2, Kitchen, Den, Library
Heating
- Heat Pump, Natural Gas
Cooling
- Central Air, Electric
Appliances
- Included: Microwave, Dishwasher, Disposal, Dryer, Refrigerator, Washer, Gas Water Heater
- Laundry: Has Laundry, Dryer In Unit, Washer In Unit, In Unit
Features
- Ceiling Fan(s), Elevator
- Windows: Window Treatments
- Has basement: No
- Number of fireplaces: 1
- Fireplace features: Electric
Interior area
- Total structure area: 1,646
- Total interior livable area: 1,646 sqft
- Finished area above ground: 1,646
Property
Parking
- Total spaces: 2
- Parking features: Storage, Garage Door Opener, Assigned, Garage
- Garage spaces: 2
- Details: Assigned Parking, Assigned Space #: 85, 86
Accessibility
- Accessibility features: Accessible Elevator Installed
Features
- Levels: One
- Stories: 1
- Exterior features: Lighting, Storage, Sidewalks, Balcony
- Pool features: None
- Has view: Yes
- View description: Trees/Woods
Details
- Additional structures: Above Grade
- Parcel number: 52311714
- Zoning: B-1
- Special conditions: Standard
Construction
Type & style
- Home type: Condo
- Property subtype: Condominium
- Attached to another structure: Yes
Materials
- Brick
Condition
- Excellent
- New construction: No
- Year built: 2006
Details
- Builder model: Emerson
Utilities & green energy
- Sewer: Public Sewer
- Water: Public
Community & HOA
Community
- Security: 24 Hour Security, Smoke Detector(s)
- Condo and coop fee: $1,083 monthly
- Subdivision: The Byron
HOA
- Has HOA: No
- Amenities included: Fitness Center, Party Room, Meeting Room
- Services included: Common Area Maintenance, Gas, Heat, Management, Parking Fee, Reserve Funds, Sewer, Snow Removal, Trash, Water
- HOA name: The Byron
Location
- Region: Falls Church
Financial & listing details
- Price per square foot: $579/sqft
- Tax assessed value: $793,300
- Annual tax amount: $10,472
- Date on market: 7/26/2024
- Listing agreement: Exclusive Right To Sell
- Listing terms: Cash,Conventional,VA Loan
- Inclusions: Two Parking Spaces Are Numbers 85 & 86 (deeded), Three Storage Units Are 26, 27 & 28 (not Deeded).
- Ownership: Condominium
Price history
| Date | Event | Price |
|---|---|---|
| 8/13/2024 | Sold | $952,500+0.3%$579/sqft |
Source:  Bright MLS #VAFA2002418 Report a problem Bright MLS #VAFA2002418 Report a problem | ||
| 7/30/2024 | Pending sale | $950,000$577/sqft |
Source: Bright MLS #VAFA2002418 Report a problem | ||
| 7/26/2024 | Listed for sale | $950,000$577/sqft |
Source: Bright MLS #VAFA2002418 Report a problem | ||
Public tax history
Tax history is unavailable.
Neighborhood: 22046
Nearby homes
- $789,0002 bd3 ba1.6k sqft513 W Broad St APT 202, Falls Church, VA 22046Sold
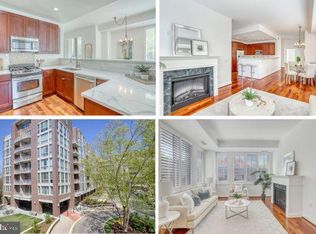
- $828,4933 bd2 ba1.5k sqft513 W Broad St APT 207, Falls Church, VA 22046Sold
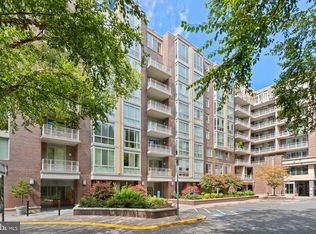
- $530,0001 bd2 ba1k sqft513 W Broad St APT 311, Falls Church, VA 22046Sold

- $725,0002 bd3 ba1.2k sqft513 W Broad St APT 605, Falls Church, VA 22046For Sale

- $1,020,0002 bd3 ba1.7k sqft513 W Broad St APT 510, Falls Church, VA 22046Sold
- $799,0002 bd3 ba1.5k sqft513 W Broad St APT 407, Falls Church, VA 22046Sold
- $1,200,0002 bd3 ba2.3k sqft513 W Broad St APT 806, Falls Church, VA 22046Sold
- $750,0002 bd3 ba1.2k sqft513 W Broad St APT 205, Falls Church, VA 22046Coming Soon
- $490,0001 bd2 ba909 sqft513 W Broad St APT 315, Falls Church, VA 22046Sold
Nearby schools
GreatSchools rating
- 10/10Oak Street Elementary SchoolGrades: 3-5Distance: 0.3 mi
- 10/10Mary Ellen Henderson Middle SchoolGrades: 6-8Distance: 1.1 mi
- 8/10Meridian High SchoolGrades: 9-12Distance: 1.1 mi
Schools provided by the listing agent
- Elementary: Mt Daniel
- Middle: Mary Ellen Henderson
- High: Meridian
- District: Falls Church City Public Schools
Source: Bright MLS. This data may not be complete. We recommend contacting the local school district to confirm school assignments for this home.
Get a cash offer in 3 minutes
Find out how much your home could sell for in as little as 3 minutes with a no-obligation cash offer.
Estimated market value
$1,003,500
Get a cash offer in 3 minutes
Find out how much your home could sell for in as little as 3 minutes with a no-obligation cash offer.
Estimated market value
$1,003,500
- Virginia
- Falls Church City
- Falls Church
- 22046
- 513 Broad St Unit 714
Nearby cities
Nearby neighborhoods
Nearby zip codes
Other Falls Church Topics
