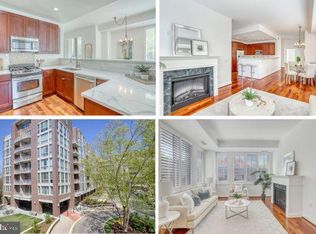
Luxurious Penthouse offering unparalleled elegance and comfort. Nestled atop a prestigious building in the heart of Falls Church city, this exquisite penthouse presents an exceptional opportunity for discerning buyers seeking the pinnacle of urban living. Boasting three bedrooms, three full bathrooms, and an array of premium features, this residence epitomizes sophistication and refinement. Upon entering, guests are greeted by the warm embrace of cherry hardwood floors that grace the entirety of the living space and soaring 10-foot ceilings that imbue the space with an air of grandeur and spaciousness. The expansive floor plan seamlessly blends style with functionality, offering an ideal setting for both relaxation and entertainment. The heart of the home is undoubtedly the chef's kitchen, meticulously designed to inspire culinary mastery, adorned with top-of-the-line stainless steel appliances, granite countertops, and custom cabinetry. A double-sided gas fireplace adds an inviting ambiance, creating a cozy atmosphere that extends throughout the adjoining living and dining spaces. Floor-to-ceiling windows flood the interior with natural light, illuminating the elegant living areas and offering breathtaking views of the surrounding cityscape. Step outside onto the balcony, accessible from both the kitchen and two bedrooms, and savor moments of serenity while enjoying the fresh air and stunning vistas. The residence features a separate dining room, providing an intimate setting for hosting formal gatherings or enjoying family meals. A dedicated office space provides a quiet retreat for work or study, while a convenient laundry room adds practicality to the home's design. Privacy and comfort are paramount, as evidenced by the separate guest wing, offering visitors a secluded retreat complete with a private bathroom. Additional amenities include two coveted parking spaces in the covered garage, providing security and convenience, as well as double storage units for all your organizational needs. May 2020 HVAC
Sold for $1,300,000
$1,300,000
513 Broad St #805, Falls Church, VA 22046
3beds
2,830sqft
Condominium
Built in 2006
-- sqft lot
$1,485,500 Zestimate®
$459/sqft
$6,404 Estimated rent
Home value
$1,485,500
$1.37M - $1.62M
$6,404/mo
Zestimate® history
Owner options
List your home for rent
$6,404/mo
Rent Zestimate®
Find your next renter with Zillow Rental Manager. Plus, with online applications, you can quickly screen prospective tenants – for free.
$6,404/mo
Rent Zestimate®
Refinance and save
$8,081/mo
Est. payment
Refinancing to a lower rate could help reduce your monthly payments and save thousands over the life of the loan.
$8,081/mo
Est. payment
Explore your selling options
Work with a Zillow partner agent
Leverage their expertise and Zillow's premium Showcase listings to get your home seen by more buyers.
Get startedList with your own agent
Get your home in front of millions of buyers by listing it on Zillow.
Learn how to do itSell it yourself
Take full control of how buyers see your home on Zillow by listing For Sale by Owner (FSBO).
List your homeWhat's special
Zillow last checked:
Listing updated:
Listed by:
Sean Ragen 206-861-6482,
KW United,
Co-Listing Agent: Kristina Inglis 203-561-2820,
KW United
Bought with:
Lilian Jorgenson
Long & Foster Real Estate, Inc.
Source: Bright MLS,MLS#: VAFA2002166
Facts & features
Interior
Bedrooms & bathrooms
- Bedrooms: 3
- Bathrooms: 4
- Full bathrooms: 3
- 1/2 bathrooms: 1
- Main level bathrooms: 4
- Main level bedrooms: 3
Rooms
- Room types: Primary Bedroom, Bedroom 2, Bedroom 3, Den
Heating
- Heat Pump, Natural Gas
Cooling
- Heat Pump, Electric
Appliances
- Included: Microwave, Cooktop, Dishwasher, Disposal, Dryer, Oven, Self Cleaning Oven, Refrigerator, Stainless Steel Appliance(s), Range Hood, Washer, Gas Water Heater
- Laundry: Dryer In Unit, Washer In Unit, In Unit
Features
- Ceiling Fan(s), Elevator, Family Room Off Kitchen, Eat-in Kitchen, Kitchen - Gourmet, Kitchen Island, Primary Bath(s), Recessed Lighting, Soaking Tub, Bathroom - Stall Shower, Upgraded Countertops, Walk-In Closet(s)
- Flooring: Wood, Ceramic Tile
- Has basement: No
- Number of fireplaces: 1
- Fireplace features: Double Sided
Interior area
- Total structure area: 2,830
- Total interior livable area: 2,830 sqft
- Finished area above ground: 2,830
Property
Parking
- Total spaces: 2
- Parking features: Covered, Assigned, Attached
- Attached garage spaces: 2
- Details: Assigned Parking, Assigned Space #: 68 & 69
Accessibility
- Accessibility features: Accessible Hallway(s), Accessible Elevator Installed
Features
- Levels: One
- Stories: 1
- Exterior features: Lighting, Sidewalks, Storage, Balcony
- Pool features: None
Details
- Additional structures: Above Grade
- Parcel number: 52311805
- Zoning: B-1
- Special conditions: Standard
Construction
Type & style
- Home type: Condo
- Property subtype: Condominium
- Attached to another structure: Yes
Materials
- Brick
Condition
- Excellent
- New construction: No
- Year built: 2006
Utilities & green energy
- Sewer: Public Sewer
- Water: Public
Community & HOA
Community
- Security: Security System, Main Entrance Lock, Smoke Detector(s)
- Condo and coop fee: $1,856 monthly
- Subdivision: The Byron
HOA
- Has HOA: No
- Amenities included: Party Room, Fitness Center, Meeting Room
- Services included: Trash, Snow Removal, Sewer, Reserve Funds, Management, Gas, Common Area Maintenance, Heat, Parking Fee, Water
- HOA name: The Byron
Location
- Region: Falls Church
Financial & listing details
- Price per square foot: $459/sqft
- Tax assessed value: $1,356,400
- Annual tax amount: $16,683
- Date on market: 4/11/2024
- Listing agreement: Exclusive Right To Sell
- Listing terms: FHA,VA Loan,Conventional,Cash,Other
- Inclusions: Storage Units S-63 & S-62 Double Unit Parking Spots 68&69
- Ownership: Condominium
Price history
| Date | Event | Price |
|---|---|---|
| 5/20/2024 | Sold | $1,300,000-7.1%$459/sqft |
Source:  Bright MLS #VAFA2002166 Report a problem Bright MLS #VAFA2002166 Report a problem | ||
| 5/1/2024 | Contingent | $1,400,000$495/sqft |
Source: Bright MLS #VAFA2002166 Report a problem | ||
| 4/11/2024 | Listed for sale | $1,400,000$495/sqft |
Source: Bright MLS #VAFA2002166 Report a problem | ||
Public tax history
Tax history is unavailable.
Neighborhood: 22046
Nearby homes
- $789,0002 bd3 ba1.6k sqft513 W Broad St APT 202, Falls Church, VA 22046Sold
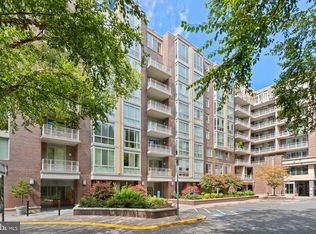
- $828,4933 bd2 ba1.5k sqft513 W Broad St APT 207, Falls Church, VA 22046Sold
- $530,0001 bd2 ba1k sqft513 W Broad St APT 311, Falls Church, VA 22046Sold

- $725,0002 bd3 ba1.2k sqft513 W Broad St APT 605, Falls Church, VA 22046For Sale

- $1,020,0002 bd3 ba1.7k sqft513 W Broad St APT 510, Falls Church, VA 22046Sold
- $799,0002 bd3 ba1.5k sqft513 W Broad St APT 407, Falls Church, VA 22046Sold
- $1,200,0002 bd3 ba2.3k sqft513 W Broad St APT 806, Falls Church, VA 22046Sold
- $750,0002 bd3 ba1.2k sqft513 W Broad St APT 205, Falls Church, VA 22046Coming Soon
- $490,0001 bd2 ba909 sqft513 W Broad St APT 315, Falls Church, VA 22046Sold
Nearby schools
GreatSchools rating
- 10/10Oak Street Elementary SchoolGrades: 3-5Distance: 0.3 mi
- 10/10Mary Ellen Henderson Middle SchoolGrades: 6-8Distance: 1.1 mi
- 8/10Meridian High SchoolGrades: 9-12Distance: 1.1 mi
Schools provided by the listing agent
- Elementary: Mt Daniel
- Middle: Mary Ellen Henderson
- High: Meridian
- District: Falls Church City Public Schools
Source: Bright MLS. This data may not be complete. We recommend contacting the local school district to confirm school assignments for this home.
Get a cash offer in 3 minutes
Find out how much your home could sell for in as little as 3 minutes with a no-obligation cash offer.
Estimated market value
$1,485,500
Get a cash offer in 3 minutes
Find out how much your home could sell for in as little as 3 minutes with a no-obligation cash offer.
Estimated market value
$1,485,500
- Virginia
- Falls Church City
- Falls Church
- 22046
- 513 Broad St Unit 805
Nearby cities
Nearby neighborhoods
Nearby zip codes
Other Falls Church Topics
