Set on a quiet street in Brick's Osbornville section, 513 Glenwood Ave offers the rare combination of newer construction, thoughtful design, and easy everyday living - all in a neighborhood where most homes are decades older. Built in 2018, this 3-bedroom, 2-bath ranch was designed with a layout that simply works.
The heart of the home is the open living, dining, and kitchen space, filled with natural light and finished with wide-plank hardwood floors that run throughout. The kitchen features white cabinetry, stainless steel appliances, warm butcher-block counters, and a layout that stays connected to the rest of the home - ideal for both daily life and casual entertaining. A dedicated wet bar adds a subtle but functional touch that's rarely found in homes of this size. The primary bedroom is thoughtfully separated from the additional bedrooms and offers its own full bath, while two additional bedrooms provide flexibility for guests, a home office, or growing needs. Both bathrooms are clean, neutral, and well maintained, allowing the next owner to move right in without projects or compromises. A separate laundry area off the hallway adds convenience without intruding on living space.
Outside, the home continues to deliver. A welcoming front porch sets the tone on arrival, while sliding doors from the main living area lead to a wraparound deck and private, fenced backyard - a low-maintenance outdoor space that feels like a natural extension of the home. Whether it's morning coffee on the porch or relaxed evenings out back, the layout encourages you to enjoy both indoor and outdoor living.
Located just minutes from local marinas, waterfront dining, shopping, and major roadways - and a short drive to Mantoloking and Point Pleasant beaches - 513 Glenwood Ave offers a newer, move-in-ready option in an area where that's increasingly hard to find. If you've been searching for a home that feels modern, comfortable, and manageable - without sacrificing location - 513 Glenwood Ave is one worth seeing in person.
Pending
$500,000
513 Glenwood Avenue, Brick, NJ 08723
3beds
1,245sqft
:
Get pre-qualified$3,290/mo
Single Family Residence
Built in 2019
5,662 Square Feet Lot
$499,400 Zestimate®
$402/sqft
$-- HOA
What's special
Wide-plank hardwood floorsFilled with natural lightLow-maintenance outdoor spacePrivate fenced backyardWelcoming front porchDedicated wet barStainless steel appliances
- 58 days |
- 1,274 |
- 72 |
Likely to sell faster than
Zillow last checked:
Listing updated:
Listed by:
Kyle Braun 732-598-2232,
Real Broker, LLC- Red Bank
Source: MoreMLS,MLS#: 22618287
Facts & features
Interior
Bedrooms & bathrooms
- Bedrooms: 3
- Bathrooms: 2
- Full bathrooms: 2
Bedroom
- Area: 155.59
- Dimensions: 13.83 x 11.25
Bedroom
- Area: 193.21
- Dimensions: 13.9 x 13.9
Bathroom
- Description: Full
- Area: 48.36
- Dimensions: 6.67 x 7.25
Other
- Area: 156.11
- Dimensions: 13.67 x 11.42
Other
- Area: 48.36
- Dimensions: 6.67 x 7.25
Kitchen
- Area: 92.15
- Dimensions: 11.17 x 8.25
Laundry
- Area: 22.6
- Dimensions: 3.83 x 5.9
Living room
- Description: Dining Combo
- Area: 250.19
- Dimensions: 12.83 x 19.5
Heating
- Natural Gas, Forced Air
Cooling
- Central Air
Features
- Recessed Lighting
- Flooring: Wood
- Basement: Crawl Space
- Attic: Attic,Pull Down Stairs
Interior area
- Total structure area: 1,245
- Total interior livable area: 1,245 sqft
Property
Parking
- Parking features: Gravel, Driveway, Off Street
- Has uncovered spaces: Yes
Features
- Stories: 1
Lot
- Size: 5,662 Square Feet
- Dimensions: 60 x 100
- Features: Wooded
- Topography: Sloped
Details
- Parcel number: 0700587000000011
- Zoning description: Residential, Single Family, Neighborhood
Construction
Type & style
- Home type: SingleFamily
- Architectural style: Ranch
- Property subtype: Single Family Residence
Condition
- New construction: No
- Year built: 2019
Utilities & green energy
- Sewer: Public Sewer
Community & HOA
Community
- Subdivision: None
HOA
- Has HOA: No
Location
- Region: Brick
Financial & listing details
- Price per square foot: $402/sqft
- Tax assessed value: $235,000
- Annual tax amount: $6,378
- Date on market: 6/17/2026
- Inclusions: Washer, Ceiling Fan(s), Dishwasher, Dryer, Light Fixtures, Microwave, Self/Con Clean, Refrigerator, Garbage Disposal
Estimated market value
$499,400
$474,000 - $524,000
$3,394/mo
Price history
| Date | Event | Price |
|---|---|---|
| 7/28/2026 | Pending sale | $500,000$402/sqft |
Source:  MoreMLS #22618287 Report a problem MoreMLS #22618287 Report a problem | ||
| 6/17/2026 | Listed for sale | $500,000+0%$402/sqft |
Source: MoreMLS #22618287 Report a problem | ||
| 3/30/2026 | Listing removed | $499,999$402/sqft |
Source: MoreMLS #22537037 Report a problem | ||
| 2/14/2026 | Pending sale | $499,999$402/sqft |
Source: MoreMLS #22537037 Report a problem | ||
| 1/26/2026 | Price change | $499,999-2%$402/sqft |
Source: MoreMLS #22537037 Report a problem | ||
| 12/26/2025 | Listed for sale | $510,000+102%$410/sqft |
Source: MoreMLS #22537037 Report a problem | ||
| 5/6/2019 | Sold | $252,500-6.3%$203/sqft |
Source: MoreMLS #21832858 Report a problem | ||
| 2/23/2019 | Price change | $269,500-3.7%$216/sqft |
Source: Encore Real Estate #21832858 Report a problem | ||
| 2/10/2019 | Price change | $279,900-1.8%$225/sqft |
Source: Encore Real Estate #21832858 Report a problem | ||
| 1/8/2019 | Price change | $285,000-4.2%$229/sqft |
Source: Encore Real Estate #21832858 Report a problem | ||
| 11/23/2018 | Listed for sale | $297,500+4.4%$239/sqft |
Source: Encore Real Estate #21832858 Report a problem | ||
| 10/10/2018 | Listing removed | $285,000$229/sqft |
Source: Encore Real Estate #21832858 Report a problem | ||
| 8/18/2018 | Listed for sale | $285,000+78.1%$229/sqft |
Source: Encore Real Estate #21832858 Report a problem | ||
| 7/19/2018 | Sold | $160,000-3%$129/sqft |
Source: MoreMLS #21821314 Report a problem | ||
| 6/25/2018 | Pending sale | $165,000$133/sqft |
Source: Coldwell Banker Residential Brokerage - Wall Township Office #21821314 Report a problem | ||
| 5/31/2018 | Listed for sale | $165,000+106.3%$133/sqft |
Source: Coldwell Banker Res. Brokerage #21821314 Report a problem | ||
| 1/18/2012 | Sold | $80,000-15.3%$64/sqft |
Source: MoreMLS #21139576 Report a problem | ||
| 11/15/2011 | Price change | $94,500-14%$76/sqft |
Source: Diane Turton, Realtors #21139576 Report a problem | ||
| 10/27/2011 | Listed for sale | $109,900+50.8%$88/sqft |
Source: Diane Turton, Realtors #21139576 Report a problem | ||
| 3/8/2002 | Sold | $72,900$59/sqft |
Source: Public Record Report a problem | ||
Public tax history
| Year | Property taxes | Tax assessment |
|---|---|---|
| 2023 | $5,694 +2.2% | $235,000 |
| 2022 | $5,574 | $235,000 |
| 2021 | $5,574 +3% | $235,000 |
| 2020 | $5,414 +97.6% | $235,000 +92.9% |
| 2019 | $2,741 +2.8% | $121,800 |
| 2018 | $2,666 +0.5% | $121,800 |
| 2017 | $2,653 +2.7% | $121,800 |
| 2016 | $2,583 +9.6% | $121,800 |
| 2015 | $2,356 -3.3% | $121,800 |
| 2013 | $2,436 -18% | $121,800 |
| 2012 | $2,972 +6.7% | $121,800 -18.7% |
| 2011 | $2,785 +3.1% | $149,800 |
| 2010 | $2,702 +2.2% | $149,800 +120% |
| 2009 | $2,644 +6.2% | $68,100 |
| 2008 | $2,489 +5.3% | $68,100 |
| 2007 | $2,364 +12.6% | $68,100 |
| 2006 | $2,100 | $68,100 |
| 2004 | -- | $68,100 |
| 2003 | -- | $68,100 |
| 2002 | -- | $68,100 |
| 2001 | -- | $68,100 |
Find assessor info on the county website
Monthly payment
Est. payment
Payment breakdown
Explore the cost of this home by adjusting the details. Changes won't be saved.Climate risks
Neighborhood: 08723
Nearby schools
GreatSchools rating
- 5/10Emma Havens Young Elementary SchoolGrades: K-5Distance: 0.7 mi
- 7/10Lake Riviera Middle SchoolGrades: 6-8Distance: 2.2 mi
- 4/10Brick Twp High SchoolGrades: 9-12Distance: 2 mi
Schools provided by the listing agent
- Elementary: Emma Havens Young
- Middle: Lake Riviera
- High: Brick Twp.
Source: MoreMLS. This data may not be complete. We recommend contacting the local school district to confirm school assignments for this home.
- $468,3003 bd2 ba1.1k sqft509 Glenwood Ave, Brick, NJ 08723Off Market
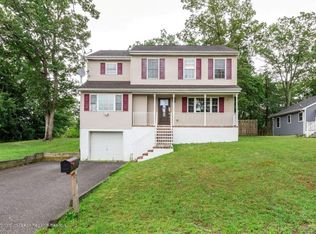
- $612,9004 bd3 ba1.9k sqft517 Glenwood Ave, Brick, NJ 08723Off Market
- $2,2002 bd1 ba1k sqft849 Mantoloking Rd #4, Brick, NJ 08723For Rent
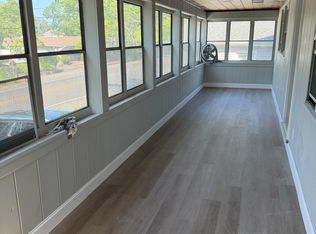
- $2,2002 bd1 ba1k sqft849 Mantoloking Rd APT 3, Brick, NJ 08723For Rent

- $427,1003 bd1 ba1k sqft510 Monmouth Ave, Brick, NJ 08723Off Market
- $631,0006 bd4 ba-- sqft849 Mantoloking Rd, Brick, NJ 08723Sold
- $352,1003 bd1 ba840 sqft858 Grove Ave, Brick, NJ 08723Off Market
- $402,1003 bd1 ba1k sqft516 Monmouth Ave, Brick, NJ 08723Off Market
A local agent can set up tours, give advice and negotiate with sellers.
A local lender can help you make sure your offer is ready when you are.
Similar homes
- $475,0003 bd2 ba1.1k sqft328 Georgia Drive, Brick, NJ 08723For Sale

 MLS ID #22622594, Vincent Zappulla, Weichert Realtors-Forked River. MoreMLS
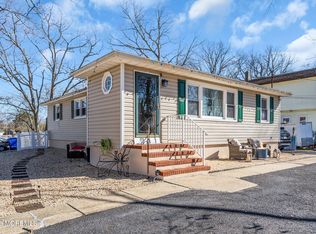
 - $510,0003 bd2 ba1.3k sqft353 Church Road, Brick, NJ 08723For Sale
 MLS ID #22609645, Leslie J Tucker, EXP Realty. MoreMLS
 - $469,9003 bd1 ba760 sqft236 Orangewood Drive, Brick, NJ 08723For Sale
 MLS ID #22622457, Samantha Vallone, Natale Realtors. MoreMLS
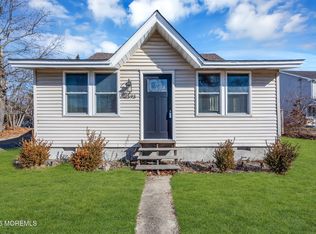
 - $399,0002 bd1 ba900 sqft2595 Hooper Avenue, Brick, NJ 08723For Sale
 MLS ID #22621487, Andre DiStefano, Douglas Elliman of NJ LLC. MoreMLS
 - $615,0003 bd2 ba1.6k sqft41 Adamston Drive, Brick, NJ 08723For SaleMLS ID #22624701, Erik Fatovic, Keller Williams Realty Ocean Living. MoreMLS
- $625,0003 bd2 ba1.5k sqft421 Leanora Street, Brick, NJ 08723For SaleMLS ID #22624183, Brendan Tighe, Paradise Real Estate Group. MoreMLS
- $560,0003 bd2 ba1.5k sqft213 Georges Road, Brick, NJ 08724For SaleMLS ID #22622460, Francisco V DaSilva Jr., RE/MAX Select. MoreMLS
- $499,0004 bd2 ba1.5k sqft32 E Long Branch Avenue, Ocean Gate, NJ 08740For SaleMLS ID #22611020, James Flanagan, Coldwell Banker Flanagan Realty. MoreMLS
- $475,0003 bd2 ba1.6k sqft50 Serpentine Drive E, Bayville, NJ 08721For SaleMLS ID #22624606, Angelica Areus, Keller Williams Realty Ocean Living. MoreMLS
- $359,0002 bd1 ba720 sqft22 Woodland Drive, Brick, NJ 08723For SaleMLS ID #22623804, Caroline Garguilo, Keller Williams Realty Central Monmouth. MoreMLS
- $449,0002 bd1 ba1k sqft49 Sidney Court, Brick, NJ 08724For SaleMLS ID #22622703, Ellen Hall, Diane Turton, Realtors-Point Pleasant Boro. MoreMLS
- $649,0003 bd3 ba1.8k sqft1625 Harvard Avenue, Brick, NJ 08724For SaleMLS ID #22624404, Donald J McKeon Jr., Keller Williams Shore Properties. MoreMLS
- $499,0004 bd2 ba1.7k sqft609 Main Street, Bayville, NJ 08721For SaleMLS ID #22623724, Jessica Nylen, Keller Williams Preferred Properties,Bayville. MoreMLS
- $699,9003 bd2 ba1.2k sqft1203 Barton Avenue, Point Pleasant, NJ 08742For SaleMLS ID #22625260, Kevin Williams, EXP Realty. MoreMLS
- $638,5003 bd2 ba1.4k sqft174 16th Avenue, Brick, NJ 08724For SaleMLS ID #22622305, Kevin M Mahon, EXP Realty. MoreMLS
- $455,0003 bd2 ba1.2k sqft1930 Ravenwood Drive, Toms River, NJ 08753For SaleMLS ID #22623431, Mollie Kurpiewski, Keller Williams Realty Central Monmouth. MoreMLS
- $465,0003 bd1 ba880 sqft334 Stuart Avenue, Toms River, NJ 08755For SaleMLS ID #22623397, Cheryl Drazin, Keller Williams Realty Monmouth/Ocean. MoreMLS
- $550,0003 bd3 ba1.5k sqft70 Sloop Creek Road, Bayville, NJ 08721For SaleMLS ID #22623628, Teresa Herschenfeld, O'Brien Realty, LLC. MoreMLS
- $615,0003 bd2 ba1.4k sqft21 Crater Lake Road, Howell, NJ 07731For SaleMLS ID #22624524, Alexis Fraistat, Keller Williams Realty East Monmouth. MoreMLS
- $449,0003 bd1 ba1.1k sqft655 Ellicott Avenue, Toms River, NJ 08753For SaleMLS ID #22601005, Danielle DelVirginia- Koc, Del Virginia Realtors. MoreMLS
