Great Opportunity! Spacious home located in the desirable North Valley, offering comfort and functionality. The property features generous living areas with great natural light and a flexible floorplan ideal for everyday living & entertaining. New carpet! The kitchen offers ample space and flows into the main living areas. 2 pellet stoves provide efficient heating and a cozy atmosphere during cooler months. Enjoy a private backyard, plus the convenience of a carport for covered parking with a Huge Tuff-Shed with Light and Power for a Workshop or Lots of Storage! Ideally located near Downtown, restaurants, shops, and nearby freeway access, this home offers easy access to everything ABQ has to offer. Don't miss this opportunity in a sought-after location! Home being sold as-i
Pending
$250,000
513 Ponderosa Ave NW, Albuquerque, NM 87107
3beds
2,016sqft
:
Get pre-qualified$1,664/mo
Single Family Residence
Built in 1950
6,969 Square Feet Lot
$247,100 Zestimate®
$124/sqft
$-- HOA
What's special
- 196 days |
- 44 |
- 1 |
Likely to sell faster than
Zillow last checked:
Listing updated:
Listed by:
Eric Albert Padilla 505-440-2788,
LPT Realty 877-366-2213
Source: SWMLS,MLS#: 1097220
Facts & features
Interior
Bedrooms & bathrooms
- Bedrooms: 3
- Bathrooms: 2
- Full bathrooms: 2
Primary bedroom
- Level: Main
- Area: 435.6
- Dimensions: 18 x 24.2
Bedroom 2
- Level: Main
- Area: 125
- Dimensions: 10 x 12.5
Bedroom 3
- Level: Main
- Area: 106.02
- Dimensions: 11.4 x 9.3
Dining room
- Level: Main
- Area: 199.8
- Dimensions: 18 x 11.1
Kitchen
- Level: Main
- Area: 248.4
- Dimensions: 21.6 x 11.5
Living room
- Level: Main
- Area: 445.71
- Dimensions: 24.9 x 17.9
Heating
- Central, Forced Air, Pellet Stove
Cooling
- Evaporative Cooling
Appliances
- Laundry: Washer Hookup, Electric Dryer Hookup, Gas Dryer Hookup
Features
- Ceiling Fan(s), Great Room, Multiple Living Areas, Main Level Primary, Pantry, Walk-In Closet(s)
- Flooring: Tile, Wood
- Windows: Double Pane Windows, Insulated Windows
- Has basement: No
- Number of fireplaces: 2
- Fireplace features: Free Standing, Pellet Stove
Interior area
- Total structure area: 2,016
- Total interior livable area: 2,016 sqft
Property
Parking
- Total spaces: 4
- Parking features: Carport
- Carport spaces: 4
Features
- Levels: One
- Stories: 1
- Exterior features: Private Yard
- Fencing: Back Yard
Lot
- Size: 6,969 Square Feet
Details
- Additional structures: Shed(s)
- Parcel number: 101406138109140802
- Zoning description: R-1C*
Construction
Type & style
- Home type: SingleFamily
- Property subtype: Single Family Residence
Materials
- Frame, Stucco
- Roof: Flat,Tar/Gravel
Condition
- Resale
- New construction: No
- Year built: 1950
Utilities & green energy
- Sewer: Public Sewer
- Water: Public
- Utilities for property: Electricity Connected, Natural Gas Connected, Sewer Connected, Water Connected
Green energy
- Energy generation: None
Community & HOA
Community
- Subdivision: Plaza Subd
Location
- Region: Albuquerque
Financial & listing details
- Price per square foot: $124/sqft
- Tax assessed value: $204,145
- Annual tax amount: $3,188
- Date on market: 1/23/2026
- Cumulative days on market: 47 days
- Listing terms: Cash,Conventional,FHA,VA Loan
- Road surface type: Asphalt
Estimated market value
$247,100
$235,000 - $259,000
$2,283/mo
Price history
| Date | Event | Price |
|---|---|---|
| 2/25/2026 | Pending sale | $250,000$124/sqft |
Source:  SWMLS #1097220 Report a problem SWMLS #1097220 Report a problem | ||
| 2/22/2026 | Price change | $250,000-4.9%$124/sqft |
Source: SWMLS #1097220 Report a problem | ||
| 2/18/2026 | Price change | $263,000-2.6%$130/sqft |
Source: SWMLS #1097220 Report a problem | ||
| 2/9/2026 | Price change | $270,000-8.5%$134/sqft |
Source: SWMLS #1097220 Report a problem | ||
| 2/2/2026 | Price change | $295,000-6.3%$146/sqft |
Source: SWMLS #1097220 Report a problem | ||
| 1/26/2026 | Listed for sale | $315,000+75%$156/sqft |
Source: SWMLS #1097220 Report a problem | ||
| 12/3/2015 | Listing removed | $180,000$89/sqft |
Source: Coldwell Banker Legacy #847756 Report a problem | ||
| 8/18/2015 | Listed for sale | $180,000$89/sqft |
Source: Coldwell Banker Legacy #847756 Report a problem | ||
Public tax history
| Year | Property taxes | Tax assessment |
|---|---|---|
| 2025 | $3,288 +3.1% | $68,042 +3% |
| 2024 | $3,188 +1.9% | $66,060 +3% |
| 2023 | $3,130 +5.6% | $64,136 +3% |
| 2022 | $2,964 +3.4% | $62,268 +3% |
| 2021 | $2,866 +1.8% | $60,455 +3% |
| 2020 | $2,815 | $58,694 +0.6% |
| 2019 | -- | $58,326 |
| 2018 | $1,655 -38.7% | $58,326 +3% |
| 2017 | $2,699 +57.2% | $56,628 +33.5% |
| 2016 | $1,717 -95.8% | $42,418 +3% |
| 2015 | $41,183 +2498.7% | $41,183 +3% |
| 2014 | $1,585 | $39,984 +3% |
| 2013 | $1,585 | $38,819 +3% |
| 2012 | -- | $37,689 +3% |
| 2011 | -- | $36,592 +3% |
| 2010 | -- | $35,527 +3% |
| 2009 | -- | $34,492 +3% |
| 2008 | -- | $33,487 +3% |
| 2007 | -- | $32,512 +9.5% |
| 2006 | -- | $29,702 +3% |
| 2005 | -- | $28,837 +3% |
| 2004 | -- | $27,998 |
| 2003 | -- | $27,998 +0.2% |
| 2002 | -- | $27,945 +3% |
| 2001 | -- | $27,131 -1% |
| 2000 | -- | $27,398 |
Find assessor info on the county website
Monthly payment
Est. payment
Payment breakdown
Explore the cost of this home by adjusting the details. Changes won't be saved.Climate risks
Neighborhood: 87107
Nearby schools
GreatSchools rating
- 6/10Douglas Macarthur Elementary SchoolGrades: PK-5Distance: 0.4 mi
- 4/10Taft Middle SchoolGrades: 6-8Distance: 1.6 mi
- 4/10Valley High SchoolGrades: 9-12Distance: 1.1 mi
Schools provided by the listing agent
- Elementary: MacArthur
- Middle: Taft
- High: Valley
Source: SWMLS. This data may not be complete. We recommend contacting the local school district to confirm school assignments for this home.
- $245,2003 bd1 ba1.3k sqft511 Ponderosa Ave NW, Albuquerque, NM 87107Off Market
- $257,2003 bd1 ba1.1k sqft527 Ponderosa Ave NW, Albuquerque, NM 87107Off Market
- $235,6002 bd1 ba1.1k sqft510 La Rueda Ct NW, Albuquerque, NM 87107Off Market
- $294,5002 bd2 ba1.9k sqft509 Ponderosa Ave NW, Albuquerque, NM 87107Off Market
- $--3 bd1 ba992 sqft5002 El Paseo Dr NW, Albuquerque, NM 87107Sold
- $279,1004 bd2 ba1.4k sqft5014 El Paseo Dr NW, Albuquerque, NM 87107Off Market
- $303,5002 bd1 ba1.8k sqft5015 5th St NW, Albuquerque, NM 87107Off Market
- $259,7002 bd1 ba1k sqft522 Ponderosa Ave NW, Albuquerque, NM 87107Off Market
A local agent can set up tours, give advice and negotiate with sellers.
Similar homes
- $274,9003 bd3 ba1.5k sqft52 Calle San Blas NE, Albuquerque, NM 87109For Sale
 MLS ID #1108667, Celeste Pacheco, Realty One of New Mexico. SWMLS
 - $325,0003 bd2 ba1.4k sqft5909 Lora Ct NW, Albuquerque, NM 87107For Sale
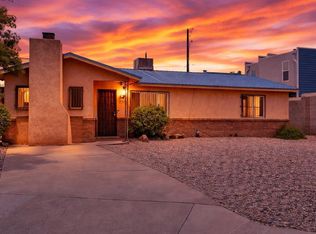 MLS ID #1105867, NM Homegirls Team, NMHG. SWMLS
 - $240,0003 bd2 ba1.3k sqft71 Calle Loma Parda NW, Albuquerque, NM 87120For Sale
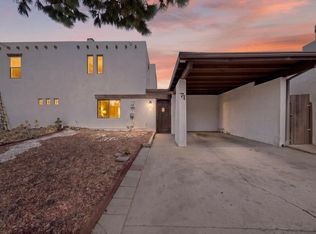 MLS ID #1108468, We Sell Houses Group, Keller Williams Realty. SWMLS
 - $235,0003 bd2 ba1.1k sqft417 Rhode Island St NE, Albuquerque, NM 87108For Sale
 MLS ID #1108224, Dorothea B Doyel, LRobbins Real Estate LLC. SWMLS
 - $275,0003 bd2 ba1.8k sqft628 Kentucky St SE, Albuquerque, NM 87108For SaleMLS ID #1107542, Gloria A Chavez, Realty One of New Mexico. SWMLS
- $279,0003 bd2 ba1.2k sqft3808 Candelaria Rd NE, Albuquerque, NM 87110For SaleMLS ID #1105568, NM Home Deals Inc., Keller Williams Realty. SWMLS
- $345,0003 bd2 ba1.6k sqft1805 Stanford Dr SE, Albuquerque, NM 87106For SaleMLS ID #1108377, Nancy Sharon Apodaca, Keller Williams Realty. SWMLS
- $289,0003 bd2 ba1.7k sqft716 Kentucky St SE, Albuquerque, NM 87108For SaleMLS ID #1107408, Anthony Charles Ilfeld, Coldwell Banker Legacy. SWMLS
- $299,9003 bd1 ba1.3k sqft11420 Angelina Pl NE, Albuquerque, NM 87123For SaleMLS ID #1108610, Heather Lamkin, Desert Meadows Real Estate. SWMLS
- $375,0003 bd2 ba1.6k sqft629 Dartmouth Dr NE, Albuquerque, NM 87106For SaleMLS ID #1108110, Shay Kesani, Coldwell Banker Legacy. SWMLS
- $334,9993 bd2 ba2.1k sqft2715 Floral Rd NW, Albuquerque, NM 87104For SaleMLS ID #1094355, Valerie C Velasquez-Lazarus, Realty One of New Mexico. SWMLS
- $269,0003 bd1 ba1.3k sqft9621 Central Ave NW #C, Albuquerque, NM 87121For SaleMLS ID #1107936, Cinthia Carreon-Perez, Simply Real Estate. SWMLS
- $255,0003 bd2 ba1k sqft6035 Staubach Ave NW, Albuquerque, NM 87120For SaleMLS ID #1105861, Delfina Natalie Reyes, Realty One of New Mexico, LLC. SWMLS
- $290,0003 bd2 ba1.8k sqft2224 Bartolo Ave SW, Albuquerque, NM 87105For SaleMLS ID #1107859, Jonathan P Tenorio, Keller Williams Realty. SWMLS
- $335,0003 bd2 ba1.3k sqft1216 Forrester Ave NW, Albuquerque, NM 87104For SaleMLS ID #1107800, Sara J Doyle, Coldwell Banker Legacy. SWMLS
- $315,0003 bd2 ba1.3k sqft2710 Mesa Linda Dr NE, Albuquerque, NM 87112For SaleMLS ID #1108177, Robert Andrew Rickert, Redfin Corporation. SWMLS
- $275,0005 bd2 ba1.4k sqft5119 Stream Ct NE, Albuquerque, NM 87113For SaleMLS ID #1108536, Faithe Real Estate Group, Keller Williams Realty. SWMLS
- $299,9994 bd1 ba1.3k sqft341 60th St NW, Albuquerque, NM 87105For SaleMLS ID #1108157, Melissa Salinas, Realty One of New Mexico. SWMLS
- $329,9003 bd2 ba1.7k sqft4721 Comanche Rd NE, Albuquerque, NM 87110For SaleMLS ID #1106921, Jonathan P Tenorio, Keller Williams Realty. SWMLS
- $285,0004 bd2 ba1.4k sqft222 64th St NW, Albuquerque, NM 87105For SaleMLS ID #1101958, Boisy Pinon, Casa Amore Realty, LLC. SWMLS
