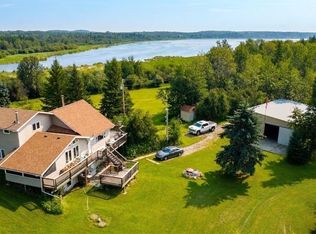
Experience the best of LAKESIDE LIVING in this stunning walkout bungalow backing onto Sunrise Beach! From the moment you step into the welcoming foyer, you’ll appreciate the thoughtfully designed layout, featuring a spacious living room with a beautiful stone gas fireplace, an incredible island kitchen with granite countertops, custom cabinetry and upgraded stainless steel appliances, main-floor laundry, formal dining room, powder room &2 bedrooms. The primary suite is a private RETREAT with a 5-piece ensuite, corner gas fireplace & direct access to a COMPOSITE deck overlooking the lake, providing the most amazing views from the moment you wake up. The WALKOUT BASEMENT offers 2 bedrooms, one with a 3-piece ensuite, a wet bar with an additional fridge and built-in dishwasher, a cozy family room with a wood-burning fireplace, IN FLOOR HEATING & full bathroom. Complete with a heated TRIPLE attached garage, RV parking, a fenced backyard and a BOAT SHED, HOT TUB...Lakeside living, sunset views & fun memories!
For sale
C$819,900
5130 Everett Rd NW, Sunrise Beach, AB T0E 1V6
4beds
1,791sqft
Single Family Residence
Built in 2009
0.59 Acres Lot
$-- Zestimate®
C$458/sqft
C$-- HOA
What's special
Welcoming foyerBeautiful stone gas fireplaceIncredible island kitchenGranite countertopsCustom cabinetryUpgraded stainless steel appliancesMain-floor laundry
- 14 days
- 50
- 2
Zillow last checked:
Listing updated:
Listed by:
Mia Saleta Pereda,
RE/MAX Professionals
Source: RAE,MLS®#: E4513275
Facts & features
Interior
Bedrooms & bathrooms
- Bedrooms: 4
- Bathrooms: 4
- Full bathrooms: 3
- 1/2 bathrooms: 1
Primary bedroom
- Level: Main
Family room
- Level: Basement
- Area: 699.66
- Dimensions: 20.7 x 33.8
Heating
- Forced Air-1, In Floor Heat System, Natural Gas
Cooling
- Air Conditioning-Central, Air Conditioner
Appliances
- Included: Dryer, Gas Stove, Washer, Water Distiller, Second Refrigerator, Second Dishwasher, Second Built In Oven
Features
- Vacuum Systems
- Flooring: Carpet, Ceramic Tile, Hardwood
- Windows: Vinyl Windows
- Basement: Full, Finished, Walkout Basement
- Fireplace features: Gas, Wood
Interior area
- Total structure area: 1,791
- Total interior livable area: 1,791 sqft
Video & virtual tour
Property
Parking
- Total spaces: 6
- Parking features: Front Drive Access, Heated, RV Parking, Triple Garage Attached, Garage Control
- Attached garage spaces: 3
- Has uncovered spaces: Yes
Features
- Levels: 2
- Exterior features: Landscaped
- Spa features: Community
- Has view: Yes
- View description: Lake
- Has water view: Yes
- Water view: Lake
- Waterfront features: Backs Onto Lake, Boating, Lake Privileges, Waterfront, Lake Access Property, Waterfront Property
Lot
- Size: 0.59 Acres
- Features: Fully Fenced, Flat Site, Landscaped, Treed Lot
Details
- Additional structures: Storage Shed
Construction
Type & style
- Home type: SingleFamily
- Architectural style: Bungalow
- Property subtype: Single Family Residence
Materials
- Stucco
- Foundation: Concrete Perimeter
- Roof: Asphalt
Condition
- Year built: 2009
Utilities & green energy
- Electric: 220 Volt Wiring
- Sewer: Holding Tank
- Water: Drilled Well
Community & HOA
Community
- Features: Deck, Fire Pit, Front Porch, Greenhouse, Hot Water Electric, No Animal Home, No Smoking Home, Skylight, Walkout Basement, Wet Bar, Natural Gas BBQ Hookup
- Security: Security System, Smoke Detector(s)
Location
- Region: Sunrise Beach
Financial & listing details
- Price per square foot: C$458/sqft
- Date on market: 10/16/2026
- Ownership: Private
Price history
Price history is unavailable.
Public tax history
Tax history is unavailable.
Climate risks
Neighborhood: T0G
Nearby schools
GreatSchools rating
No schools nearby
We couldn't find any schools near this home.
- C$125,0002 bd2 ba1.1k sqft4410 Leisure Ln, Sunrise Beach, AB T0E1V6For Sale

- C$349,9002 bd1 ba1.2k sqft4315 Leisure Ln, Sunrise Beach, AB T0E1V6For Sale
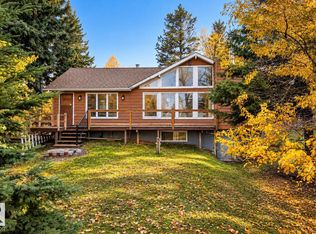
- C$274,9002 bd1 ba838 sqft4307 Spruce Point E, Sunrise Beach, AB T0E1V6For Sale

- C$119,9991 bd-- ba178 sqft4103 Sylvan Cv, Sunrise Beach, AB T0E1V6For Sale
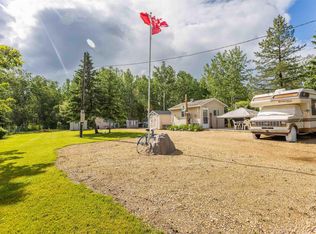
Similar homes
- C$424,9003 bd2 ba1.6k sqft130 Lakeshore Dr, Sandy Beach, AB T0E 1V6For Sale
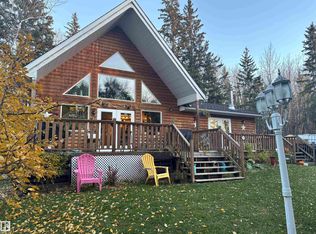 MLS ID #E4514314, Tyson H Lawley, The Good Real Estate Company. RAE
- C$825,0004 bd3 ba1.2k sqft54514 Range Road 12 #8, Lac Ste. Anne County, AB T0E 1V2For Sale
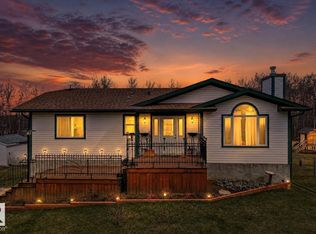 MLS ID #E4485788, Crystal A Paulson, Exp Realty. RAE
- C$999,9005 bd3 ba1.7k sqft736 Blue Heron Dr, Lac Ste. Anne County, AB T0E 1V6For Sale
 MLS ID #E4503636, Kevin P Quintal, RE/MAX Elite. RAE
- C$699,9004 bd3 ba2k sqft54426 Range Rd #15, Rural Lac Ste Anne County, AB T0E 1V0For Sale
 MLS ID #E4512498, Chris L Miller, Stone and Sling Realty Group. RAE
