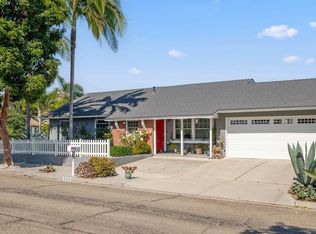
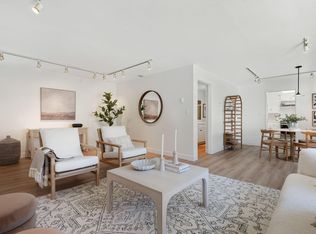
This light-filled 3-bed | 2-bath home offers 1,592 sqft of flexible living in the desirable San Antonio Village community. Soaring vaulted, open-beam ceilings, sizable skylight & a fireplace create an airy, welcoming main living space, while French doors open to a private patio surrounded by greenery. The bright kitchen features new counters, white cabinetry, stainless appliances & a garden window w/ mountain views. Fresh interior paint, new wide-plank flooring upstairs, dual-pane windows, cordless blinds, in-unit laundry, under-stair storage & a brand-new water heater add everyday ease. Enjoy a quiet creek-side setting plus access to the community pool, clubhouse & recreation area, w/ shopping, dining, parks, beaches & Santa Barbara amenities minutes away. A peaceful place to call home.
Active
$1,025,000
5134 Calle Real #A, Santa Barbara, CA 93111
3beds
1,592sqft
:
Get pre-qualified$7,151/mo
PUD
Built in 1973
1,742 Square Feet Lot
$1,009,700 Zestimate®
$644/sqft
$615/mo HOA
What's special
- 5 days |
- 842 |
- 42 |
Zillow last checked:
Listing updated:
Listed by:
Phillip Cota 02141597 805-252-8611,
eXp Realty of California, Inc.,
Zia Group 01710544 805-364-9009,
eXp Realty of California, Inc.
Source: SBMLS,MLS#: 26-2597
Facts & features
Interior
Bedrooms & bathrooms
- Bedrooms: 3
- Bathrooms: 2
- Full bathrooms: 2
Heating
- Forced Air
Cooling
- Ceiling Fan(s)
Appliances
- Included: Refrigerator, Electric Range, Dishwasher, Disposal
- Laundry: Gas Dryer Hookup
Features
- Walk-In Closet(s), Vaulted Ceiling(s)
- Flooring: Tile
- Windows: Blinds
- Has fireplace: Yes
- Fireplace features: Living Room
- Common walls with other units/homes: End Unit
Interior area
- Total structure area: 1,592
- Total interior livable area: 1,592 sqft
Property
Parking
- Total spaces: 1
- Parking features: Outside, Carport, Other, Storage
- Carport spaces: 1
Features
- Levels: Two
- Patio & porch: Patio
- Exterior features: Lawn
- Fencing: Back Yard
- Has view: Yes
- View description: Park/Greenbelt, Mountain(s), Setting, Trees/Woods
Lot
- Size: 1,742 Square Feet
- Features: Level, Near Public Transit
- Topography: Level
Details
- Parcel number: 067480072
- Zoning: Other
Construction
Type & style
- Home type: SingleFamily
- Property subtype: PUD
Materials
- Stucco
- Foundation: Slab
- Roof: Composition
Condition
- Good
- Year built: 1973
Utilities & green energy
- Electric: 220 Volts in Laundry
- Sewer: Sewer Hookup
- Utilities for property: Underground Utilities
Community & HOA
Community
- Features: Sidewalks
- Subdivision: 35 - University Circle
HOA
- Has HOA: Yes
- Amenities included: Spa/Hot Tub, Clubhouse, Pool, Sauna, Greenbelt, Guest Parking
- Services included: Insurance, Water, Trash, Comm Area Maint, Exterior Maint
- HOA fee: $615 monthly
Location
- Region: Santa Barbara
Financial & listing details
- Price per square foot: $644/sqft
- Tax assessed value: $323,919
- Annual tax amount: $3,925
- Date on market: 8/5/2026
- Cumulative days on market: 5 days
- Listing terms: Conventional,Cash
Estimated market value
$1,009,700
$959,000 - $1.06M
$5,026/mo
Price history
| Date | Event | Price |
|---|---|---|
| 8/5/2026 | Listed for sale | $1,025,000+115.8%$644/sqft |
Source:  SBMLS #26-2597 Report a problem SBMLS #26-2597 Report a problem | ||
| 2/16/2011 | Listing removed | $475,000$298/sqft |
Source: NRT #10-2141 Report a problem | ||
| 1/24/2011 | Price change | $475,000-0.8%$298/sqft |
Source: NRT #10-2141 Report a problem | ||
| 12/3/2010 | Listed for sale | $479,000-2.8%$301/sqft |
Source: NRT #10-2141 Report a problem | ||
| 10/26/2010 | Listing removed | $493,000$310/sqft |
Source: NRT #10-2141 Report a problem | ||
| 8/27/2010 | Price change | $493,000-8.5%$310/sqft |
Source: NRT #10-2141 Report a problem | ||
| 6/25/2010 | Listed for sale | $539,000+176.4%$339/sqft |
Source: NRT #10-2141 Report a problem | ||
| 4/19/1996 | Sold | $195,000$122/sqft |
Source: Public Record Report a problem | ||
Public tax history
| Year | Property taxes | Tax assessment |
|---|---|---|
| 2025 | $3,925 +1.7% | $323,919 +2% |
| 2024 | $3,860 +1.5% | $317,569 +2% |
| 2023 | $3,803 +1.6% | $311,343 +2% |
| 2022 | $3,744 +1.6% | $305,239 +2% |
| 2021 | $3,686 +2.4% | $299,255 +1% |
| 2020 | $3,599 +1.7% | $296,188 +2% |
| 2019 | $3,540 +2.2% | $290,381 +2% |
| 2018 | $3,464 +1.8% | $284,689 +2% |
| 2017 | $3,401 +2.9% | $279,107 +2% |
| 2016 | $3,305 +1.8% | $273,635 +1.5% |
| 2015 | $3,248 | $269,525 +2% |
| 2014 | $3,248 | $264,247 +2.5% |
| 2012 | -- | $257,897 +2% |
| 2011 | -- | $252,841 +0.8% |
| 2010 | -- | $250,952 -0.2% |
| 2009 | -- | $251,549 +2% |
| 2008 | -- | $246,618 +2% |
| 2007 | -- | $241,784 +2% |
| 2006 | -- | $237,045 +2% |
| 2005 | -- | $232,398 +3.9% |
| 2003 | -- | $223,667 +2% |
| 2002 | -- | $219,282 +2% |
| 2001 | -- | $214,984 +2% |
| 2000 | -- | $210,769 |
Find assessor info on the county website
Monthly payment
Est. payment
Payment breakdown
Explore the cost of this home by adjusting the details. Changes won't be saved.Climate risks
Neighborhood: 93111
Nearby schools
GreatSchools rating
- 8/10Foothill Elementary SchoolGrades: K-6Distance: 0.6 mi
- NALearning Tree PreschoolGrades: Distance: 1.7 mi
Schools provided by the listing agent
- Elementary: Foothill
- Middle: LaColina
- High: San Marcos
Source: SBMLS. This data may not be complete. We recommend contacting the local school district to confirm school assignments for this home.
- $1,142,8003 bd2 ba-- sqft5134 Calle Real, Santa Barbara, CA 93111Off Market
- $825,0002 bd1 ba1.4k sqft5130 Calle Real #A, Santa Barbara, CA 93111Off Market
- $1,008,4002 bd1 ba1.4k sqft5130 Calle Real #B, Santa Barbara, CA 93111Off Market
- $874,8002 bd1 ba1.4k sqft5138 Calle Real #A, Santa Barbara, CA 93111Off Market
- $878,8002 bd1 ba1.4k sqft5138 Calle Real #B, Santa Barbara, CA 93111Off Market
- $1,125,0003 bd2 ba1.5k sqft5134 Calle Real #B, Santa Barbara, CA 93111Sold
- $981,3003 bd2 ba1.5k sqft5126 Calle Real #A, Santa Barbara, CA 93111Off Market
- $1,038,2003 bd2 ba1.5k sqft5126 Calle Real #B, Santa Barbara, CA 93111Off Market
A local agent can set up tours, give advice and negotiate with sellers.
Similar homes
- $1,399,9994 bd2 ba1.5k sqft128 San Federico Ave, Santa Barbara, CA 93111For Sale
 MLS ID #26-2435, Sarah A Smith. SBMLS
 - $1,449,0003 bd2 ba1.3k sqft524 Walnut Ln, Santa Barbara, CA 93111For Sale
 MLS ID #26-2526, Garrett J McCaw. SBMLS
 - $1,160,0002 bd2 ba1.1k sqft5317 Traci Dr, Santa Barbara, CA 93111For Sale
 MLS ID #26-2544, Heather M Martineau. SBMLS
 - $995,0003 bd2 ba1.3k sqft1600 Garden St APT 22, Santa Barbara, CA 93101For Sale
 MLS ID #26-2605, Jamie Faletti. SBMLS
 - $1,295,0004 bd3 ba1.6k sqft5085 Rhoads Ave APT C, Santa Barbara, CA 93111For SaleMLS ID #26-2485, Peyman Mortezaie. SBMLS
- $1,265,0004 bd2 ba1.2k sqft5184 Rhoads Ave, Santa Barbara, CA 93111For SaleMLS ID #26-2491, Ben Rivera. SBMLS
- $1,375,0004 bd3 ba1.6k sqft5082 Rhoads Ave APT C, Santa Barbara, CA 93111For SaleMLS ID #26-2340, Magid-Caballero Group. SBMLS
- $1,250,0003 bd3 ba1.6k sqft569 Sweet Rain Pl, Goleta, CA 93117For SaleMLS ID #26-2619, Lisa Lee. SBMLS
- $1,425,0004 bd3 ba1.2k sqft5160 Rhoads Ave, Santa Barbara, CA 93111For SaleMLS ID #FR26159324, Manuel Mestre, London Properties- Kingsburg. CRMLS
- $1,095,0002 bd2 ba1.1k sqft4701 Calle Reina, Santa Barbara, CA 93110For SaleMLS ID #26-2549, Kathy Hughes. SBMLS
- $1,395,0003 bd2 ba1.6k sqft775 Avenida Pequena, Santa Barbara, CA 93111For SaleMLS ID #26-2110, David Kim. SBMLS
- $699,0003 bd2 ba1.6k sqft340 Old Mill Rd Space 90, Santa Barbara, CA 93110For SaleMLS ID #26-2594, Jeff M Oien. SBMLS
- $1,035,0003 bd2 ba1.4k sqft2727 Miradero Dr APT 104, Santa Barbara, CA 93105For SaleMLS ID #26-477, Patrice Serrani. SBMLS
- $1,219,0003 bd3 ba1.6k sqft541 Sweet Rain Pl, Goleta, CA 93117For SaleMLS ID #25-2564, Madhu Khemani. SBMLS
- $1,199,0003 bd3 ba1.3k sqft1121 San Andres St APT D, Santa Barbara, CA 93101For SaleMLS ID #26-2353, Annette Vait. SBMLS
- $799,0003 bd2 ba1.5k sqft945 Ward Dr Space 130, Goleta, CA 93111For SaleMLS ID #26-1681, Elizabeth A Slifirski. SBMLS
- $1,195,0003 bd3 ba1.5k sqft6627 Fathom Way, Goleta, CA 93117For SaleMLS ID #26-2582, Thomas Schultheis. SBMLS
- $1,410,0003 bd2 ba1.6k sqft515 Mills Way, Goleta, CA 93117For SaleMLS ID #26-1718, Avi Becker. SBMLS
- $1,149,0003 bd2 ba1.4k sqft355 Cannon Green Dr APT F, Goleta, CA 93117For SaleMLS ID #26-1862, Alexander Stoeber. SBMLS
- $1,185,0003 bd2 ba1.6k sqft2645 State St APT 2, Santa Barbara, CA 93105For SaleMLS ID #26-2105, Kathy Hughes. SBMLS
Local buyer's agents are ready to help
