Skip main navigation
Sold for $581,000
  • $581,000

    5134 Muirfield Ln, Clarkston, MI 48348

    3beds
    3,591sqft
    Single Family Residence
    Built in 2023
    7,405 Square Feet Lot
    $596,800 Zestimate®
    $162/sqft
    $4,014 Estimated rent

    Home value

    $596,800

    $555,000 - $645,000

    $4,014/mo

    Zestimate® history
    Loading
    Loading...

    Owner options

    List your home for rent

    $4,014/mo

    Rent Zestimate®

    Find your next renter with Zillow Rental Manager. Plus, with online applications, you can quickly screen prospective tenants – for free.

    Learn more

    $4,014/mo

    Rent Zestimate®

    Refinance and save

    $4,247/mo

    Est. payment

    Refinancing to a lower rate could help reduce your monthly payments and save thousands over the life of the loan.

    See today's rates

    $4,247/mo

    Est. payment

    Explore your selling options

    Work with a Zillow partner agent

    Leverage their expertise and Zillow's premium Showcase listings to get your home seen by more buyers.

    Get started

    List with your own agent

    Get your home in front of millions of buyers by listing it on Zillow.

    Learn how to do it

    Sell it yourself

    Take full control of how buyers see your home on Zillow by listing For Sale by Owner (FSBO).

    List your home

    What's special

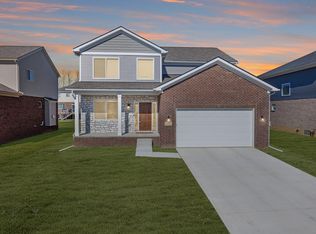
    Welcome to this award-winning Clearview Home in the prestigious new community of Eagle Ridge Estates, completed in 2023! Experience the perfect blend of modern luxury and move-in-ready convenience—brand-new construction with all the premium upgrades already complete, including professional landscaping and a stunning stamped concrete patio. From top to bottom, no detail was overlooked in this upgraded-to-the-max luxury residence. The heart of the home is a chef-inspired kitchen featuring full-height Calcutta quartz backsplash, a large central island, and a walk-in pantry. The open-concept layout flows seamlessly into the great room, where a cozy gas fireplace sets the scene for stylish entertaining or relaxing evenings in. The main level also includes a versatile flex room/home office, a designer powder room, and a custom mudroom with a built-in bench—designed with everyday functionality in mind. Upstairs, unwind in a spacious loft perfect for lounging or media, and retreat to a luxurious primary suite complete with a spa-like ensuite. Two additional bedrooms, a second full bath, and a convenient upstairs laundry room round out this thoughtfully designed level. The insulated, drywalled, and primed basement with bathroom rough-ins offers the opportunity to add even more living space tailored to your needs. Outside, the fully fenced backyard and entertainers' patio make summer gatherings a breeze. And don’t miss the fully finished garage, complete with insulation, drywall, fresh paint, and sleek epoxy floors—offering both function and flair for your vehicles, storage, or hobbies. Why wait for new construction? This exceptional home is move-in ready and truly better than new—in a premium location close to parks, highways, and amenities.

    Zillow last checked:

    Listing updated:

    Listed by:

    Sara Schubring 248-813-4900,

    Real Estate One-Troy

    Bought with:

    Jane Murphy, 6501314046

    Berkshire Hathaway HomeServices Michigan Real Est

    Source: Realcomp II,MLS#: 20250034352MLS Logo

    Facts & features

    Interior

    Bedrooms & bathrooms
    • Bedrooms: 3
    • Bathrooms: 3
    • Full bathrooms: 2
    • 1/2 bathrooms: 1
    Primary bedroom
    • Level: Second
    • Area: 221
    • Dimensions: 17 x 13
    Bedroom
    • Level: Second
    • Area: 132
    • Dimensions: 11 x 12
    Bedroom
    • Level: Second
    • Area: 156
    • Dimensions: 12 x 13
    Primary bathroom
    • Level: Second
    • Area: 72
    • Dimensions: 8 x 9
    Other
    • Level: Second
    • Area: 66
    • Dimensions: 6 x 11
    Other
    • Level: Entry
    • Area: 42
    • Dimensions: 7 x 6
    Dining room
    • Level: Entry
    • Area: 153
    • Dimensions: 17 x 9
    Flex room
    • Level: Second
    • Area: 234
    • Dimensions: 13 x 18
    Kitchen
    • Level: Entry
    • Area: 187
    • Dimensions: 17 x 11
    Library
    • Level: Entry
    • Area: 143
    • Dimensions: 13 x 11
    Living room
    • Level: Entry
    • Area: 408
    • Dimensions: 24 x 17
    Mud room
    • Level: Entry
    • Area: 77
    • Dimensions: 7 x 11
    Heating
    • Forced Air, Natural Gas
    Cooling
    • Central Air
    Appliances
    • Included: Dishwasher, Disposal, Dryer, Free Standing Gas Oven, Free Standing Refrigerator, Microwave, Washer
    Features
    • Basement: Full,Partially Finished
    • Has fireplace: No
    Interior area
    • Total interior livable area: 3,591 sqft
    • Finished area above ground: 2,491
    • Finished area below ground: 1,100

    Property

    Parking
    • Total spaces: 2
    • Parking features: Two Car Garage, Attached
    • Attached garage spaces: 2
    Features
    • Levels: Two
    • Stories: 2
    • Entry location: GroundLevel
    • Pool features: None
    • Fencing: Fenced
    Lot
    • Size: 7,405 Square Feet
    • Dimensions: 60 x 120
    • Features: Sprinklers
    Details
    • Parcel number: 0836203014
    • Special conditions: Short Sale No,Standard

    Construction

    Type & style
    • Home type: SingleFamily
    • Architectural style: Colonial
    • Property subtype: Single Family Residence
    Materials
    • Brick, Wood Siding
    • Foundation: Basement, Poured
    • Roof: Asphalt
    Condition
    • New construction: No
    • Year built: 2023

    Utilities & green energy

    • Sewer: Public Sewer
    • Water: Community

    Community & HOA

    HOA
    • Has HOA: Yes
    • HOA fee: $470 annually
    • HOA phone: 586-739-6001
    Location
    • Region: Clarkston

    Financial & listing details

    • Price per square foot: $162/sqft
    • Tax assessed value: $236,700
    • Annual tax amount: $5,534
    • Date on market: 5/16/2025
    • Cumulative days on market: 7 days
    • Listing agreement: Exclusive Right To Sell
    • Listing terms: Cash,Conventional,FHA,Va Loan

    Price history

    DateEventPrice
    5/29/2025Sold$581,000+1%$162/sqft
    Source: Realcomp II #20250034352 Report a problem
    5/23/2025Pending sale$575,000$160/sqft
    Source: Realcomp II #20250034352 Report a problem
    5/16/2025Listed for sale$575,000+16.2%$160/sqft
    Source: Realcomp II #20250034352 Report a problem
    9/1/2023Sold$494,773+6.4%$138/sqft
    Source: Realcomp II #20230006740 Report a problem
    2/23/2023Pending sale$464,900$129/sqft
    Source: Realcomp II #20230006740 Report a problem
    1/27/2023Listed for sale$464,900$129/sqft
    Source: Realcomp II #20230006740 Report a problem

    Public tax history

    Tax history is unavailable.

    Neighborhood: 48348

    Nearby schools

    GreatSchools rating
    Get a cash offer in 3 minutes
    Find out how much your home could sell for in as little as 3 minutes with a no-obligation cash offer.
    Estimated market value
    $596,800
    Get a cash offer in 3 minutes
    Find out how much your home could sell for in as little as 3 minutes with a no-obligation cash offer.
    Estimated market value
    $596,800